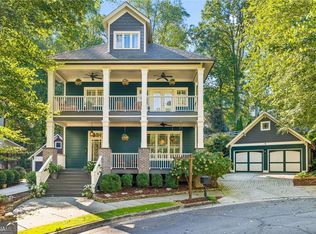
This is the kind of home that makes you want to leave the car in the garage. Walk out your front door and head to Dancing Goats for coffee, meet friends for dinner at Chai Pani, Farm Burger or Taqueria del Sol, stroll to the park or Venetian Pool, walk to school, or simply wander downtown and wave to the neighbors. Surrounded by mature trees and the easy friendliness of a small town, yet just steps from everything that makes Downtown Decatur special, 435 Nelson Ferry Road puts you right in the middle of the life you want to live. Built in 2019, this exceptional home brings together the charm and character of a traditional Decatur home with the comfort, sophistication and efficiency of modern construction. Thoughtfully designed from top to bottom, the home offers soaring ceilings, beautiful hardwood floors throughout, generously proportioned rooms, and a floorplan that gives everyone space while still creating wonderful places to gather. At the heart of the home is an inviting open-concept kitchen and living room, designed for both everyday life and entertaining. The kitchen features a professional-style RISE JennAir appliance package, including a 48-inch dual-fuel professional range with grill, 36-inch French-door counter-depth refrigerator, dishwasher and microwave. A waterfall-edge island, beverage cooler, motion-lit pantry and custom shelving add both beauty and function. The main level continues with thoughtful details throughout, including wainscoting in the primary bedroom and dining room, custom blinds and draperies, custom bookcases and seating nooks, and a custom stair runner. The primary suite features custom closet shelving, a hidden jewelry box and mirror, creating a space that feels both luxurious and incredibly personal. There is room for family, friends and whatever life brings next. The finished terrace level provides an additional living and entertaining space complete with a wet bar and beverage cooler, television, and plenty of room for guests, recreation or a home office. The terrace level also connects to the two-car garage, where custom cabinetry and an EV charger add another layer of convenience. Step outside to the screened porch and you may find yourself spending as much time here as anywhere else. With its own fireplace and views of the professionally landscaped, low-maintenance yard, it is an inviting space for morning coffee, game days, dinner with friends or quiet evenings at home. And while the home feels warm and inviting, its systems are thoroughly modern. Solar panels, a Tesla whole-home battery backup system with solar-powered 24-hour coverage, an Aquasana Rhino whole-house water filtration system, Nest thermostats, security doorbell and outdoor cameras, and an irrigation system provide comfort, efficiency, security and peace of mind. Fresh interior paint and refreshed exterior paint make this beautifully maintained home truly move-in ready. Then there is the location. Toy Park, The Marlay House, Dancing Goats Coffee, Your Cleaners, Farm Burger, Chai Pani and Taqueria del Sol are all just steps away, with Downtown Decatur's restaurants, shops, parks, schools and community gathering places practically at your doorstep. There are plenty of beautiful homes in Decatur. There are far fewer where the house is exceptional and the neighborhood becomes part of your everyday life. 435 Nelson Ferry Road is one of those rare places where you can have the modern luxury, space and craftsmanship you want, while still enjoying the trees, neighbors, walkability and small-town spirit that make Decatur feel like home.
Pending
$1,650,000
435 Nelson Ferry Rd, Decatur, GA 30030
6beds
3,583sqft
Single Family Residence
Built in 2019
8,712 Square Feet Lot
$1,636,600 Zestimate®
$461/sqft
$-- HOA
What's special
Soaring ceilingsGenerously proportioned roomsWaterfall-edge islandCustom stair runnerBeautiful hardwood floors throughoutMotion-lit pantryRefreshed exterior paint
- 17 days
- 1,294
- 109
Zillow last checked:
Listing updated:
Listed by:
Chuck D Smith 404-551-2607,
Keller Williams Realty,
Beth Ann Clanin 404-246-5037,
Keller Williams Realty
Source: GAMLS,MLS#: 10874736
Facts & features
Interior
Bedrooms & bathrooms
- Bedrooms: 6
- Bathrooms: 5
- Full bathrooms: 5
- Main level bathrooms: 1
- Main level bedrooms: 1
Rooms
- Room types: Bonus Room, Family Room, Laundry, Office
Kitchen
- Features: Breakfast Bar, Kitchen Island, Pantry
Heating
- Forced Air, Natural Gas
Cooling
- Ceiling Fan(s), Central Air
Appliances
- Included: Dishwasher, Disposal, Microwave
- Laundry: In Hall, Upper Level
Features
- Bookcases, Split Bedroom Plan, Walk-In Closet(s)
- Flooring: Hardwood
- Basement: Bath Finished,Daylight,Finished,Full,Interior Entry
- Number of fireplaces: 2
- Fireplace features: Family Room, Gas Log, Outside
- Common walls with other units/homes: No Common Walls
Interior area
- Total structure area: 3,583
- Total interior livable area: 3,583 sqft
- Finished area above ground: 3,583
- Finished area below ground: 0
Video & virtual tour
Property
Parking
- Total spaces: 2
- Parking features: Attached, Garage
- Has attached garage: Yes
Features
- Levels: Three Or More
- Stories: 3
- Patio & porch: Screened
- Exterior features: Garden
- Fencing: Back Yard
- Body of water: None
Lot
- Size: 8,712 Square Feet
- Features: Private
Details
- Parcel number: 15 245 04 115
Construction
Type & style
- Home type: SingleFamily
- Architectural style: Brick 4 Side,Bungalow/Cottage
- Property subtype: Single Family Residence
Materials
- Brick
- Roof: Composition
Condition
- Resale
- New construction: No
- Year built: 2019
Utilities & green energy
- Sewer: Public Sewer
- Water: Public
- Utilities for property: Cable Available, Electricity Available, Natural Gas Available
Community & HOA
Community
- Features: Park, Sidewalks, Street Lights, Walk To Schools, Near Shopping
- Security: Security System
- Subdivision: Decatur
HOA
- Has HOA: No
- Services included: None
Location
- Region: Decatur
Financial & listing details
- Price per square foot: $461/sqft
- Tax assessed value: $1,314,300
- Annual tax amount: $17,015
- Date on market: 10/16/2026
- Cumulative days on market: 8 days
- Listing agreement: Exclusive Right To Sell
- Electric utility on property: Yes
Estimated market value
$1,636,600
$1.55M - $1.72M
$5,995/mo
Price history
| Date | Event | Price |
|---|---|---|
| 10/28/2026 | Pending sale | $1,650,000$461/sqft |
Source:  GAMLS #10874736 Report a problem | ||
| 10/16/2026 | Listed for sale | $1,650,000+28.9%$461/sqft |
Source:  FMLS GA #7854278 Report a problem | ||
| 1/28/2020 | Sold | $1,279,900$357/sqft |
Source:  GAMLS #8655267 Report a problem | ||
| 10/11/2019 | Pending sale | $1,279,900$357/sqft |
Source: Keller Knapp, Inc. #6613946 Report a problem | ||
| 9/6/2019 | Listed for sale | $1,279,900+175.2%$357/sqft |
Source: Keller Knapp, Inc. #6613946 Report a problem | ||
| 2/28/2019 | Sold | $465,000-11.4%$130/sqft |
Source: Public Record Report a problem | ||
| 8/3/2018 | Price change | $525,000-3.7%$147/sqft |
Source: Triforium, Inc. #5951210 Report a problem | ||
| 6/3/2018 | Price change | $545,000-2.7%$152/sqft |
Source: Triforium, Inc. #5951210 Report a problem | ||
| 4/7/2018 | Price change | $560,000-2.3%$156/sqft |
Source: Triforium, Inc. #5951210 Report a problem | ||
| 2/15/2018 | Price change | $573,000-1.7%$160/sqft |
Source: Triforium, Inc. #5951210 Report a problem | ||
| 1/15/2018 | Listed for sale | $583,000$163/sqft |
Source: Triforium, Inc. #5951210 Report a problem | ||
Public tax history
| Year | Property taxes | Tax assessment |
|---|---|---|
| 2025 | $32,379 +7.1% | $525,720 +8.6% |
| 2024 | $30,224 +562.5% | $484,080 +2.2% |
| 2023 | $4,562 +10.3% | $473,800 +8.8% |
| 2022 | $4,136 +23084.1% | $435,280 -2.1% |
| 2021 | $18 -99.5% | $444,840 +17.5% |
| 2020 | $3,934 +7032.7% | $378,560 +102.8% |
| 2019 | $55 -76.7% | $186,680 +11.8% |
| 2018 | $236 -66.8% | $166,920 -2.3% |
| 2017 | $711 +0.1% | $170,920 +5.1% |
| 2016 | $711 | $162,640 +3.2% |
| 2014 | $711 | $157,560 |
| 2013 | -- | $157,560 |
| 2012 | -- | $157,560 |
| 2011 | -- | $157,560 |
| 2010 | $603 | $157,560 |
| 2009 | $603 +12.8% | $157,560 |
| 2008 | $534 -17.3% | $157,560 +16% |
| 2007 | $647 | $135,840 |
| 2006 | $647 +1% | $135,840 |
| 2005 | $640 +5.8% | $135,840 |
| 2004 | $605 -4.5% | $135,840 |
| 2003 | $634 +145.3% | $135,840 +14.3% |
| 2002 | $258 +100.6% | $118,840 |
| 2001 | $129 | $118,840 |
Find assessor info on the county website
Monthly payment
Est. payment
Payment breakdown
Explore the cost of this home by adjusting the details. Changes won't be saved.Climate risks
Neighborhood: West Clairemont
Nearby schools
Schools provided by the listing agent
- Elementary: Westchester
- Middle: Beacon Hill
- High: Decatur
Source: GAMLS. This data may not be complete. We recommend contacting the local school district to confirm school assignments for this home.
Similar homes
- $1,595,0006 bd6 ba5.3k sqft235 S Columbia Dr, Decatur, GA 30030Active
 MLS ID #10874121, Natalie Gregory, Compass. GAMLS
- $975,0005 bd6 ba4.9k sqft1401 Rupert Rd, Decatur, GA 30030ActiveMLS ID #10882962, Akunna Anyanwu, Crye-Leike, Realtors. GAMLS
- $1,625,0004 bd4 ba3.2k sqft1248 Stillwood Dr NE, Atlanta, GA 30306Active
 MLS ID #10875990, Justin Landis, Bolst. GAMLS
- $1,250,0004 bd4 ba2.9k sqft107 Candler Pointe Way, Decatur, GA 30030Active Under Contract
 MLS ID #10869128, Timothy Cox, Keller Williams Realty. GAMLS
- $1,750,0004 bd4 ba3k sqft1426 Harvard Rd NE, Atlanta, GA 30306ActiveMLS ID #10868576, Kevin Steward, Keller Williams Realty. GAMLS
- $1,950,0005 bd4 ba3.4k sqft3193 Leconte Ave NE, Atlanta, GA 30319For Sale
 MLS ID #7861305, The Level Up Team, Berkshire Hathaway HomeServices Georgia Properties. FMLS GA
- $1,640,0005 bd5 ba4.8k sqft1282 Kendrick Rd NE, Brookhaven, GA 30319ActiveMLS ID #10844018, Tamara Robertson, CASSMONT REALTY, LLC. GAMLS
- $1,795,0005 bd4 ba4.1k sqft700 Elkmont Dr NE, Atlanta, GA 30306ActiveMLS ID #10848021, Ken Covers, Engel & Völkers Atlanta. GAMLS
- $2,250,0004 bd4 ba4.3k sqft119 E Maple St, Decatur, GA 30030ActiveMLS ID #10726244, The Dammann Team, Keller Williams Realty. GAMLS
- $995,0004 bd3 ba2.3k sqft252 Kings Hwy, Decatur, GA 30030ActiveMLS ID #10842196, Natalie Gregory, Compass. GAMLS
- $1,500,0006 bd5 ba4.7k sqft3295 Osborne Rd NE, Atlanta, GA 30319ActiveMLS ID #10872638, Nikita Todd, Keller Williams Realty. GAMLS
- $1,649,9005 bd5 ba3.7k sqft1872 Hickory Rd, Atlanta, GA 30341ActiveMLS ID #10857770, Tommy A Howard, The Norton Agency. GAMLS
- $1,598,0004 bd4 ba2.8k sqft810 Vedado Way NE, Atlanta, GA 30308ActiveMLS ID #10795819, Kerry Arias, BHHS Georgia Properties. GAMLS
- $1,349,9005 bd5 ba4.6k sqft692 Myrtle St NE, Atlanta, GA 30308ActiveMLS ID #10837898, Reginald O'Neill, Knapp Realty. GAMLS
- $1,595,0005 bd5 ba3.3k sqft2878 Ollie Ave, Norcross, GA 30071ActiveMLS ID #10843471, Scott Johnson, Ansley RE | Christie's Int'l RE. GAMLS
- $1,175,0005 bd5 ba4.1k sqft2601 Stoland Dr NE, Atlanta, GA 30319ActiveMLS ID #10870023, Debbie A Leonard, Keller Williams Realty PeachtreeRoad. GAMLS
- $1,599,0005 bd5 ba4.9k sqft2047 Drew Valley Rd NE, Atlanta, GA 30319ActiveMLS ID #10823401, Mark D Parks, eXp Realty. GAMLS
- $1,160,0004 bd4 ba3.1k sqft2808 Hosea L Williams Dr NE, Atlanta, GA 30317ActiveMLS ID #10869851, Dorothy L Brown, InHouse Realty Services. GAMLS
- $1,400,0004 bd3 ba4.7k sqft1250 Oakdale Rd NE, Atlanta, GA 30307ActiveMLS ID #10789078, Joe Rummell, Keller Williams Realty North Atlanta. GAMLS
- $899,9005 bd5 ba3.5k sqft1896 Fisher Trl NE, Atlanta, GA 30345ActiveMLS ID #10856473, Alison Sternfels, Compass. GAMLS
