THE UNICORN HAS LANDED... at 119 E. Maple Street in Downtown Decatur A truly rare opportunity to own one of only a handful of residences located directly on Downtown Decatur Square. This is not walkability-this is living in the center of it all, with immediate access to dining, shopping, entertainment, and year-round events. Uniquely zoned for both residential and commercial use, the property offers exceptional flexibility for a live/work lifestyle, private residence, or creative space. The terrace level provides endless possibilities and can easily function as two bedrooms plus office and living space with a private entrance. Perfect for a separate apartment or Air BnB. It could also function as a commercial office space with two seperate entry doors, a spacious great room with smart tv on the wall for meetings or waiting area and three additional office spaces with a water fountain and full bathroom off of the connecting hallway. A rare three-car garage completes this level in addition to public street parking out front. The main living level features a spacious open-concept design with floor-to-ceiling windows, fireplace, and custom lighting, seamlessly connecting living, dining, and kitchen spaces-ideal for entertaining. Reclaimed hardwood floors from the historic Cumberland Engineering Building add distinctive character and history throughout. This level includes two bedrooms and two baths, including a generous primary suite with custom spa bath and private patio. The upper level is an entertainer's dream featuring an indoor bar that opens to a large private terrace with hot tub and a drop down screen for viewing movies or your favorite sporting event. A half bath is available for convenience and extra storage space for anything you wish to be available but out of sight. The next level rooftop experience opens to an elevated crow's nest offering sweeping views of the treetops and surrounding city life from the Historic Downtown Decatur Square to the Decatur High School Football Stadium, the stately campus of Agnes Scott College and The Path for avid cyclists and walkers. This is one-of-a-kind luxury residence combining urban sophistication, flexibility, and an unbeatable location!
Active
$2,250,000
119 E Maple St, Decatur, GA 30030
4beds
4,343sqft
Single Family Residence
Built in 1935
3,920 Square Feet Lot
$2,108,000 Zestimate®
$518/sqft
$-- HOA
What's special
Rare three-car garagePrivate patioCustom lightingFloor-to-ceiling windowsThree additional office spacesSpacious open-concept designExtra storage space
- 153 days
- 647
- 23
Zillow last checked:
Listing updated:
Listed by:
The Dammann Team 404-377-9000,
Keller Williams Realty,
Shannon Dammann Downs 404-377-9000,
Keller Williams Realty
Source: GAMLS,MLS#: 10726244
Facts & features
Interior
Bedrooms & bathrooms
- Bedrooms: 4
- Bathrooms: 4
- Full bathrooms: 3
- 1/2 bathrooms: 1
- Main level bathrooms: 2
- Main level bedrooms: 2
Rooms
- Room types: Bonus Room, Foyer, Laundry, Loft, Office
Kitchen
- Features: Breakfast Area, Kitchen Island, Solid Surface Counters, Walk-in Pantry
Heating
- Central
Cooling
- Ceiling Fan(s), Central Air
Appliances
- Included: Dishwasher, Microwave, Refrigerator
- Laundry: Laundry Closet
Features
- Double Vanity, Vaulted Ceiling(s), Walk-In Closet(s), Wet Bar
- Flooring: Hardwood
- Windows: Double Pane Windows
- Basement: None
- Number of fireplaces: 3
- Fireplace features: Family Room, Living Room, Master Bedroom
- Common walls with other units/homes: No Common Walls
Interior area
- Total structure area: 4,343
- Total interior livable area: 4,343 sqft
- Finished area above ground: 4,343
- Finished area below ground: 0
Property
Parking
- Total spaces: 3
- Parking features: Basement, Garage
- Has attached garage: Yes
Features
- Levels: Three Or More
- Stories: 3
- Patio & porch: Patio
- Exterior features: Balcony
- Has view: Yes
- View description: City
- Body of water: None
Lot
- Size: 3,920 Square Feet
- Features: Open Lot
Details
- Parcel number: 15 246 03 051
Construction
Type & style
- Home type: SingleFamily
- Architectural style: Colonial,Craftsman
- Property subtype: Single Family Residence
Materials
- Brick
- Roof: Composition
Condition
- Resale
- New construction: No
- Year built: 1935
Utilities & green energy
- Sewer: Public Sewer
- Water: Public
- Utilities for property: Cable Available, Electricity Available, High Speed Internet, Natural Gas Available, Phone Available, Sewer Available, Water Available
Community & HOA
Community
- Features: Near Public Transport, Walk To Schools, Near Shopping
- Security: Smoke Detector(s)
- Subdivision: Downtown Decatur
HOA
- Has HOA: No
- Services included: None
Location
- Region: Decatur
Financial & listing details
- Price per square foot: $518/sqft
- Tax assessed value: $1,206,600
- Annual tax amount: $25,991
- Date on market: 4/16/2026
- Cumulative days on market: 153 days
- Listing agreement: Exclusive Right To Sell
- Electric utility on property: Yes
Estimated market value
$2,108,000
$2.00M - $2.21M
$5,310/mo
Price history
| Date | Event | Price |
|---|---|---|
| 4/16/2026 | Listed for sale | $2,250,000+429.4%$518/sqft |
Source:  GAMLS #10726244 Report a problem GAMLS #10726244 Report a problem | ||
| 11/12/2013 | Sold | $425,000$98/sqft |
Source: Public Record Report a problem | ||
Public tax history
| Year | Property taxes | Tax assessment |
|---|---|---|
| 2025 | $36,312 +2.7% | $482,639 |
| 2024 | $35,373 +661.1% | $482,639 0% |
| 2023 | $4,647 +33.2% | $482,640 +31.5% |
| 2022 | $3,488 -8% | $367,120 -8% |
| 2021 | $3,792 -3.7% | $398,960 +5.2% |
| 2020 | $3,940 +12.3% | $379,080 +11.7% |
| 2019 | $3,509 -4.1% | $339,520 |
| 2018 | $3,660 +17.8% | $339,520 -7.5% |
| 2017 | $3,107 -15.1% | $367,160 -8.6% |
| 2016 | $3,657 | $401,560 +292.5% |
| 2014 | $3,657 | $102,320 +33.2% |
| 2012 | -- | $76,800 |
| 2011 | -- | $76,800 |
Find assessor info on the county website
Monthly payment
Est. payment
Payment breakdown
Explore the cost of this home by adjusting the details. Changes won't be saved.Climate risks
Neighborhood: Downtown
Nearby schools
Schools provided by the listing agent
- Elementary: Glennwood
- Middle: Beacon Hill
- High: Decatur
Source: GAMLS. This data may not be complete. We recommend contacting the local school district to confirm school assignments for this home.
Similar homes
- $1,950,0006 bd5 ba4.8k sqft804 Pinetree Dr, Decatur, GA 30030Active

 MLS ID #10812869, Joshua Keen, Keller Williams Realty. GAMLS
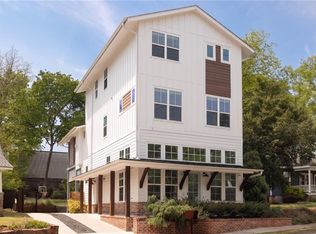
 - $1,195,0004 bd5 ba3k sqft115 S Columbia Dr, Decatur, GA 30030For Sale
 MLS ID #7749854, Natalie Gregory, Compass. FMLS GA
 - $1,895,0006 bd7 ba5.8k sqft108 Walden Square Way, Decatur, GA 30030For Sale
 MLS ID #7819431, Avi Shemesh, Chapman Hall Realty. FMLS GA
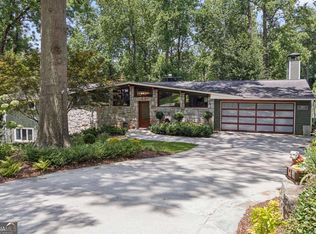
 - $2,250,0005 bd4 ba4.8k sqft1164 Bonview Ln NE, Atlanta, GA 30324Active Under Contract
 MLS ID #10810222, Dawn Landau, Keller Williams Atlanta Midtown. GAMLS
 - $1,500,0006 bd5 ba4k sqft1161 Conway Rd, Decatur, GA 30030ActiveMLS ID #10827214, Mark Spain, Mark Spain Real Estate. GAMLS
- $2,000,0004 bd4 ba4.6k sqft36 Delta Pl NE, Atlanta, GA 30307ActiveMLS ID #10829459, Jon Effron, Compass. GAMLS
- $1,275,0005 bd5 ba4.5k sqft2732 Memorial Dr SE, Atlanta, GA 30317ActiveMLS ID #10844909, Jonathan Rich, Knapp Realty. GAMLS
- $1,995,0006 bd5 ba5.6k sqft1929 Lenox Rd NE, Atlanta, GA 30306ActiveMLS ID #10840537, Ken Covers, Engel & V?lkers Atlanta. GAMLS
- $1,269,9995 bd4 ba2.9k sqft316 Madison Ave, Decatur, GA 30030ActiveMLS ID #10790500, Butch Whitfield, Harry Norman Realtors. GAMLS
- $1,299,0004 bd3 ba3k sqft1163 University Dr NE, Atlanta, GA 30306For SaleMLS ID #7838664, JARED SAPP, Atlanta Fine Homes Sotheby's International. FMLS GA
- $2,250,0006 bd8 ba5.8k sqft574 East Ave NE, Atlanta, GA 30312ActiveMLS ID #10759982, Valerie Howard, BHHS Georgia Properties. GAMLS
- $1,295,0005 bd5 ba4.1k sqft452 Sinclair Ave NE, Atlanta, GA 30307ActiveMLS ID #10846946, Erica Woodford, Knapp Realty. GAMLS
- $1,749,0004 bd5 ba3.8k sqft1151 Orme Cir NE, Atlanta, GA 30306For SaleMLS ID #7829758, Gabriel Giron, The von Group, LLC. FMLS GA
- $2,195,0004 bd5 ba5.3k sqft1466 Peachtree Battle Ave NW, Atlanta, GA 30327For SaleMLS ID #7826525, ADAM ELLIS, Atlanta Fine Homes Sotheby's International. FMLS GA
- $1,950,0006 bd4 ba4.6k sqft585 Cherokee Ave SE, Atlanta, GA 30312ActiveMLS ID #10838668, Melanie Smith, Keller Williams Realty Cityside. GAMLS
- $1,400,0004 bd3 ba4.7k sqft1250 Oakdale Rd NE, Atlanta, GA 30307ActiveMLS ID #10789078, Joe Rummell, Keller Williams Realty North Atlanta. GAMLS
- $1,200,0004 bd5 ba5k sqft1240 Beech Haven Rd NE, Atlanta, GA 30324ActiveMLS ID #10843570, Sherry Warner, Bolst. GAMLS
- $1,650,0005 bd4 ba3.7k sqft2218 Humility Ln, Atlanta, GA 30319ActiveMLS ID #10843297, Madalyn Suits, Keller Williams Realty PeachtreeRoad. GAMLS
- $1,699,0005 bd5 ba4.8k sqft1282 Kendrick Rd NE, Brookhaven, GA 30319ActiveMLS ID #10844018, Tamara Robertson, CASSMONT REALTY, LLC. GAMLS
- $2,850,0004 bd4 ba3.4k sqft1805 Lenox Rd NE, Atlanta, GA 30306ActiveMLS ID #10708792, Sarah Perman, Epique Realty. GAMLS
