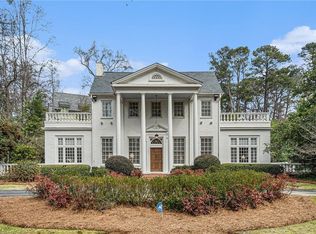
Rare opportunity to own one of Inman Park's grandest homes, an incredibly special residence with the presence, character and detail that are nearly impossible to replicate. Built in 1892 by the Inman Park developer Joel Hurt for his brother, Dr. Charles Hurt, this home is love at first sight. From the moment you walk past the carriage stone and set your eyes on one of the most stunning front porches in Atlanta, you know this one isn't like the others. Inside, an oversized central hallway greets you- the perfect reception area for all the special events you'll host here over the years. Now, you can begin to take it all in: 14-foot ceilings, original heart pine floors, intricate trim work, ten fireplaces, stunning natural light and special details everywhere you look. The floor plan offers a series of grand yet comfortable spaces, including multiple parlors and a gorgeous formal dining room made for gathering. The kitchen features a separate eat-in area for everyday living, while the home's scale easily accommodates entertaining at any level. Upstairs, the primary suite is its own retreat with a sitting room and walk-in closet, along with 12-foot ceilings that continue the home's sense of volume and light. Two additional guest bedrooms, an oversized center hallway, and a full bathroom complete the second floor. As a bonus, an unfinished third floor offers additional flexibility if needed. Out back, a beautifully designed patio, gardens, fenced yard and pool create a private setting that's just as compelling as the interior. Brand new roof, and meticulously cared for throughout. Set across from Delta Park and just steps from everything Inman Park offers, the location puts you right where you want to be.
Active
$2,000,000
36 Delta Pl NE, Atlanta, GA 30307
4beds
4,615sqft
Single Family Residence
Built in 1892
10,367 Square Feet Lot
$1,902,300 Zestimate®
$433/sqft
$-- HOA
What's special
Fenced yardMultiple parlorsCarriage stoneGrand yet comfortable spacesBrand new roofStunning natural lightOriginal heart pine floors
- 50 days
- 1,738
- 143
Zillow last checked:
Listing updated:
Listed by:
Jon Effron 404-259-9147,
Compass
Source: GAMLS,MLS#: 10829459
Facts & features
Interior
Bedrooms & bathrooms
- Bedrooms: 4
- Bathrooms: 4
- Full bathrooms: 3
- 1/2 bathrooms: 1
- Main level bathrooms: 1
- Main level bedrooms: 1
Rooms
- Room types: Bonus Room, Den, Foyer, Laundry, Office, Other
Dining room
- Features: Separate Room
Kitchen
- Features: Breakfast Area, Breakfast Bar
Heating
- Natural Gas
Cooling
- Central Air
Appliances
- Included: Dishwasher, Microwave, Refrigerator
- Laundry: Other
Features
- Other, Walk-In Closet(s)
- Flooring: Hardwood
- Basement: Crawl Space
- Number of fireplaces: 10
- Fireplace features: Other
- Common walls with other units/homes: No Common Walls
Interior area
- Total structure area: 4,615
- Total interior livable area: 4,615 sqft
- Finished area above ground: 4,615
- Finished area below ground: 0
Video & virtual tour
Property
Parking
- Total spaces: 2
- Parking features: Off Street
Features
- Levels: Three Or More
- Stories: 3
- Patio & porch: Deck
- Exterior features: Garden, Other
- Has private pool: Yes
- Pool features: In Ground
- Fencing: Fenced
- Body of water: None
Lot
- Size: 10,367 Square Feet
- Features: Level, Private
Details
- Parcel number: 14 001900130211
Construction
Type & style
- Home type: SingleFamily
- Architectural style: Victorian
- Property subtype: Single Family Residence
Materials
- Wood Siding
- Foundation: Pillar/Post/Pier
- Roof: Composition
Condition
- Resale
- New construction: No
- Year built: 1892
Utilities & green energy
- Sewer: Public Sewer
- Water: Public
- Utilities for property: Cable Available, Electricity Available, Natural Gas Available, Phone Available
Community & HOA
Community
- Features: Park, Sidewalks, Near Public Transport
- Security: Smoke Detector(s)
- Subdivision: Inman Park
HOA
- Has HOA: No
- Services included: None
Location
- Region: Atlanta
Financial & listing details
- Price per square foot: $433/sqft
- Tax assessed value: $1,401,200
- Annual tax amount: $17,639
- Date on market: 8/20/2026
- Cumulative days on market: 50 days
- Listing agreement: Exclusive Agency
- Electric utility on property: Yes
Estimated market value
$1,902,300
$1.81M - $2.00M
$8,087/mo
Price history
| Date | Event | Price |
|---|---|---|
| 8/20/2026 | Listed for sale | $2,000,000-13%$433/sqft |
Source:  FMLS GA #7823879 Report a problem FMLS GA #7823879 Report a problem | ||
| 6/8/2026 | Listing removed | $2,300,000$498/sqft |
Source:  GAMLS #10740365 Report a problem GAMLS #10740365 Report a problem | ||
| 4/27/2026 | Listed for sale | $2,300,000+374.2%$498/sqft |
Source: GAMLS #10740365 Report a problem | ||
| 9/15/1997 | Sold | $485,000$105/sqft |
Source: Public Record Report a problem | ||
Public tax history
| Year | Property taxes | Tax assessment |
|---|---|---|
| 2025 | $17,639 +1% | $560,480 +2.1% |
| 2024 | $17,470 +29.4% | $549,200 |
| 2023 | $13,502 -20.5% | $549,200 |
| 2022 | $16,986 +2.7% | $549,200 +3% |
| 2021 | $16,546 -24.2% | $533,200 +1.2% |
| 2020 | $21,814 +48.5% | $526,920 +19.4% |
| 2019 | $14,689 | $441,200 +16.4% |
| 2018 | $14,689 | $379,200 +17.7% |
| 2017 | $14,689 +11.3% | $322,280 |
| 2016 | $13,200 -0.5% | $322,280 |
| 2015 | $13,260 +13.1% | $322,280 +12.1% |
| 2014 | $11,726 | $287,520 +2% |
| 2013 | -- | $281,800 |
| 2012 | $11,240 | $281,800 |
| 2011 | -- | $281,800 |
| 2010 | $11,379 +312% | $281,800 |
| 2009 | $2,762 | $281,800 |
| 2008 | -- | $281,800 |
| 2007 | $2,729 -75.4% | $281,800 |
| 2005 | $11,094 -13% | $281,800 -11.2% |
| 2004 | $12,749 +1% | $317,240 +4.1% |
| 2003 | $12,628 +9.5% | $304,880 +11.1% |
| 2002 | $11,531 +17.6% | $274,360 +10.9% |
| 2001 | $9,805 | $247,360 |
Find assessor info on the county website
Monthly payment
Est. payment
Payment breakdown
Explore the cost of this home by adjusting the details. Changes won't be saved.Climate risks
Neighborhood: Inman Park
Nearby schools
Schools provided by the listing agent
- Elementary: Springdale Park
- Middle: David T Howard
- High: Midtown
Source: GAMLS. This data may not be complete. We recommend contacting the local school district to confirm school assignments for this home.
Similar homes
- $1,750,0004 bd4 ba3k sqft1426 Harvard Rd NE, Atlanta, GA 30306Active

 MLS ID #10868576, Kevin Steward, Keller Williams Realty. GAMLS
 - $1,795,0005 bd4 ba4.1k sqft700 Elkmont Dr NE, Atlanta, GA 30306Active
 MLS ID #10848021, Ken Covers, Engel & Völkers Atlanta. GAMLS
 - $1,895,0004 bd4 ba3.8k sqft36 26th St NW, Atlanta, GA 30309For Sale

 MLS ID #7844387, Jan Kolker, Beacham and Company. FMLS GA
 - $1,954,0005 bd6 ba5k sqft7 W Andrews Dr NW, Atlanta, GA 30305For Sale
 MLS ID #7847169, CHARLES GUTHRIE, Dorsey Alston Realtors. FMLS GA
 - $1,400,0004 bd3 ba4.7k sqft1250 Oakdale Rd NE, Atlanta, GA 30307ActiveMLS ID #10789078, Joe Rummell, Keller Williams Realty North Atlanta. GAMLS
- $1,999,0005 bd4 ba3.7k sqft1005 Wadsworth Dr NW, Atlanta, GA 30318For SaleMLS ID #7834796, SHAWN PEREZ, Atlanta Fine Homes Sotheby's International. FMLS GA
- $1,995,0004 bd5 ba4.6k sqft1400 Piedmont Ave NE #1, Atlanta, GA 30309For SaleMLS ID #7812994, Will Letton, Peachtree Town & Country. FMLS GA
- $1,895,0005 bd5 ba4.5k sqft1488 Peachtree Battle Ave NW, Atlanta, GA 30327For SaleMLS ID #7845229, CHARLES GUTHRIE, Dorsey Alston Realtors. FMLS GA
- $2,195,0003 bd4 ba3.4k sqft43 28th St NW, Atlanta, GA 30309For SaleMLS ID #7845987, JARED SAPP, Atlanta Fine Homes Sotheby's International. FMLS GA
- $1,695,0004 bd4 ba3.2k sqft1248 Stillwood Dr NE, Atlanta, GA 30306ActiveMLS ID #10825462, Justin Landis, Bolst. GAMLS
- $1,100,0004 bd4 ba2.7k sqft1456 Miller Ave NE, Atlanta, GA 30307ActiveMLS ID #10848085, Jeff Raw, Keller Williams Realty. GAMLS
- $1,950,0006 bd5 ba4.8k sqft804 Pinetree Dr, Decatur, GA 30030ActiveMLS ID #10812869, Joshua Keen, Keller Williams Realty. GAMLS
- $2,000,0006 bd7 ba6.1k sqft1330 W Wesley Rd NW, Atlanta, GA 30327For SaleMLS ID #7818983, Neal W Heery, Atlanta Fine Homes Sotheby's International. FMLS GA
- $2,450,0004 bd4 ba4.1k sqft1691 Friar Tuck Rd NE, Atlanta, GA 30309ActiveMLS ID #10839550, Rhonda Duffy, Duffy Realty. GAMLS
- $1,349,9005 bd5 ba4.6k sqft692 Myrtle St NE, Atlanta, GA 30308ActiveMLS ID #10837898, Reginald O'Neill, Knapp Realty. GAMLS
- $1,095,0005 bd5 ba3.5k sqft1903 Ridgewood Dr, Atlanta, GA 30307Active Under ContractMLS ID #10843309, Amy Tozer, Keller Williams Realty. GAMLS
- $1,999,9995 bd8 ba6.1k sqft4037 Wieuca Rd NE, Atlanta, GA 30342ActiveMLS ID #10690885, Harriet Hinson, eXp Realty. GAMLS
- $1,800,0005 bd5 ba4.4k sqft314 Nelson Ferry Rd, Decatur, GA 30030Active Under ContractMLS ID #10848060, Derek P Wood, Knapp Realty. GAMLS
- $2,250,0006 bd8 ba5.8k sqft574 East Ave NE, Atlanta, GA 30312ActiveMLS ID #10759982, Valerie Howard, BHHS Georgia Properties. GAMLS
- $1,245,0003 bd4 ba2.3k sqft206 Montag Cir NE, Atlanta, GA 30307ActiveMLS ID #10824833, Amanda Rose, BHHS Georgia Properties. GAMLS
