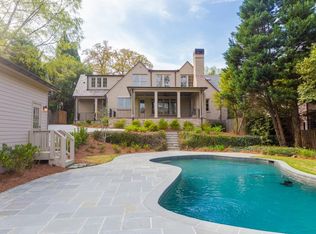
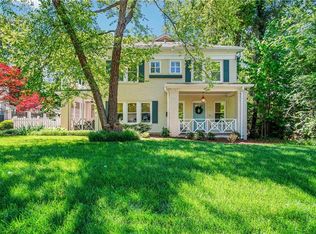
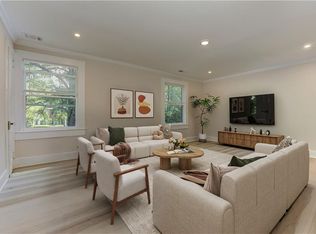
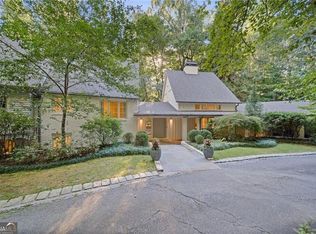
Welcome home to 75 26th Street, a beautifully designed home in the heart of Brookwood offering timeless style, incredible space and one of Atlanta’s most convenient locations. Thoughtfully updated and beautifully appointed - this is a home that feels every bit as exceptional as its address. Perfectly positioned between Buckhead and Midtown, this 6 bedroom, 5.5 bath home offers generous living spaces and resort-style outdoor living. Soaring ceilings, hardwood floors and beautiful architectural details are found throughout, while the chef’s kitchen serves as the heart of the home with an oversized island, Wolf appliances and an easy flow into the breakfast area and fireside family room. The spacious primary suite offers a private sitting area, dual closets and a beautifully appointed bath. Generously sized secondary bedrooms provide plenty of space for family and guests. The finished terrace level adds even more flexibility with a recreation room, full kitchen, bedroom and bath, making it ideal for entertaining, guests or extended stays. A bonus suite above the garage with a full en-suite bath is perfect for an in-law or nanny suite, teen retreat or private guest space. Outside, the covered porch overlooks a private backyard retreat complete with a heated pool, arbor and garden area. Mature landscaping creates a peaceful setting that feels surprisingly tucked away from the city. Just moments from the Atlanta Beltline and with easy access to Buckhead, Midtown, Piedmont Hospital and major highways - the location is hard to beat. 75 26th Street offers the space, privacy and amenities of a true retreat while keeping you connected to everything Atlanta has to offer.
Active
Price cut: $100K (9/30)
$2,195,000
75 26th St NW, Atlanta, GA 30309
6beds
5,391sqft
Single Family Residence, Residential
Built in 2005
0.42 Acres Lot
$2,121,100 Zestimate®
$407/sqft
$-- HOA
What's special
Heated poolSoaring ceilingsSpacious primary suiteGarden areaHardwood floorsOversized islandGenerous living spaces
- 18 days
- 959
- 141
Zillow last checked:
Listing updated:
Listed by:
STEPHANIE MCCARTHY,
Atlanta Fine Homes Sotheby's International 404-234-5739,
Taylor Beskid,
Atlanta Fine Homes Sotheby's International
Source: FMLS GA,MLS#: 7836730
Facts & features
Interior
Bedrooms & bathrooms
- Bedrooms: 6
- Bathrooms: 6
- Full bathrooms: 5
- 1/2 bathrooms: 1
Rooms
- Room types: Basement
Primary bedroom
- Features: In-Law Floorplan, Oversized Master
- Level: In-Law Floorplan, Oversized Master
Bedroom
- Features: In-Law Floorplan, Oversized Master
Primary bathroom
- Features: Double Vanity, Separate His/Hers
Dining room
- Features: Seats 12+, Separate Dining Room
Kitchen
- Features: Breakfast Room, Eat-in Kitchen, Keeping Room, Kitchen Island, Pantry, Stone Counters
Heating
- Forced Air, Natural Gas, Zoned
Cooling
- Ceiling Fan(s), Central Air, Zoned
Appliances
- Included: Dishwasher, Disposal, Double Oven, Gas Cooktop, Gas Oven, Gas Range, Gas Water Heater, Microwave, Range Hood, Refrigerator, Self Cleaning Oven
- Laundry: Laundry Room, Main Level
Features
- Bookcases, Double Vanity, Entrance Foyer 2 Story, High Ceilings 9 ft Lower, High Ceilings 10 ft Main, High Ceilings 10 ft Upper, High Speed Internet, His and Hers Closets, Tray Ceiling(s), Walk-In Closet(s)
- Flooring: Ceramic Tile, Hardwood
- Windows: Double Pane Windows
- Basement: Daylight,Exterior Entry,Finished,Full,Interior Entry
- Number of fireplaces: 2
- Fireplace features: Family Room, Gas Log, Gas Starter, Living Room
- Common walls with other units/homes: No Common Walls
Interior area
- Total structure area: 5,391
- Total interior livable area: 5,391 sqft
Video & virtual tour
Property
Parking
- Total spaces: 2
- Parking features: Garage, Garage Door Opener, Level Driveway
- Garage spaces: 2
- Has uncovered spaces: Yes
Accessibility
- Accessibility features: None
Features
- Levels: Three Or More
- Patio & porch: Covered, Deck, Rear Porch
- Exterior features: Garden, Private Yard, No Dock
- Pool features: Gas Heat, Gunite, Heated, In Ground
- Spa features: None
- Fencing: Back Yard
- Has view: Yes
- View description: City
- Waterfront features: None
- Body of water: None
Lot
- Size: 0.42 Acres
- Dimensions: 254x70x251
- Features: Back Yard, Front Yard, Landscaped, Level, Private
Details
- Additional structures: None
- Parcel number: 17 010900010169
- Other equipment: Irrigation Equipment
- Horse amenities: None
Construction
Type & style
- Home type: SingleFamily
- Architectural style: Traditional,Tudor
- Property subtype: Single Family Residence, Residential
Materials
- Brick 4 Sides, Stone
- Foundation: Concrete Perimeter
- Roof: Composition
Condition
- Resale
- New construction: No
- Year built: 2005
Utilities & green energy
- Electric: 110 Volts, 220 Volts
- Sewer: Public Sewer
- Water: Public
- Utilities for property: Cable Available, Electricity Available, Natural Gas Available, Phone Available, Sewer Available, Water Available
Green energy
- Energy efficient items: Thermostat, Windows
- Energy generation: None
Community & HOA
Community
- Features: Near Beltline, Near Public Transport, Near Schools, Near Shopping, Near Trails/Greenway, Sidewalks, Street Lights
- Security: Secured Garage/Parking, Security System Owned, Smoke Detector(s)
- Subdivision: Brookwood
HOA
- Has HOA: No
Location
- Region: Atlanta
Financial & listing details
- Price per square foot: $407/sqft
- Tax assessed value: $2,063,500
- Annual tax amount: $29,833
- Date on market: 9/17/2026
- Cumulative days on market: 18 days
- Electric utility on property: Yes
- Road surface type: Concrete, Paved
Estimated market value
$2,121,100
$2.02M - $2.23M
$7,269/mo
Price history
| Date | Event | Price |
|---|---|---|
| 9/30/2026 | Price change | $2,195,000-4.4%$407/sqft |
Source:  FMLS GA #7836730 Report a problem FMLS GA #7836730 Report a problem | ||
| 9/17/2026 | Listed for sale | $2,295,000+41.2%$426/sqft |
Source: FMLS GA #7836730 Report a problem | ||
| 5/28/2019 | Sold | $1,625,000+30%$301/sqft |
Source:  GAMLS #8530346 Report a problem GAMLS #8530346 Report a problem | ||
| 11/30/2012 | Sold | $1,250,000-2.7%$232/sqft |
Source: Public Record Report a problem | ||
| 10/6/2012 | Pending sale | $1,285,000$238/sqft |
Source: Keller Williams Realty First Atlanta #5051884 Report a problem | ||
| 8/10/2012 | Listed for sale | $1,285,000+19.5%$238/sqft |
Source: Keller Williams Realty First Atlanta #5051884 Report a problem | ||
| 12/28/2005 | Sold | $1,075,000+220.9%$199/sqft |
Source: Public Record Report a problem | ||
| 3/23/2004 | Sold | $335,000+31.4%$62/sqft |
Source: Public Record Report a problem | ||
| 3/31/1997 | Sold | $255,000$47/sqft |
Source: Public Record Report a problem | ||
Public tax history
| Year | Property taxes | Tax assessment |
|---|---|---|
| 2025 | $29,833 +8.3% | $825,400 +12.8% |
| 2024 | $27,553 +31.8% | $731,880 |
| 2023 | $20,905 -16.4% | $731,880 -6.1% |
| 2022 | $25,018 -4.9% | $779,280 +6.5% |
| 2021 | $26,311 -2.2% | $731,880 +12.6% |
| 2020 | $26,910 +16.9% | $650,000 +4.8% |
| 2019 | $23,026 | $620,200 |
| 2018 | $23,026 | $620,200 +5.5% |
| 2017 | $23,026 -3.6% | $588,000 |
| 2016 | $23,890 +10.2% | $588,000 -21.5% |
| 2015 | $21,688 +1.5% | $749,400 +16.9% |
| 2014 | $21,359 -3.2% | $640,800 +28.2% |
| 2013 | $22,060 | $499,980 +16.8% |
| 2012 | -- | $428,120 |
| 2011 | -- | $428,120 |
| 2010 | -- | $428,120 -19.3% |
| 2009 | -- | $530,760 +17.6% |
| 2008 | -- | $451,440 -0.1% |
| 2007 | $1,510 | $451,760 |
Find assessor info on the county website
Monthly payment
Est. payment
Payment breakdown
Explore the cost of this home by adjusting the details. Changes won't be saved.Climate risks
Neighborhood: Brookwood
Nearby schools
Schools provided by the listing agent
- Elementary: E. Rivers
- Middle: Willis A. Sutton
- High: North Atlanta
Source: FMLS GA. This data may not be complete. We recommend contacting the local school district to confirm school assignments for this home.
Similar homes
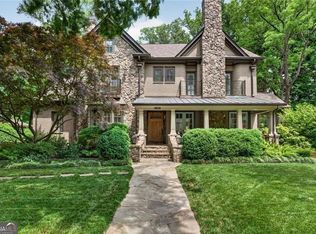
- $2,649,0005 bd8 ba6.2k sqft1609 Nottingham Way NE, Atlanta, GA 30309Active
 MLS ID #10764658, Russell Gray, Harry Norman Realtors. GAMLS
 - $1,895,0005 bd5 ba4.5k sqft1488 Peachtree Battle Ave NW, Atlanta, GA 30327For Sale

 MLS ID #7845229, CHARLES GUTHRIE, Dorsey Alston Realtors. FMLS GA
 - $2,195,0004 bd5 ba5.3k sqft1466 Peachtree Battle Ave NW, Atlanta, GA 30327For Sale
 MLS ID #7826525, ADAM ELLIS, Atlanta Fine Homes Sotheby's International. FMLS GA
 - $2,495,0005 bd5 ba5.4k sqft695 W Conway Dr NW, Atlanta, GA 30327Active
 MLS ID #10867135, Kelly Boudreau, HOME Luxury Real Estate. GAMLS
 - $1,895,0005 bd6 ba4.9k sqft1929 Wildwood Pl NE, Atlanta, GA 30324For SaleMLS ID #7834798, JARED SAPP, Atlanta Fine Homes Sotheby's International. FMLS GA
- $2,475,0006 bd5 ba4.8k sqft740 E Morningside Dr NE, Atlanta, GA 30324For SaleMLS ID #7836592, DAVID KAUFMAN, Atlanta Fine Homes Sotheby's International. FMLS GA
- $2,495,0006 bd6 ba5.3k sqft3230 W Andrews Dr NW, Atlanta, GA 30305For SaleMLS ID #7819742, JARED SAPP, Atlanta Fine Homes Sotheby's International. FMLS GA
- $1,895,0005 bd7 ba6.3k sqft4842 Kitty Hawk Dr, Sandy Springs, GA 30342For SaleMLS ID #7848499, Jen Metzger, Atlanta Fine Homes Sotheby's International. FMLS GA
- $1,925,0006 bd7 ba5k sqft1409 Sheridan Rd NE, Atlanta, GA 30324For SaleMLS ID #7825612, Vivian Clarke, HomeSmart. FMLS GA
- $1,999,0005 bd4 ba3.7k sqft1005 Wadsworth Dr NW, Atlanta, GA 30318For SaleMLS ID #7834796, SHAWN PEREZ, Atlanta Fine Homes Sotheby's International. FMLS GA
- $2,000,0006 bd7 ba6.1k sqft1330 W Wesley Rd NW, Atlanta, GA 30327For SaleMLS ID #7818983, Neal W Heery, Atlanta Fine Homes Sotheby's International. FMLS GA
- $2,299,0006 bd5 ba4.4k sqft1376 Lavista Rd NE, Atlanta, GA 30324For SaleMLS ID #7823365, Makenzi Kopp, Atlanta Fine Homes Sotheby's International. FMLS GA
- $1,690,0004 bd5 ba3.3k sqft1490 Brooklyn Ave NW, Atlanta, GA 30309New ConstructionMLS ID #7847629, Alex McLean, Atlanta Fine Homes Sotheby's International. FMLS GA
- $1,399,0004 bd3 ba3k sqft317 Beverly Rd NE, Atlanta, GA 30309For SaleMLS ID #7847868, Sonny Jones, Atlanta Fine Homes Sotheby's International. FMLS GA
- $2,250,0005 bd5 ba5.9k sqft220 Powers Cv, Sandy Springs, GA 30327For SaleMLS ID #7831674, CHASE MIZELL, Atlanta Fine Homes Sotheby's International. FMLS GA
- $2,000,0006 bd5 ba4.4k sqft1180 E Beechwood Dr NW, Atlanta, GA 30327ActiveMLS ID #10735194, Anita Kauka, Harry Norman Realtors. GAMLS
- $2,050,0005 bd5 ba4.5k sqft4504 Lake Forrest Dr NW, Atlanta, GA 30342ActiveMLS ID #10801124, Paul Diana, Keller Williams Realty Buckhead. GAMLS
- $1,995,0004 bd5 ba4.6k sqft1400 Piedmont Ave NE #1, Atlanta, GA 30309For SaleMLS ID #7812994, Will Letton, Peachtree Town & Country. FMLS GA
- $2,275,0006 bd7 ba5.4k sqft1228 Kingsley Cir, Atlanta, GA 30324New ConstructionMLS ID #7806404, M RYAN PASLEY, Rock River Realty, LLC.. FMLS GA
- $1,399,0005 bd6 ba4.2k sqft1559 Peachtree Battle Ave NW, Atlanta, GA 30327For SaleMLS ID #7847361, TOM HICKS, Atlanta Fine Homes Sotheby's International. FMLS GA
