Welcome to 1376 Lavista Road, an exceptional newer-construction residence offering sophisticated design, incredible flexibility, and resort-style outdoor living on an expansive, private lot. Thoughtfully designed for both everyday living and entertaining, this turnkey home features two luxurious primary suites, including one on the main level and another upstairs, creating an ideal layout for multigenerational living, extended guests, or those seeking the convenience of a main-level retreat. Beyond the gated entrance, a light-filled, open floor plan showcases elevated finishes and generous living spaces throughout. French doors off the foyer open to a flexible office or bedroom with access to a full bath, while the expansive living and dining areas flow seamlessly into the chef's kitchen. Designed to impress, the kitchen features GE Monogram appliances, Sub-Zero Refrigerator, an oversized island, custom cabinetry, a spacious walk-in butler's pantry, and a wet bar with wine and beverage refrigeration. The main-level primary suite is a private retreat with direct access to the backyard and a spa-inspired bath featuring a soaking tub, oversized walk-in shower, dual vanity, and generous walk-in closet. Sliding glass doors from the main living area create a true indoor-outdoor experience, opening directly to the covered patio and brand-new heated saltwater pool and spa. With a flat, walk-out backyard, newly enhanced landscaping, and plenty of room to gather around the pool, the outdoor space has been transformed into a private oasis perfectly suited for entertaining, relaxing, and year-round enjoyment. Upstairs, a spacious loft with a fireplace provides an additional living area overlooking the backyard. The second primary suite offers another beautifully appointed spa-like bath, while additional bedrooms include an ensuite bedroom and two bedrooms connected by a Jack-and-Jill bath. A secondary laundry area upstairs adds even more convenience. Completing the home is an impressive four-car garage, one with tandem parking, a mudroom, main-level laundry room with sink, fully fenced backyard, front security gate, and additional turnaround parking pad for guests. Ideally located with convenient access to Buckhead, Midtown, Emory, CDC, CHOA, and I-85, this exceptional home delivers the space and amenities of a private retreat while remaining minutes from the best of Atlanta. The home may also be offered furnished, providing an opportunity for a truly turnkey move-in experience.
Active
$2,299,000
1376 Lavista Rd NE, Atlanta, GA 30324
6beds
4,416sqft
Single Family Residence, Residential
Built in 2022
0.6 Acres Lot
$2,203,700 Zestimate®
$521/sqft
$-- HOA
What's special
Gated entranceFully fenced backyardMain-level primary suiteElevated finishesOversized islandLight-filled open floor planFlat walk-out backyard
- 23 days
- 1,356
- 226
Zillow last checked:
Listing updated:
Listed by:
Makenzi Kopp,
Atlanta Fine Homes Sotheby's International 904-248-9396,
JARED SAPP,
Atlanta Fine Homes Sotheby's International
Source: FMLS GA,MLS#: 7823365
Facts & features
Interior
Bedrooms & bathrooms
- Bedrooms: 6
- Bathrooms: 5
- Full bathrooms: 5
- Main level bathrooms: 2
- Main level bedrooms: 2
Rooms
- Room types: Loft
Primary bedroom
- Features: Double Master Bedroom, Master on Main, Oversized Master
- Level: Double Master Bedroom, Master on Main, Oversized Master
Bedroom
- Features: Double Master Bedroom, Master on Main, Oversized Master
Primary bathroom
- Features: Double Vanity, Separate His/Hers, Separate Tub/Shower, Soaking Tub
Dining room
- Features: Butlers Pantry, Open Concept
Kitchen
- Features: Breakfast Bar, Breakfast Room, Cabinets Stain, Eat-in Kitchen, Kitchen Island, Pantry Walk-In, Solid Surface Counters, View to Family Room
Heating
- Forced Air, Natural Gas, Zoned
Cooling
- Ceiling Fan(s), Central Air, Zoned
Appliances
- Included: Dishwasher, Disposal, ENERGY STAR Qualified Appliances, Gas Range, Gas Water Heater, Microwave, Range Hood, Refrigerator, Self Cleaning Oven, Tankless Water Heater
- Laundry: Main Level, Sink, Upper Level
Features
- Bookcases, Double Vanity, Entrance Foyer, High Ceilings 10 ft Main, High Ceilings 10 ft Upper, Recessed Lighting, Walk-In Closet(s), Wet Bar
- Flooring: Hardwood
- Windows: Double Pane Windows
- Basement: None
- Attic: Pull Down Stairs
- Number of fireplaces: 2
- Fireplace features: Family Room, Gas Starter, Glass Doors, Other Room
- Common walls with other units/homes: No Common Walls
Interior area
- Total structure area: 4,416
- Total interior livable area: 4,416 sqft
- Finished area above ground: 4,416
Video & virtual tour
Property
Parking
- Total spaces: 4
- Parking features: Attached, Driveway, Garage, Garage Door Opener, Garage Faces Side, Kitchen Level, Parking Pad
- Attached garage spaces: 4
- Has uncovered spaces: Yes
Accessibility
- Accessibility features: None
Features
- Levels: Two
- Stories: 2
- Patio & porch: Covered, Rear Porch
- Exterior features: Private Yard
- Pool features: Gunite, Heated, In Ground, Pool/Spa Combo, Salt Water, Waterfall
- Spa features: None
- Fencing: Back Yard,Fenced,Privacy,Wood
- Has view: Yes
- View description: Other
- Waterfront features: None
- Body of water: None
Lot
- Size: 0.6 Acres
- Features: Back Yard, Front Yard, Private, Sloped
Details
- Additional structures: None
- Parcel number: 18 108 09 019
- Other equipment: Irrigation Equipment
- Horse amenities: None
Construction
Type & style
- Home type: SingleFamily
- Architectural style: Contemporary,Modern,Traditional
- Property subtype: Single Family Residence, Residential
Materials
- Brick Front, HardiPlank Type
- Foundation: Slab
- Roof: Other
Condition
- Resale
- New construction: No
- Year built: 2022
Utilities & green energy
- Electric: 220 Volts, 220 Volts in Garage
- Sewer: Public Sewer
- Water: Public
- Utilities for property: Electricity Available, Natural Gas Available, Sewer Available, Underground Utilities, Water Available
Green energy
- Energy efficient items: Thermostat, Water Heater
- Energy generation: None
Community & HOA
Community
- Features: Near Beltline, Near Shopping, Near Trails/Greenway, Restaurant, Sidewalks
- Security: Security Gate, Smoke Detector(s)
- Subdivision: Lavista Park
HOA
- Has HOA: No
Location
- Region: Atlanta
Financial & listing details
- Price per square foot: $521/sqft
- Tax assessed value: $236,600
- Annual tax amount: $28,892
- Date on market: 8/27/2026
- Cumulative days on market: 23 days
- Ownership: Fee Simple
- Electric utility on property: Yes
- Road surface type: Paved
Estimated market value
$2,203,700
$2.09M - $2.31M
$6,428/mo
Price history
| Date | Event | Price |
|---|---|---|
| 8/27/2026 | Listed for sale | $2,299,000+57.7%$521/sqft |
Source:  FMLS GA #7823365 Report a problem FMLS GA #7823365 Report a problem | ||
| 6/14/2024 | Sold | $1,457,500-2.8%$330/sqft |
Source:  GAMLS #10295408 Report a problem GAMLS #10295408 Report a problem | ||
| 6/4/2024 | Pending sale | $1,499,900$340/sqft |
Source: FMLS GA #7383043 Report a problem | ||
| 5/8/2024 | Listed for sale | $1,499,900-3.2%$340/sqft |
Source: FMLS GA #7383043 Report a problem | ||
| 5/7/2024 | Listing removed | $1,550,000$351/sqft |
Source: FMLS GA #7338448 Report a problem | ||
| 3/21/2024 | Listed for sale | $1,550,000$351/sqft |
Source: GAMLS #10253681 Report a problem | ||
| 3/16/2024 | Contingent | $1,550,000$351/sqft |
Source: GAMLS #10253681 Report a problem | ||
| 3/4/2024 | Price change | $1,550,000-2.8%$351/sqft |
Source: FMLS GA #7338448 Report a problem | ||
| 2/14/2024 | Listed for sale | $1,595,000$361/sqft |
Source: FMLS GA #7338448 Report a problem | ||
| 1/24/2024 | Listing removed | $1,595,000$361/sqft |
Source: GAMLS #10213559 Report a problem | ||
| 12/13/2023 | Listed for sale | $1,595,000$361/sqft |
Source: GAMLS #10213559 Report a problem | ||
| 11/14/2023 | Contingent | $1,595,000$361/sqft |
Source: GAMLS #10213559 Report a problem | ||
| 10/12/2023 | Listed for sale | $1,595,000-11.1%$361/sqft |
Source: GAMLS #10213559 Report a problem | ||
| 10/12/2023 | Listing removed | $1,795,000$406/sqft |
Source: GAMLS #10154794 Report a problem | ||
| 7/7/2023 | Price change | $1,795,000-5.3%$406/sqft |
Source: FMLS GA #7210218 Report a problem | ||
| 6/28/2023 | Pending sale | $1,895,000$429/sqft |
Source: FMLS GA #7210218 Report a problem | ||
| 6/22/2023 | Contingent | $1,895,000$429/sqft |
Source: GAMLS #10154794 Report a problem | ||
| 5/1/2023 | Listed for sale | $1,895,000-1.3%$429/sqft |
Source: GAMLS #10154794 Report a problem | ||
| 5/1/2023 | Listing removed | $1,920,000$435/sqft |
Source: FMLS GA #7172991 Report a problem | ||
| 4/3/2023 | Price change | $1,920,000-3.8%$435/sqft |
Source: FMLS GA #7172991 Report a problem | ||
| 2/9/2023 | Listed for sale | $1,995,000+5%$452/sqft |
Source: GAMLS #10128941 Report a problem | ||
| 7/31/2018 | Listing removed | $1,900,000$430/sqft |
Source: Atlanta Fine Homes Sotheby's International Realty #5794302 Report a problem | ||
| 11/8/2017 | Price change | $1,900,000+22.6%$430/sqft |
Source: Atlanta Fine Homes Sotheby's International Realty #5794302 Report a problem | ||
| 4/18/2017 | Listed for sale | $1,550,000+342.9%$351/sqft |
Source: Atlanta Fine Homes Sotheby's International Realty #5794302 Report a problem | ||
| 4/16/2017 | Sold | $350,000-75.4%$79/sqft |
Source: Agent Provided Report a problem | ||
| 1/18/2017 | Listed for sale | $1,425,000+376.6%$323/sqft |
Source: Atlanta Fine Homes Sotheby's International Realty #5794302 Report a problem | ||
| 11/8/2016 | Listing removed | $299,000+10.7%$68/sqft |
Source: Atlanta Fine Homes Sotheby's International Realty #5718867 Report a problem | ||
| 11/4/2016 | Sold | $270,000$61/sqft |
Source:  FMLS GA #5718867 Report a problem FMLS GA #5718867 Report a problem | ||
Public tax history
| Year | Property taxes | Tax assessment |
|---|---|---|
| 2015 | $3,595 | $94,640 +31.9% |
| 2014 | $3,595 -8.3% | $71,760 -9% |
| 2013 | $3,920 -0.1% | $78,840 |
| 2012 | $3,924 -12.7% | $78,840 -15.6% |
| 2011 | $4,496 +0.2% | $93,408 -9.6% |
| 2010 | $4,485 -9.5% | $103,280 |
| 2009 | $4,959 | $103,280 -12.2% |
| 2008 | $4,959 +13.9% | $117,600 +15.1% |
| 2007 | $4,352 +0.1% | $102,160 |
| 2006 | $4,347 +18.5% | $102,160 +17.1% |
| 2005 | $3,669 | $87,240 |
Find assessor info on the county website
Monthly payment
Est. payment
Payment breakdown
Explore the cost of this home by adjusting the details. Changes won't be saved.Climate risks
Neighborhood: North Druid Hills
Nearby schools
Schools provided by the listing agent
- Elementary: Briar Vista
- Middle: Druid Hills
- High: Druid Hills
Source: FMLS GA. This data may not be complete. We recommend contacting the local school district to confirm school assignments for this home.
Similar homes
- $1,950,0006 bd7 ba5k sqft1409 Sheridan Rd NE, Atlanta, GA 30324For Sale

 MLS ID #7825612, Vivian Clarke, HomeSmart. FMLS GA
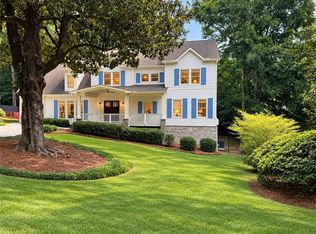
 - $1,895,0005 bd6 ba4.9k sqft1929 Wildwood Pl NE, Atlanta, GA 30324For Sale
 MLS ID #7834798, JARED SAPP, Atlanta Fine Homes Sotheby's International. FMLS GA
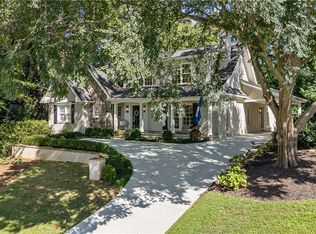
 - $2,150,0005 bd4 ba3.7k sqft1005 Wadsworth Dr NW, Atlanta, GA 30318For Sale
 MLS ID #7834796, SHAWN PEREZ, Atlanta Fine Homes Sotheby's International. FMLS GA
 - $1,795,0005 bd6 ba3.8k sqft585 Mountain Way NE, Atlanta, GA 30342For Sale
 MLS ID #7834690, JARED SAPP, Atlanta Fine Homes Sotheby's International. FMLS GA
 - $1,590,0005 bd5 ba3.3k sqft1192 Bernadette Ln NE, Atlanta, GA 30329Active
 MLS ID #10834207, Christian Gauvin Jean-Louis, eXp Realty. GAMLS
 - $2,495,0006 bd6 ba5.3k sqft3230 W Andrews Dr NW, Atlanta, GA 30305For SaleMLS ID #7819742, JARED SAPP, Atlanta Fine Homes Sotheby's International. FMLS GA
- $2,195,0004 bd5 ba5.3k sqft1466 Peachtree Battle Ave NW, Atlanta, GA 30327For SaleMLS ID #7826525, ADAM ELLIS, Atlanta Fine Homes Sotheby's International. FMLS GA
- $1,995,0005 bd6 ba5.6k sqft2643 Arlene Way NE, Atlanta, GA 30305For SaleMLS ID #7835415, Elise Baumann, Atlanta Fine Homes Sotheby's International. FMLS GA
- $2,395,0005 bd5 ba4.6k sqft670 Mount Paran Rd, Sandy Springs, GA 30327ActiveMLS ID #10840169, Shanna Bradley, Ansley RE | Christie's Int'l RE. GAMLS
- $2,699,0005 bd6 ba6.2k sqft45 Montclair Dr NE, Atlanta, GA 30309For SaleMLS ID #7840330, PRICE CURTIS, HOME Luxury Real Estate. FMLS GA
- $2,195,0006 bd6 ba5.6k sqft2986 Surrey Ln, Atlanta, GA 30341ActiveMLS ID #10835190, Mike Toltzis, Compass. GAMLS
- $2,250,0005 bd5 ba5.9k sqft220 Powers Cv, Sandy Springs, GA 30327For SaleMLS ID #7831674, CHASE MIZELL, Atlanta Fine Homes Sotheby's International. FMLS GA
- $2,000,0006 bd5 ba4.4k sqft1180 E Beechwood Dr NW, Atlanta, GA 30327ActiveMLS ID #10735194, Anita Kauka, Harry Norman Realtors. GAMLS
- $1,795,0006 bd5 ba4.3k sqft4029 Emma Ln NE, Atlanta, GA 30342For SaleMLS ID #7785321, TOM ARMENTROUT, Atlanta Fine Homes Sotheby's International. FMLS GA
- $1,995,0004 bd5 ba4.5k sqft1339 Chalmette Dr NE, Atlanta, GA 30306For SaleMLS ID #7802628, PRICE CURTIS, HOME Luxury Real Estate. FMLS GA
- $1,898,0006 bd6 ba3.8k sqft383 Peachtree Ave NE, Atlanta, GA 30305Active Under ContractMLS ID #10807172, LaDana L Carter, Engel & V?lkers Atlanta. GAMLS
- $2,050,0005 bd5 ba4.5k sqft4504 Lake Forrest Dr NW, Atlanta, GA 30342ActiveMLS ID #10801124, Paul Diana, Keller Williams Realty Buckhead. GAMLS
- $1,350,0005 bd5 ba4k sqft490 Danube Rd NE, Atlanta, GA 30342For SaleMLS ID #7834411, Tracy Noble, Dorsey Alston Realtors. FMLS GA
- $1,776,5007 bd9 ba6.4k sqft1696 Dunwoody Pl, Atlanta, GA 30324New ConstructionMLS ID #7782605, MIKEL MUFFLEY, Weichert, Realtors - The Collective. FMLS GA
- $1,595,0004 bd3 ba3.1k sqft4037 Conway Valley Rd NW, Atlanta, GA 30327For SaleMLS ID #7838437, JARED SAPP, Atlanta Fine Homes Sotheby's International. FMLS GA
