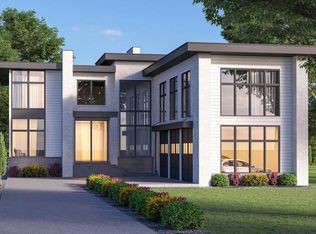
HOME TO BE BUILT 2026. MODERN CONTEMPORARY! Build to your needs!
Active
Price increase: $1.3M (9/3)
$1,900,000
1392 Lavista Rd NE, Atlanta, GA 30324
5beds
5,162sqft
Single Family Residence, Residential
Built in 2026
0.56 Acres Lot
$570,600 Zestimate®
$368/sqft
$-- HOA
What's special
- 80 days
- 292
- 36
Zillow last checked:
Listing updated:
Listed by:
Gwendolyn G McKinley,
GG Sells Atlanta gwenmckinley@bellsouth.net
Source: FMLS GA,MLS#: 7816031
Facts & features
Interior
Bedrooms & bathrooms
- Bedrooms: 5
- Bathrooms: 6
- Full bathrooms: 4
- 1/2 bathrooms: 2
- Main level bathrooms: 1
- Main level bedrooms: 1
Rooms
- Room types: Bonus Room, Family Room, Laundry, Master Bathroom, Master Bedroom
Primary bedroom
- Features: Double Master Bedroom, Master on Main, Roommate Floor Plan
- Level: Double Master Bedroom, Master on Main, Roommate Floor Plan
Bedroom
- Features: Double Master Bedroom, Master on Main, Roommate Floor Plan
Primary bathroom
- Features: Double Vanity, Separate Tub/Shower, Tub/Shower Combo, Whirlpool Tub
Dining room
- Features: Open Concept, Seats 12+
Kitchen
- Features: Breakfast Bar, Breakfast Room, Cabinets Other, Eat-in Kitchen, Kitchen Island, Pantry Walk-In, Solid Surface Counters, View to Family Room
Heating
- Central, Floor Furnace, Forced Air, Natural Gas
Cooling
- Attic Fan, Central Air, Electric, ENERGY STAR Qualified Equipment, Zoned
Appliances
- Included: Dishwasher, Disposal, Double Oven, Gas Cooktop, Gas Oven, Gas Water Heater, Microwave, Tankless Water Heater
- Laundry: Laundry Room, Upper Level
Features
- Cathedral Ceiling(s), Double Vanity, Elevator, Entrance Foyer 2 Story, High Ceilings, High Speed Internet, His and Hers Closets, Smart Home, Sound System, Tray Ceiling(s), Walk-In Closet(s)
- Flooring: Ceramic Tile, Hardwood, Marble, Wood
- Windows: Double Pane Windows, Insulated Windows, Storm Window(s)
- Basement: None
- Attic: Pull Down Stairs
- Number of fireplaces: 2
- Fireplace features: Factory Built, Family Room, Gas Starter, Great Room, Master Bedroom
- Common walls with other units/homes: No Common Walls
Interior area
- Total structure area: 5,162
- Total interior livable area: 5,162 sqft
Property
Parking
- Total spaces: 3
- Parking features: Garage, Garage Door Opener, Garage Faces Side, Kitchen Level
- Garage spaces: 3
Accessibility
- Accessibility features: Accessible Bedroom, Accessible Electrical and Environmental Controls, Accessible Elevator Installed, Accessible Entrance, Accessible Full Bath, Accessible Hallway(s), Accessible Kitchen Appliances
Features
- Levels: Two
- Stories: 2
- Patio & porch: Covered, Front Porch, Patio, Rear Porch, Side Porch
- Exterior features: Balcony, Courtyard, Private Yard
- Pool features: None
- Has spa: Yes
- Spa features: Bath, None
- Fencing: None
- Has view: Yes
- View description: Neighborhood, Trees/Woods
- Waterfront features: None
- Body of water: None
Lot
- Size: 0.56 Acres
- Dimensions: 310 x 80
- Features: Back Yard, Front Yard, Landscaped, Private
Details
- Additional structures: None
- Additional parcels included: 0
- Parcel number: 1392LavistaRDNE
- Other equipment: None
- Horse amenities: None
Construction
Type & style
- Home type: SingleFamily
- Architectural style: Contemporary,Modern
- Property subtype: Single Family Residence, Residential
Materials
- Cement Siding
- Foundation: Concrete Perimeter
- Roof: Composition,Concrete
Condition
- New Construction
- New construction: Yes
- Year built: 2026
Details
- Warranty included: Yes
Utilities & green energy
- Electric: 110 Volts, 220 Volts, 220 Volts in Garage
- Sewer: Public Sewer
- Water: Public
- Utilities for property: Cable Available, Electricity Available, Natural Gas Available, Phone Available, Sewer Available, Underground Utilities, Water Available
Green energy
- Energy efficient items: Thermostat
- Energy generation: None
Community & HOA
Community
- Features: Near Public Transport, Near Schools, Near Shopping, Restaurant, Sidewalks, Street Lights
- Security: Carbon Monoxide Detector(s), Closed Circuit Camera(s), Fire Sprinkler System, Security Service, Smoke Detector(s)
- Subdivision: Lavista Park
HOA
- Has HOA: No
Location
- Region: Atlanta
Financial & listing details
- Price per square foot: $368/sqft
- Annual tax amount: $4,264
- Date on market: 8/4/2026
- Cumulative days on market: 217 days
- Listing terms: Cash,Conventional
- Electric utility on property: Yes
- Road surface type: Asphalt
Estimated market value
$570,600
$536,000 - $611,000
$7,194/mo
Price history
| Date | Event | Price |
|---|---|---|
| 9/3/2026 | Price change | $1,900,000+222.6%$368/sqft |
Source:  GAMLS #10838875 Report a problem GAMLS #10838875 Report a problem | ||
| 9/3/2026 | Price change | $589,000-69%$114/sqft |
Source: GAMLS #10838873 Report a problem | ||
| 8/5/2026 | Price change | $1,900,000+222.6%$368/sqft |
Source:  FMLS GA #7816031 Report a problem FMLS GA #7816031 Report a problem | ||
| 6/9/2026 | Price change | $589,000-69%$114/sqft |
Source: GAMLS #10782271 Report a problem | ||
| 2/18/2026 | Listed for sale | $1,900,000$368/sqft |
Source: FMLS GA #7717957 Report a problem | ||
Public tax history
Tax history is unavailable.
Monthly payment
Est. payment
Payment breakdown
Explore the cost of this home by adjusting the details. Changes won't be saved.Climate risks
Neighborhood: North Druid Hills
Nearby schools
Schools provided by the listing agent
- Elementary: Briar Vista
- Middle: Druid Hills
- High: Druid Hills
Source: FMLS GA. This data may not be complete. We recommend contacting the local school district to confirm school assignments for this home.
Similar homes
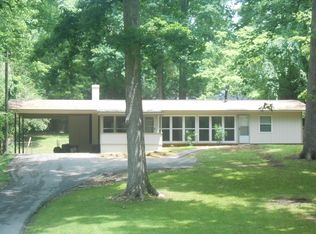
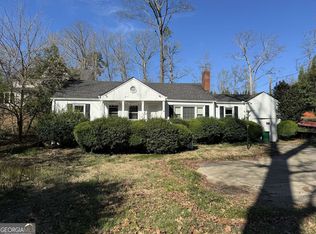
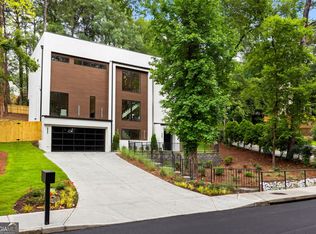
- $1,850,0005 bd6 ba3.9k sqft2822 Shady Valley Dr NE, Atlanta, GA 30324Active
 MLS ID #10790026, Ted Morris, Keller Williams Realty Buckhead. GAMLS
 - $2,299,0006 bd4 ba7.5k sqft1242 Brook Forest Dr NE, Atlanta, GA 30324Active
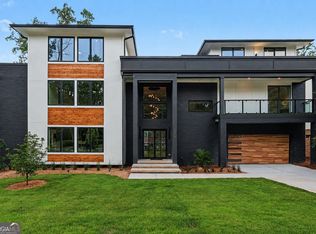 MLS ID #10790241, J.D. Kellum, Keller Williams Realty PeachtreeRoad. GAMLS
 - $1,590,0005 bd5 ba3.3k sqft1192 Bernadette Ln NE, Atlanta, GA 30329Active
 MLS ID #10834207, Christian Jean-Louis, eXp Realty. GAMLS
 - $1,699,9007 bd9 ba6.2k sqft1696 Dunwoody Pl NE, Atlanta, GA 30324Active
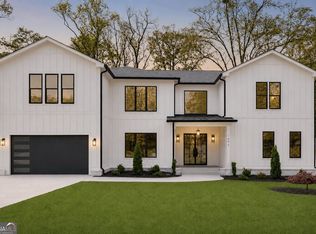 MLS ID #10778920, Mikel D Muffley, Weichert Realtors - The Collective. GAMLS
 - $2,699,0004 bd5 ba4.4k sqft1476 Lavista Rd, Atlanta, GA 30324ActiveMLS ID #10764637, Channing Shaw-Wright, Compass. GAMLS
- $1,995,0005 bd7 ba4.5k sqft4250 Carmain Dr, Atlanta, GA 30342ActiveMLS ID #10817919, Tanisha Lopez, Coldwell Banker Realty. GAMLS
- $1,749,0006 bd6 ba4.1k sqft2460 Howell Mill Rd NW, Atlanta, GA 30318For Sale
 MLS ID #7817645, SAMUEL G BAYNE II, Atlanta Fine Homes Sotheby's International. FMLS GA
 - $1,750,0006 bd7 ba5.6k sqft2175 Meadowcliff Dr NE, Atlanta, GA 30345ActiveMLS ID #10788972, Max Baerman, RE/MAX Metro Atlanta. GAMLS
- $1,875,0004 bd4 ba4.4k sqft2400 Burch Cir, Atlanta, GA 30319ActiveMLS ID #10853147, Vicky Rowe, RE/MAX Center. GAMLS
- $2,199,9956 bd7 ba5.6k sqft2677 Clairmont Rd N, Atlanta, GA 30329ActiveMLS ID #10866769, Coleman Whitaker, Presto Real Estate Corp.. GAMLS
- $1,995,0005 bd5 ba4.5k sqft2301 Drew Valley Rd NE, Atlanta, GA 30319ActiveMLS ID #10872402, Anna Kilinski, Keller Williams Realty. GAMLS
- $2,525,0005 bd6 ba4.9k sqft3212 Towerview Dr NE, Atlanta, GA 30324ActiveMLS ID #10739961, Mike Toltzis, Compass. GAMLS
- $2,195,0006 bd6 ba6k sqft2347 Clairmont Rd NE, Atlanta, GA 30329ActiveMLS ID #10866771, Coleman Whitaker, Presto Real Estate Corp.. GAMLS
- $1,649,0005 bd4 ba3.7k sqft4070 Whitewater Creek Rd NW, Atlanta, GA 30327For SaleMLS ID #7812324, SAMUEL G BAYNE II, Atlanta Fine Homes Sotheby's International. FMLS GA
- $1,625,0005 bd5 ba4.9k sqft2047 Drew Valley Rd NE, Atlanta, GA 30319ActiveMLS ID #10823401, Mark D Parks, eXp Realty. GAMLS
- $2,495,0005 bd5 ba5.8k sqft4431 Northside Chase NW, Atlanta, GA 30327ActiveMLS ID #10847539, Steve Raimonde, Knapp Realty. GAMLS
- $1,795,0006 bd6 ba4.7k sqft1984 Highgrove Ct, Atlanta, GA 30345ActiveMLS ID #10792282, Elizabeth Pinder, Harry Norman Realtors. GAMLS
- $1,565,0006 bd5 ba3.8k sqft216 Haralson Ln NE, Atlanta, GA 30307ActiveMLS ID #10796662, Sheena Johnson Bird, Engel & Völkers Atlanta. GAMLS
- $2,299,0005 bd5 ba6.1k sqft4501 Wieuca Rd NE, Atlanta, GA 30342ActiveMLS ID #10867280, Courtney Newton, The Rezerve. GAMLS
- $1,750,0005 bd5 ba4.3k sqft3016 Ringle Rd, Atlanta, GA 30341ActiveMLS ID #10802149, Nicholas Brown, Compass. GAMLS
