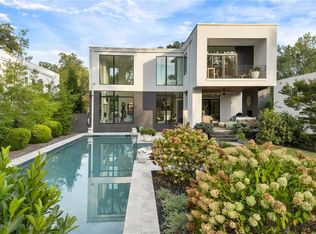
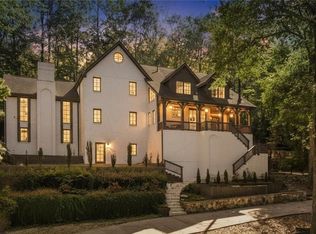
Welcome to one of LaVista Park's most striking new modern residences-a custom-built showpiece offering over 7,800 square feet of sophisticated living space on approximately 1/2 acre in one of Brookhaven's most sought-after neighborhoods. Designed for those who appreciate clean lines, bold architecture, and exceptional entertaining spaces, this six-bedroom estate seamlessly blends luxury and functionality. The option to add a private elevator provides effortless access to every level, while expansive open-concept living areas create the perfect backdrop for both intimate gatherings and large-scale entertaining. The thoughtfully designed floor plan includes a dramatic entry foyer, state-of-the-art theater room, and multiple flex spaces ideal for a home office, fitness studio, game room, or creative retreat. Every space has been intentionally designed to accommodate the way modern luxury buyers actually live. The crown jewel? Two spectacular rooftop terraces offering skyline views and endless possibilities for unforgettable evenings under the Atlanta sky. Outside, the generous homesite is ready for your vision. Imagine a resort-style pool, outdoor kitchen, fire features, and lush landscaping transforming this property into a private sanctuary unlike anything else in the neighborhood. Located in the heart of LaVista Park, you'll enjoy convenient access to Brookhaven, Buckhead, Midtown, Emory, CDC, Children's Healthcare of Atlanta, and some of the city's finest dining, shopping, and entertainment destinations-all just minutes away. Available fully finished for the first time, this newly renovated residence makes its market debut. Be the first to experience a lifestyle where thoughtful design, modern comfort, and timeless elegance converge. Some homes are purchased. Others are discovered. Consider this your maiden voyage into the sublime-and your rare opportunity to become its very first steward. Modern architecture. Exceptional scale. Endless possibilities. This isn't simply a home. It's an opportunity to create a signature residence.
Active
Price cut: $100K (7/21)
$2,650,000
1242 Brook Forest Dr NE, Atlanta, GA 30324
6beds
7,587sqft
:
Get pre-qualified$19,271/mo
Single Family Residence
Built in 2026
0.47 Acres Lot
$2,602,200 Zestimate®
$349/sqft
$-- HOA
What's special
Modern architectureBold architectureClean linesLush landscapingState-of-the-art theater roomDramatic entry foyerNewly renovated residence
- 30 days |
- 1,533 |
- 150 |
Zillow last checked:
Listing updated:
Listed by:
J.D. Kellum 404-419-3525,
Keller Williams Realty,
Jackson Stout 706-206-4613,
Keller Williams Realty
Source: GAMLS,MLS#: 10790241
Facts & features
Interior
Bedrooms & bathrooms
- Bedrooms: 6
- Bathrooms: 4
- Full bathrooms: 4
- Main level bathrooms: 1
- Main level bedrooms: 1
Rooms
- Room types: Bonus Room, Den, Exercise Room, Laundry, Loft, Media Room, Office
Dining room
- Features: Seats 12+
Kitchen
- Features: Breakfast Area, Kitchen Island
Heating
- Central
Cooling
- Ceiling Fan(s), Central Air
Appliances
- Included: Dishwasher, Disposal, Gas Water Heater, Microwave, Refrigerator
- Laundry: Upper Level
Features
- Walk-In Closet(s), Wet Bar
- Flooring: Hardwood
- Windows: Double Pane Windows
- Basement: None
- Number of fireplaces: 1
- Fireplace features: Gas Log, Living Room
- Common walls with other units/homes: No Common Walls
Interior area
- Total structure area: 7,587
- Total interior livable area: 7,587 sqft
- Finished area above ground: 7,587
- Finished area below ground: 0
Property
Parking
- Total spaces: 2
- Parking features: Attached, Garage, Kitchen Level
- Has attached garage: Yes
Features
- Levels: Three Or More
- Stories: 3
- Patio & porch: Deck
- Exterior features: Other
- Fencing: Fenced
- Waterfront features: No Dock Or Boathouse
- Body of water: None
Lot
- Size: 0.47 Acres
- Features: Corner Lot, Level
Details
- Parcel number: 0.0
- Special conditions: Investor Owned,No Disclosure
Construction
Type & style
- Home type: SingleFamily
- Architectural style: Contemporary,Other
- Property subtype: Single Family Residence
Materials
- Brick, Concrete
- Roof: Other
Condition
- New Construction
- New construction: Yes
- Year built: 2026
Details
- Warranty included: Yes
Utilities & green energy
- Sewer: Public Sewer
- Water: Public
- Utilities for property: Cable Available, Electricity Available, Natural Gas Available, Phone Available, Sewer Available, Water Available
Green energy
- Energy efficient items: Appliances, Thermostat
- Water conservation: Low-Flow Fixtures
Community & HOA
Community
- Features: Sidewalks, Near Public Transport, Walk To Schools, Near Shopping
- Security: Security System, Smoke Detector(s)
- Subdivision: Lavista Park
HOA
- Has HOA: Yes
- Services included: None
Location
- Region: Atlanta
Financial & listing details
- Price per square foot: $349/sqft
- Date on market: 6/27/2026
- Cumulative days on market: 30 days
- Listing agreement: Exclusive Right To Sell
- Listing terms: Cash,Conventional
- Electric utility on property: Yes
Estimated market value
$2,602,200
$2.47M - $2.73M
$7,671/mo
Price history
| Date | Event | Price |
|---|---|---|
| 7/21/2026 | Price change | $2,650,000-3.6%$349/sqft |
Source:  FMLS GA #7792115 Report a problem FMLS GA #7792115 Report a problem | ||
| 6/27/2026 | Listed for sale | $2,750,000$362/sqft |
Source:  GAMLS #10790241 Report a problem GAMLS #10790241 Report a problem | ||
Public tax history
Tax history is unavailable.
Monthly payment
Est. payment
Payment breakdown
Explore the cost of this home by adjusting the details. Changes won't be saved.Climate risks
Neighborhood: North Druid Hills
Nearby schools
GreatSchools rating
- 7/10Briar Vista Elementary SchoolGrades: PK-5Distance: 0.5 mi
- 5/10Druid Hills Middle SchoolGrades: 6-8Distance: 4 mi
- 6/10Druid Hills High SchoolGrades: 9-12Distance: 2.2 mi
Schools provided by the listing agent
- Elementary: Briar Vista
- Middle: Druid Hills
- High: Druid Hills
Source: GAMLS. This data may not be complete. We recommend contacting the local school district to confirm school assignments for this home.
- $802,8003 bd2 ba2.1k sqft1259 Brook Forest Dr, Atlanta, GA 30324Off Market
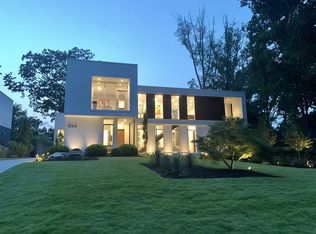
- $2,000,0005 bd6 ba3.8k sqft1260 Brook Forest Dr NE, Atlanta, GA 30324Sold
- $771,1002 bd2 ba1.8k sqft1251 Brook Forest Dr, Atlanta, GA 30324Off Market
- $1,777,0004 bd5 ba3.7k sqft1266 Brook Forest Dr, Atlanta, GA 30324Off Market
- $1,382,0004 bd3 ba2.9k sqft1265 Brook Forest Dr, Atlanta, GA 30324Off Market
- $539,0003 bd2 ba1.6k sqft1245 Brook Forest Dr, Atlanta, GA 30324Sold
- $575,0003 bd2 ba1.7k sqft1400 Lavista Rd, Atlanta, GA 30324Sold
- $597,7003 bd2 ba1.4k sqft1274 Brook Forest Dr, Atlanta, GA 30324Off Market
A local agent can set up tours, give advice and negotiate with sellers.
Similar homes
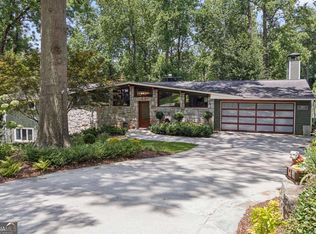
- $2,250,0005 bd4 ba4.8k sqft1164 Bonview Ln NE, Atlanta, GA 30324Active
 MLS ID #10810222, Dawn Landau, Keller Williams Atlanta Midtown. GAMLS
 - $2,750,0008 bd9 ba6.7k sqft982 Canter Rd NE, Atlanta, GA 30324For Sale

 MLS ID #7774212, Truong Andy, Virtual Properties Realty.com. FMLS GA
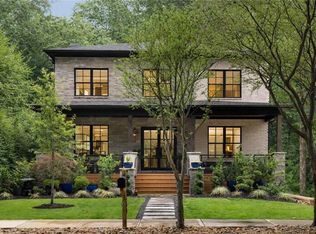
 - $2,495,0006 bd6 ba6.2k sqft1380 Wayne Ave NE, Atlanta, GA 30306For Sale
 MLS ID #7785408, JARED SAPP, Atlanta Fine Homes Sotheby's International. FMLS GA
 - $2,450,0004 bd6 ba8.3k sqft6305 River Chase Cir, Atlanta, GA 30328For Sale
 MLS ID #7809375, MARYBETH HENDERSON, Citihomes Realty Cor. FMLS GA
 - $2,850,0005 bd6 ba8k sqft1074 Moores Mill Rd, Atlanta, GA 30327New ConstructionMLS ID #7767042, DEBORAH BOYD BROWN, Ansley Real Estate | Christie's International Real Estate. FMLS GA
- $1,839,0007 bd9 ba6.4k sqft1696 Dunwoody Pl, Atlanta, GA 30324New ConstructionMLS ID #7782605, MIKEL MUFFLEY, Weichert, Realtors - The Collective. FMLS GA
- $2,199,0006 bd7 ba4.7k sqft200 Old Ivy Rd NE, Atlanta, GA 30342ActiveMLS ID #10766366, Willie J Melton, eXp Realty. GAMLS
- $2,300,0006 bd6 ba5.4k sqft223 Brighton Rd NE, Atlanta, GA 30309For SaleMLS ID #7794067, CHRISTINE FOSTER, NorthGroup Real Estate. FMLS GA
- $2,680,0006 bd7 ba9.2k sqft680 Carriage Dr, Sandy Springs, GA 30328ActiveMLS ID #10802331, Jodi Mekyten, BHHS Georgia Properties. GAMLS
- $2,199,0007 bd8 ba7.6k sqft1431 Hearst Dr NE, Atlanta, GA 30319ActiveMLS ID #10806890, Marc Castillo, Coldwell Banker Realty. GAMLS
- $1,895,0005 bd5 ba4.6k sqft4411 Sentinel Post Rd NW, Atlanta, GA 30327For SaleMLS ID #7801174, Hilary Harrison, Dorsey Alston Realtors. FMLS GA
- $3,095,0005 bd6 ba4.9k sqft1317 N Highland Ave NE, Atlanta, GA 30306For SaleMLS ID #7804633, Allie Burks, Atlanta Fine Homes Sotheby's International. FMLS GA
- $2,499,0006 bd6 ba5.5k sqft1546 Windsor Pkwy NE, Atlanta, GA 30319ActiveMLS ID #10733709, Yan Zhao, Crye-Leike Commercial, Inc.. GAMLS
- $2,900,0006 bd9 ba7.5k sqft115 Mount Paran Rdg, Atlanta, GA 30327ActiveMLS ID #10714030, Margaret Sallee, BHHS Georgia Properties. GAMLS
- $2,395,0005 bd5 ba5.3k sqft1386 Wayne Ave NE, Atlanta, GA 30306New ConstructionMLS ID #7687174, Robert Bennett, Maximum One Greater Atlanta Realtors. FMLS GA
- $2,850,0006 bd7 ba6.4k sqft3035 Parkridge Dr NE, Atlanta, GA 30319ActiveMLS ID #10801054, Jackson Bass, Keller Williams Realty Buckhead. GAMLS
- $2,850,0005 bd8 ba8.5k sqft135 Lameloise Ln, Sandy Springs, GA 30327ActiveMLS ID #10792295, Christine L Neumann, Ansley RE | Christie's Int'l RE. GAMLS
- $2,350,0004 bd6 ba4.5k sqft575 Mountain Way NE, Atlanta, GA 30342Active Under ContractMLS ID #10739224, Path & Post Team, Path & Post. GAMLS
- $2,499,0006 bd6 ba6k sqft345 Roswell Farms Dr, Roswell, GA 30075Active Under ContractMLS ID #10806694, Monica Blanco, Ansley RE|Christie's Int'l RE. GAMLS
- $3,295,0006 bd7 ba8.1k sqft4605 Angelo Dr NE, Atlanta, GA 30319For SaleMLS ID #7768725, Jacob Naviaux, Skystone Acquisitions. FMLS GA
