LOCATION LOCATION LOCATION! minutes from i85 and 400! and NO HOA!!! TWO MASTER SUITES!!! PRIVATE GATE!!! Welcome to your own resort style home on a hill tucked in the wooded view but only ONE MINUTE from LENOX MALL and UPSCALE RESTAURANT! As you pull up the driveway, a triple waterfall awaits! Beautiful landscapes surrounds a cascading waterfall koi pond! MPOTIVATED SELLER BRAND NEW IN LAW SUITE Expansion built in 2024!!! SALT WATER & HEATED SWIMMING POOL! OPEN FLOOR PLAN! FULL FINISHED BASEMENT with the BAR! Pool Table (stays). OVERSIZE MASTER BEDROOM and huge closet! Masters shower has rain head and 8 nozzle shower with built-in STEAM SHOWER room! recent $8,000 POWERED WINDOW curtains were installed throughout home in 2025! THREE CAR GARAGE has MARBLE FLOORS! **6 seat full recliners 12 feet HOME THEATRE! *** Wine cellar with humidifier. *** BRING ALL OFFERS (Owner is agent) Tax records has not reflected the additional 991 Sq Ft BRAND NEW IN LAW SUITE addition built in 2025! Total is 8 bedrooms if you include the two bonus bedrooms in the basement!
Active
Price cut: $55K (8/4)
$2,695,000
982 Canter Rd NE, Atlanta, GA 30324
8beds
7,619sqft
Single Family Residence
Built in 2006
0.42 Acres Lot
$2,524,600 Zestimate®
$354/sqft
$-- HOA
What's special
Triple waterfallCascading waterfall koi pondOpen floor planBeautiful landscapesOversize master bedroomWooded viewWine cellar with humidifier
- 14 days
- 291
- 9
Likely to sell faster than
Zillow last checked:
Listing updated:
Listed by:
Troune X Tran andy.truongtran@gmail.com,
Virtual Properties Realty.com
Source: GAMLS,MLS#: 10837236
Facts & features
Interior
Bedrooms & bathrooms
- Bedrooms: 8
- Bathrooms: 8
- Full bathrooms: 7
- 1/2 bathrooms: 1
- Main level bathrooms: 1
- Main level bedrooms: 1
Rooms
- Room types: Bonus Room, Family Room, Game Room, Great Room, Laundry, Loft, Media Room, Office
Dining room
- Features: Separate Room
Kitchen
- Features: Breakfast Area, Breakfast Bar, Kitchen Island, Solid Surface Counters
Heating
- Central, Natural Gas
Cooling
- Central Air, Electric
Appliances
- Included: Convection Oven, Dishwasher, Disposal, Double Oven, Dryer, Gas Water Heater, Ice Maker, Microwave, Oven/Range (Combo), Refrigerator, Stainless Steel Appliance(s), Washer
- Laundry: Common Area, In Hall, Laundry Closet, Upper Level
Features
- Double Vanity, High Ceilings, Master On Main Level, Rear Stairs, Sauna, Separate Shower, Soaking Tub, Tile Bath, Tray Ceiling(s), Vaulted Ceiling(s), Walk-In Closet(s), Wet Bar, Wine Cellar
- Flooring: Hardwood, Tile
- Basement: Finished,Full
- Attic: Pull Down Stairs
- Has fireplace: No
Interior area
- Total structure area: 7,619
- Total interior livable area: 7,619 sqft
- Finished area above ground: 5,719
- Finished area below ground: 1,900
Property
Parking
- Parking features: Garage, Garage Door Opener
- Has garage: Yes
Features
- Levels: Three Or More
- Stories: 3
- Has spa: Yes
- Spa features: Bath
Lot
- Size: 0.42 Acres
- Features: City Lot
Details
- Parcel number: 17 000800050357
- Special conditions: Agent Owned
- Other equipment: Home Theater
Construction
Type & style
- Home type: SingleFamily
- Architectural style: Brick 3 Side,Brick Front,Brick/Frame
- Property subtype: Single Family Residence
Materials
- Brick, Concrete, Stone, Wood Siding
- Foundation: Slab
- Roof: Other
Condition
- Updated/Remodeled
- New construction: No
- Year built: 2006
Utilities & green energy
- Electric: 220 Volts
- Sewer: Public Sewer
- Water: Public
- Utilities for property: Cable Available, Electricity Available, High Speed Internet, Natural Gas Available, Propane, Water Available
Community & HOA
Community
- Features: Street Lights, Near Shopping
- Security: Gated Community, Security System, Smoke Detector(s)
- Subdivision: Pine Hills
HOA
- Has HOA: No
- Services included: None
Location
- Region: Atlanta
Financial & listing details
- Price per square foot: $354/sqft
- Tax assessed value: $2,431,300
- Annual tax amount: $39,784
- Date on market: 9/1/2026
- Cumulative days on market: 14 days
- Listing agreement: Exclusive Right To Sell
- Listing terms: Conventional
- Electric utility on property: Yes
Estimated market value
$2,524,600
$2.40M - $2.65M
$3,358/mo
Price history
| Date | Event | Price |
|---|---|---|
| 8/4/2026 | Price change | $2,695,000-2%$354/sqft |
Source:  FMLS GA #7774212 Report a problem FMLS GA #7774212 Report a problem | ||
| 6/27/2026 | Listed for sale | $2,750,000$361/sqft |
Source: FMLS GA #7774212 Report a problem | ||
| 6/17/2026 | Listing removed | $2,750,000$361/sqft |
Source: FMLS GA #7774212 Report a problem | ||
| 6/15/2026 | Listed for sale | $2,750,000$361/sqft |
Source: FMLS GA #7774212 Report a problem | ||
| 6/2/2026 | Listing removed | $2,750,000$361/sqft |
Source: FMLS GA #7774212 Report a problem | ||
| 5/20/2026 | Listed for sale | $2,750,000+44.9%$361/sqft |
Source: FMLS GA #7774212 Report a problem | ||
| 6/10/2022 | Sold | $1,897,500-2.7%$249/sqft |
Source: FMLS GA #7030049 Report a problem | ||
| 5/2/2022 | Pending sale | $1,950,000$256/sqft |
Source:  GAMLS #10037049 Report a problem GAMLS #10037049 Report a problem | ||
| 5/2/2022 | Contingent | $1,950,000$256/sqft |
Source: FMLS GA #7030049 Report a problem | ||
| 4/12/2022 | Listed for sale | $1,950,000+32.7%$256/sqft |
Source: GAMLS #10037049 Report a problem | ||
| 6/4/2015 | Sold | $1,470,000-2%$193/sqft |
Source:  FMLS GA #5505839 Report a problem FMLS GA #5505839 Report a problem | ||
| 3/21/2015 | Pending sale | $1,499,995$197/sqft |
Source: Beacham & Company, REALTORS #5505839 Report a problem | ||
| 5/6/2014 | Listed for sale | $1,499,995+25%$197/sqft |
Source: Dorsey Alston, Realtors #5285988 Report a problem | ||
| 3/20/2006 | Sold | $1,200,000+315.2%$158/sqft |
Source: Public Record Report a problem | ||
| 1/12/1999 | Sold | $289,000$38/sqft |
Source: Public Record Report a problem | ||
Public tax history
| Year | Property taxes | Tax assessment |
|---|---|---|
| 2025 | $39,785 +14.1% | $972,520 +14.2% |
| 2024 | $34,860 +53.2% | $851,480 +19.3% |
| 2023 | $22,761 -18% | $713,520 -1.5% |
| 2022 | $27,750 -0.1% | $724,280 |
| 2021 | $27,773 -13.3% | $724,280 -6.4% |
| 2020 | $32,022 +78.5% | $773,480 +1.8% |
| 2019 | $17,940 | $759,800 +78.4% |
| 2018 | $17,940 | $426,000 -27.6% |
| 2017 | $17,940 -30.2% | $588,000 |
| 2016 | $25,699 +56.4% | $588,000 +44.6% |
| 2015 | $16,432 -4.1% | $406,640 |
| 2014 | $17,127 +2.7% | $406,640 |
| 2013 | $16,669 | $406,640 |
| 2012 | -- | $406,640 |
| 2011 | -- | $406,640 -10.9% |
| 2010 | $19,083 | $456,240 |
| 2009 | -- | $456,240 -5% |
| 2008 | -- | $480,000 |
| 2007 | $19,440 | $480,000 |
Find assessor info on the county website
Monthly payment
Est. payment
Payment breakdown
Explore the cost of this home by adjusting the details. Changes won't be saved.Climate risks
Neighborhood: Pine Hills
Nearby schools
Schools provided by the listing agent
- Elementary: Smith
- Middle: Sutton
- High: North Atlanta
Source: GAMLS. This data may not be complete. We recommend contacting the local school district to confirm school assignments for this home.
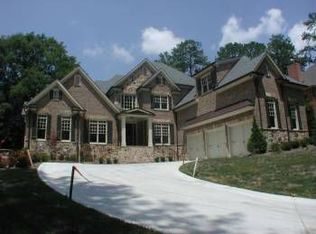

Similar homes
- $2,450,0008 bd7 ba8.8k sqft3809 Wieuca Rd NE, Atlanta, GA 30342For Sale
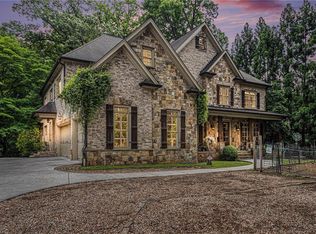
 MLS ID #7821556, FRANK L NELSON, Dorsey Alston Realtors. FMLS GA
 - $2,250,0005 bd4 ba4.8k sqft1164 Bonview Ln NE, Atlanta, GA 30324Active Under Contract
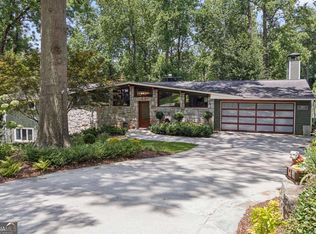
 MLS ID #10810222, Dawn Landau, Keller Williams Atlanta Midtown. GAMLS
 - $1,895,0005 bd6 ba4.9k sqft1929 Wildwood Pl NE, Atlanta, GA 30324For Sale
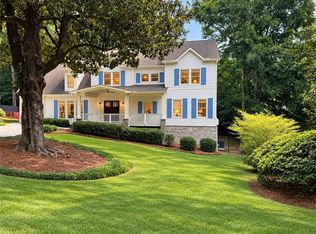 MLS ID #7834798, JARED SAPP, Atlanta Fine Homes Sotheby's International. FMLS GA
 - $2,799,0005 bd8 ba6.8k sqft355 Pine Tree Dr NE, Atlanta, GA 30305For Sale
 MLS ID #7784565, Kyle Baumann, Atlanta Fine Homes Sotheby's International. FMLS GA
 - $2,299,0006 bd5 ba4.4k sqft1376 Lavista Rd NE, Atlanta, GA 30324For SaleMLS ID #7823365, Makenzi Kopp, Atlanta Fine Homes Sotheby's International. FMLS GA
- $1,950,0006 bd7 ba5k sqft1409 Sheridan Rd NE, Atlanta, GA 30324For SaleMLS ID #7825612, Vivian Clarke, HomeSmart. FMLS GA
- $2,649,0005 bd8 ba6.2k sqft1609 Nottingham Way NE, Atlanta, GA 30309ActiveMLS ID #10764658, Russell Gray, Harry Norman Realtors. GAMLS
- $1,795,0005 bd6 ba3.8k sqft585 Mountain Way NE, Atlanta, GA 30342For SaleMLS ID #7834690, JARED SAPP, Atlanta Fine Homes Sotheby's International. FMLS GA
- $2,750,0006 bd6 ba5.1k sqft102 Brighton Rd NE, Atlanta, GA 30309ActiveMLS ID #10837221, Jason Cook, Ansley RE|Christie's Int'l RE. GAMLS
- $1,995,0005 bd6 ba5.6k sqft2643 Arlene Way NE, Atlanta, GA 30305For SaleMLS ID #7835415, Elise Baumann, Atlanta Fine Homes Sotheby's International. FMLS GA
- $2,949,9006 bd9 ba8.5k sqft542 Hillside Dr NW, Atlanta, GA 30342For SaleMLS ID #7803570, Stephen Flanagin, Atlanta Fine Homes Sotheby's International. FMLS GA
- $2,495,0006 bd6 ba5.3k sqft3230 W Andrews Dr NW, Atlanta, GA 30305For SaleMLS ID #7819742, JARED SAPP, Atlanta Fine Homes Sotheby's International. FMLS GA
- $2,500,0006 bd6 ba7.9k sqft3906 Paces Ferry Rd NW, Atlanta, GA 30327For SaleMLS ID #7810432, Amanda Pena, Atlanta Fine Homes Sotheby's International. FMLS GA
- $2,495,0006 bd8 ba7.6k sqft4584 Meadow Valley Dr, Sandy Springs, GA 30342For SaleMLS ID #7811101, STEPHANIE MCCARTHY, Atlanta Fine Homes Sotheby's International. FMLS GA
- $2,650,0006 bd7 ba5.3k sqft3650 Dumbarton Rd NW, Atlanta, GA 30327ActiveMLS ID #10759992, Shanna Bradley, Ansley RE | Christie's Int'l RE. GAMLS
- $2,345,0006 bd8 ba7.4k sqft4218 Oak Forest Dr, Atlanta, GA 30319For SaleMLS ID #7829370, Melissa Allen, HOME Luxury Real Estate. FMLS GA
- $2,250,0005 bd5 ba5.9k sqft220 Powers Cv, Sandy Springs, GA 30327For SaleMLS ID #7831674, CHASE MIZELL, Atlanta Fine Homes Sotheby's International. FMLS GA
- $2,950,0005 bd6 ba4.7k sqft2519 Forrest Way NE, Atlanta, GA 30305For SaleMLS ID #7755177, Ben Beacham, Beacham and Company. FMLS GA
- $2,495,0006 bd7 ba6.1k sqft1330 W Wesley Rd NW, Atlanta, GA 30327For SaleMLS ID #7818983, Neal W Heery, Atlanta Fine Homes Sotheby's International. FMLS GA
- $2,900,0006 bd9 ba7.5k sqft115 Mount Paran Rdg, Atlanta, GA 30327ActiveMLS ID #10714030, Margaret Sallee, BHHS Georgia Properties. GAMLS
