Timeless Elegance in the Heart of Chastain Park Nestled on a beautifully landscaped 1 acre lot along one of Chastain Park's most coveted streets, this exceptional 6 bedroom, 5.5 bath home offers a rare combination of space, privacy, and timeless appeal! Meticulously maintained, this home showcases a striking stone facade, and an inviting, light-filled floor plan designed for both everyday living and entertaining. Soaring ceilings, expansive windows, hardwood floors throughout the main level, bright open sunroom,and a dramatic floor to ceiling stone fireplace create a warm and inviting atmosphere. Large chef's kitchen features beautiful cabinetry, a huge center island, stainless steel appliances, and a built-in refrigerator. Just off the kitchen, an oversized bonus room ideal for a recreation room, playroom, or additional entertaining space. The primary suite is a peaceful retreat, complete with its own fireplace, a custom walk-in closet, and beautiful views overlooking the private backyard. Three additional upstairs bedrooms each have a private en-suite bathroom, plus a huge bonus room great for an office or gym. Step outside to a private walk-out, flat and level backyard! Enjoy the heated saltwater pool and spa, expansive rear deck, screened porch, and a brand new fence! Whether hosting gatherings, enjoying a quiet morning coffee, or spending summer afternoons by the pool, the seamless connection between indoor and outdoor living makes this property truly special! Just a short distance of .3 miles to Chastain Park. Enjoy the golf course, tennis courts, equestrian center, Chastain pool/swim team, playground, NYO sports and Chastain Park Amphitheatre. With premier schools, exceptional dining, and world-class shopping nearby, this coveted location offers the perfect balance of neighborhood charm on one of Atlanta's most desirable streets!
Active
$2,995,000
265 Pineland Rd NW, Atlanta, GA 30342
6beds
6,349sqft
Single Family Residence
Built in 2000
1.03 Acres Lot
$2,825,200 Zestimate®
$472/sqft
$-- HOA
What's special
- 1 day
- 544
- 51
Zillow last checked:
Listing updated:
Listed by:
Barbra Wollner 404-307-9329,
Harry Norman Realtors,
Gregory Schlam 404-272-7608,
Harry Norman Realtors
Source: GAMLS,MLS#: 10880961
Facts & features
Interior
Bedrooms & bathrooms
- Bedrooms: 6
- Bathrooms: 6
- Full bathrooms: 5
- 1/2 bathrooms: 1
- Main level bathrooms: 1
- Main level bedrooms: 1
Rooms
- Room types: Sun Room, Family Room, Office
Dining room
- Features: Seats 12+
Kitchen
- Features: Kitchen Island, Breakfast Room, Breakfast Bar, Solid Surface Counters
Heating
- Forced Air, Central
Cooling
- Central Air, Ceiling Fan(s)
Appliances
- Included: Disposal, Dishwasher, Microwave, Refrigerator, Tankless Water Heater, Other
- Laundry: Upper Level
Features
- Bookcases, Tray Ceiling(s), Vaulted Ceiling(s), Walk-In Closet(s), Other
- Flooring: Carpet, Hardwood
- Windows: Double Pane Windows
- Basement: None
- Number of fireplaces: 3
- Fireplace features: Master Bedroom, Gas Starter, Living Room
- Common walls with other units/homes: No Common Walls
Interior area
- Total structure area: 6,349
- Total interior livable area: 6,349 sqft
- Finished area above ground: 6,349
- Finished area below ground: 0
Video & virtual tour
Property
Parking
- Total spaces: 4
- Parking features: Off Street, Garage, Attached, Garage Door Opener, Kitchen Level, Parking Pad
- Has attached garage: Yes
- Has uncovered spaces: Yes
Features
- Levels: Two
- Stories: 2
- Patio & porch: Deck, Patio
- Has private pool: Yes
- Pool features: Salt Water, Heated
- Fencing: Back Yard,Fenced,Privacy,Wood
Lot
- Size: 1.03 Acres
- Features: Level, Private
Details
- Additional structures: Shed(s)
- Parcel number: 17 0117 LL0518
Construction
Type & style
- Home type: SingleFamily
- Architectural style: Traditional,Craftsman
- Property subtype: Single Family Residence
Materials
- Stone
- Roof: Composition
Condition
- Resale
- New construction: No
- Year built: 2000
Utilities & green energy
- Sewer: Public Sewer
- Water: Public
- Utilities for property: Natural Gas Available, Electricity Available, Sewer Available, Water Available
Community & HOA
Community
- Features: Park, Playground
- Security: Smoke Detector(s), Carbon Monoxide Detector(s)
- Subdivision: Chastain Park
HOA
- Has HOA: No
- Services included: None
Location
- Region: Atlanta
Financial & listing details
- Price per square foot: $472/sqft
- Tax assessed value: $2,235,700
- Annual tax amount: $31,587
- Date on market: 10/29/2026
- Listing agreement: Exclusive Right To Sell
- Listing terms: Conventional,Cash
- Electric utility on property: Yes
Estimated market value
$2,825,200
$2.68M - $2.97M
$9,146/mo
Price history
| Date | Event | Price |
|---|---|---|
| 10/29/2026 | Listed for sale | $2,995,000+126%$472/sqft |
Source:  GAMLS #10880961 Report a problem | ||
| 3/21/2003 | Sold | $1,325,000-0.2%$209/sqft |
Source: Public Record Report a problem | ||
| 5/15/2001 | Sold | $1,327,200+208.7%$209/sqft |
Source: Public Record Report a problem | ||
| 4/16/2000 | Sold | $430,000+577.2%$68/sqft |
Source: Public Record Report a problem | ||
| 1/21/1994 | Sold | $63,500$10/sqft |
Source: Public Record Report a problem | ||
Public tax history
| Year | Property taxes | Tax assessment |
|---|---|---|
| 2025 | $31,587 +0.3% | $894,280 |
| 2024 | $31,492 +37.2% | $894,280 -19.3% |
| 2023 | $22,946 -21% | $1,107,720 +33.7% |
| 2022 | $29,034 +2.8% | $828,440 +3% |
| 2021 | $28,250 -13% | $804,320 +2.5% |
| 2020 | $32,486 +14.1% | $784,680 +1.8% |
| 2019 | $28,470 | $770,760 +6.1% |
| 2018 | $28,470 | $726,200 +27.6% |
| 2017 | $28,470 +19.4% | $568,960 |
| 2016 | $23,853 +1.7% | $568,960 |
| 2015 | $23,453 -4.2% | $568,960 |
| 2014 | $24,487 +2.8% | $568,960 |
| 2013 | $23,831 -0.7% | $568,960 |
| 2012 | $23,999 | $568,960 |
| 2011 | -- | $568,960 |
| 2010 | $23,927 | $568,960 |
| 2009 | -- | $568,960 |
| 2008 | -- | $568,960 -0.1% |
| 2007 | -- | $569,280 +6.8% |
| 2005 | -- | $532,840 +3.5% |
| 2004 | $5,854 -73.6% | $514,680 +3.6% |
| 2003 | $22,186 +276.2% | $496,880 +10% |
| 2002 | $5,898 +12.4% | $451,680 +219.5% |
| 2001 | $5,245 | $141,360 |
Find assessor info on the county website
Monthly payment
Est. payment
Payment breakdown
Explore the cost of this home by adjusting the details. Changes won't be saved.Climate risks
Neighborhood: Chastain Park
Nearby schools
Schools provided by the listing agent
- Elementary: Jackson
- Middle: Sutton
- High: North Atlanta
Source: GAMLS. This data may not be complete. We recommend contacting the local school district to confirm school assignments for this home.

Similar homes
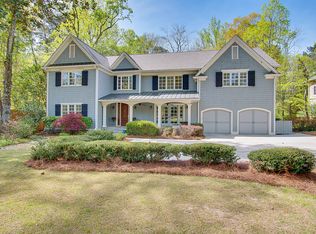
- $2,750,0006 bd8 ba8.6k sqft780 Lovette Ln NE, Atlanta, GA 30342For Sale
 MLS ID #7855941, BETSY AKERS, Atlanta Fine Homes Sotheby's International. FMLS GA
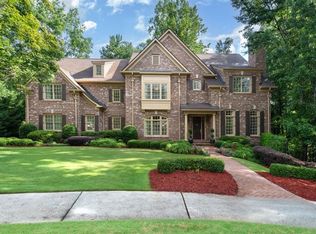
- $2,695,0005 bd8 ba5.9k sqft82 Blackland Rd NW, Atlanta, GA 30342Active
 MLS ID #10805086, Bonneau Ansley III, Ansley RE | Christie's Int'l RE. GAMLS
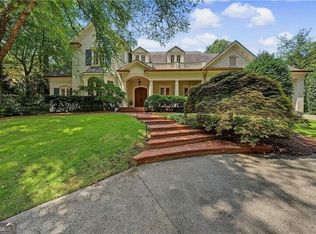
- $2,999,0007 bd9 ba7k sqft4036 Conway Valley Rd NW, Atlanta, GA 30327For Sale
 MLS ID #7826259, NANCY M MEISTER, Beacham and Company. FMLS GA
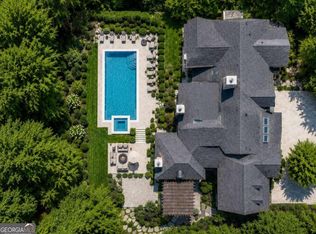
- $3,500,0004 bd5 ba5.4k sqft366 Blackland Rd NW, Atlanta, GA 30342Active
 MLS ID #10805455, Debra A Johnston, Coldwell Banker Realty. GAMLS
- $2,699,0005 bd6 ba7.2k sqft553 Bryn Mawr Ln NW, Atlanta, GA 30327For SaleMLS ID #7829004, Ashley Battleson, Atlanta Fine Homes Sotheby's International. FMLS GA
- $4,375,0006 bd8 ba9k sqft134 Blackland Rd NW, Atlanta, GA 30342ActiveMLS ID #10857016, Lisa K Robinson, Engel & Völkers Atlanta. GAMLS
- $2,995,0006 bd8 ba7.5k sqft1740 Doncaster Dr NE, Atlanta, GA 30309ActiveMLS ID #10783623, Justin Landis, Bolst. GAMLS
- $2,900,0003 bd5 ba6.1k sqft35 Robin Hood Rd NE, Atlanta, GA 30309ActiveMLS ID #10877477, Prince Carter, Coldwell Banker Realty. GAMLS
- $2,900,0006 bd9 ba7.5k sqft115 Mount Paran Rdg, Atlanta, GA 30327ActiveMLS ID #10714030, Margaret Sallee, BHHS Georgia Properties. GAMLS
- $2,200,0005 bd5 ba5.5k sqft3882 Wieuca Rd NE, Atlanta, GA 30342ActiveMLS ID #10817307, Renatta Goduto, Harry Norman Realtors. GAMLS
- $1,585,0006 bd6 ba6.7k sqft400 Old Ivy Rd NE, Atlanta, GA 30342For SaleMLS ID #7815183, Casey Keesee, Atlanta Fine Homes Sotheby's International. FMLS GA
- $2,150,0006 bd7 ba6.2k sqft1849 Tobey Rd, Atlanta, GA 30341ActiveMLS ID #10881489, Kalie Williams, Keller Williams Realty. GAMLS
- $2,495,0006 bd6 ba5.3k sqft3230 W Andrews Dr NW, Atlanta, GA 30305For SaleMLS ID #7819742, JARED SAPP, Atlanta Fine Homes Sotheby's International. FMLS GA
- $2,599,0005 bd7 ba6.1k sqft4992 Rebel Trl, Sandy Springs, GA 30327For SaleMLS ID #7842116, Ashley Battleson, Atlanta Fine Homes Sotheby's International. FMLS GA
- $1,950,0005 bd4 ba3.4k sqft3193 Leconte Ave NE, Atlanta, GA 30319ActiveMLS ID #10881596, Level Up Real Estate Team, BHHS Georgia Properties. GAMLS
- $2,699,0005 bd8 ba6.8k sqft355 Pine Tree Dr NE, Atlanta, GA 30305For SaleMLS ID #7784565, Kyle Baumann, Atlanta Fine Homes Sotheby's International. FMLS GA
- $4,100,0006 bd7 ba8.6k sqft280 Old Ivy Rd NE, Atlanta, GA 30342ActiveMLS ID #10809139, Lynne Cherrington, BHHS Georgia Properties. GAMLS
- $1,895,0005 bd7 ba6.3k sqft4842 Kitty Hawk Dr, Sandy Springs, GA 30342For SaleMLS ID #7848499, Jen Metzger, Atlanta Fine Homes Sotheby's International. FMLS GA
- $1,695,0006 bd5 ba4.3k sqft4029 Emma Ln NE, Atlanta, GA 30342For SaleMLS ID #7785321, TOM ARMENTROUT, Atlanta Fine Homes Sotheby's International. FMLS GA
- $3,500,0006 bd7 ba7k sqft5310 Northland Dr NE, Sandy Springs, GA 30342ActiveMLS ID #10853345, Jamal Yusufji, Keller Williams Realty. GAMLS
