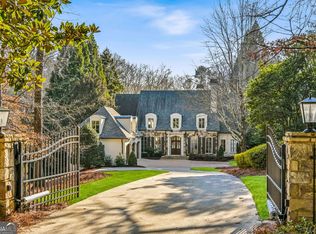
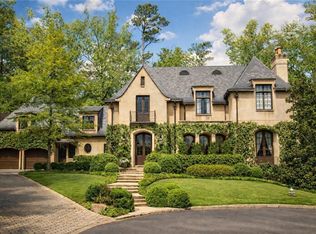
Privately positioned on approximately 1.3 acres in prestigious Tuxedo Park, 134 Blackland Road is a distinguished four-sides brick Colonial estate designed by renowned residential architect William T. Baker. Offering approximately 9,000 square feet with six bedrooms, six ensuite baths, two half baths, an additional full bath in the pool house, and five fireplaces, the home combines timeless architecture with more than $500,000 in thoughtful renovations, capital improvements and major system enhancements. A newly enhanced gated entrance opens to manicured European-inspired grounds and a stately brick facade. Inside, soaring ceilings, intricate millwork, pristine oak flooring, walls of windows and beautifully proportioned rooms create an elegant yet inviting atmosphere. The renovated chef's kitchen features quartzite countertops, a large center island, Sub-Zero refrigeration, Wolf range, double ovens and custom cabinetry, with an adjoining butler's pantry/scullery. The main-level primary suite offers direct access to the grounds, a double-tray ceiling, spa-inspired bath and two custom walk-in closets. Four additional upstairs bedroom suites provide exceptional privacy. Laundry rooms on both the main and 2nd floor the thoughtful functionality found throughout the residence. The finished terrace level includes a bedroom suite, wine cellar and tasting room, theater, recreation and lounge spaces, fireplace, bar with kitchenette and walkout access. Outdoors, expansive terraces, a heated pool and spa, outdoor fireplace, Trex decking and professionally designed landscaping create a private resort-like retreat. A detached poolside suite with kitchenette and full bath offers flexible space for guests, an office, studio, au pair suite or pool house. The spacious mud room transitions you to the 3-bay garage and access to the motor-court and half basketball court both providing an additional 6 parking spaces. Significant infrastructure improvements include three HVAC systems, three water heaters, a whole-house generator and water-purification system, roof and attic enhancements, upgraded security, doors and windows, pool and pool-house improvements, irrigation, gas and electrical systems, lighting, custom closets and integrated technology. With its William T. Baker pedigree, private acreage, main-level primary suite, resort-style grounds and extensive improvements, 134 Blackland Road offers a rare opportunity for refined estate living in one of Buckhead's most coveted enclaves.
Active
$4,375,000
134 Blackland Rd NW, Atlanta, GA 30342
6beds
9,000sqft
Single Family Residence
Built in 1997
1.3 Acres Lot
$4,125,800 Zestimate®
$486/sqft
$-- HOA
What's special
Heated pool and spaOutdoor fireplacePrivate acreageSoaring ceilingsBeautifully proportioned roomsHalf basketball courtMain-level primary suite
- 45 days
- 1,641
- 139
Zillow last checked:
Listing updated:
Listed by:
Lisa K Robinson 404-246-5333,
Engel & Völkers Atlanta,
Dwight McDowell 678-592-2980,
Engel & Völkers Atlanta
Source: GAMLS,MLS#: 10857016
Facts & features
Interior
Bedrooms & bathrooms
- Bedrooms: 6
- Bathrooms: 8
- Full bathrooms: 6
- 1/2 bathrooms: 2
- Main level bathrooms: 1
- Main level bedrooms: 1
Rooms
- Room types: Bonus Room, Foyer, Laundry, Other
Dining room
- Features: Seats 12+, Separate Room
Kitchen
- Features: Breakfast Bar, Breakfast Room, Kitchen Island, Second Kitchen, Walk-in Pantry
Heating
- Natural Gas, Zoned
Cooling
- Central Air, Zoned
Appliances
- Included: Dishwasher, Disposal, Double Oven, Dryer, Microwave, Refrigerator
- Laundry: Mud Room
Features
- Central Vacuum, Double Vanity, High Ceilings, Master On Main Level, Other, Rear Stairs, Separate Shower, Walk-In Closet(s), Wet Bar, Wine Cellar
- Flooring: Carpet, Hardwood
- Windows: Double Pane Windows
- Basement: Bath Finished,Daylight,Exterior Entry,Finished,Interior Entry
- Number of fireplaces: 5
- Fireplace features: Family Room, Gas Log, Gas Starter, Living Room, Outside
- Common walls with other units/homes: No Common Walls
Interior area
- Total structure area: 9,000
- Total interior livable area: 9,000 sqft
- Finished area above ground: 9,000
- Finished area below ground: 0
Property
Parking
- Total spaces: 3
- Parking features: Attached, Garage
- Has attached garage: Yes
Features
- Levels: Three Or More
- Stories: 3
- Patio & porch: Deck
- Exterior features: Garden, Other
- Has private pool: Yes
- Pool features: Heated, In Ground
- Fencing: Back Yard,Fenced,Front Yard
- Body of water: None
Lot
- Size: 1.3 Acres
- Features: Level, Other, Private
Details
- Additional structures: Garage(s), Pool House
- Parcel number: 17 0116 LL1970
- Other equipment: Home Theater
Construction
Type & style
- Home type: SingleFamily
- Architectural style: Brick 4 Side,Traditional
- Property subtype: Single Family Residence
Materials
- Brick
- Foundation: Slab
- Roof: Composition,Other
Condition
- Resale
- New construction: No
- Year built: 1997
Utilities & green energy
- Electric: 220 Volts, Generator
- Sewer: Public Sewer
- Water: Public
- Utilities for property: Cable Available, Electricity Available, Natural Gas Available, Phone Available, Sewer Available
Green energy
- Energy efficient items: Insulation, Thermostat
Community & HOA
Community
- Features: Park, Street Lights, Walk To Schools
- Security: Carbon Monoxide Detector(s), Gated Community, Security System, Smoke Detector(s)
- Subdivision: Tuxedo Park
HOA
- Has HOA: No
- Services included: None
Location
- Region: Atlanta
Financial & listing details
- Price per square foot: $486/sqft
- Tax assessed value: $3,100,000
- Annual tax amount: $44,673
- Date on market: 10/1/2026
- Cumulative days on market: 45 days
- Listing agreement: Exclusive Right To Sell
- Electric utility on property: Yes
Estimated market value
$4,125,800
$3.92M - $4.33M
Not available
Price history
| Date | Event | Price |
|---|---|---|
| 10/1/2026 | Listed for sale | $4,375,000+82.3%$486/sqft |
Source:  FMLS GA #7841038 Report a problem | ||
| 3/12/2021 | Sold | $2,400,000-9.4%$267/sqft |
Source:  GAMLS #8837625 Report a problem | ||
| 2/20/2021 | Pending sale | $2,650,000$294/sqft |
Source: FMLS GA #6761396 Report a problem | ||
| 10/20/2020 | Price change | $2,650,000-3.6%$294/sqft |
Source: FMLS GA #6761396 Report a problem | ||
| 8/3/2020 | Listed for sale | $2,750,000+39.2%$306/sqft |
Source: Ansley Atlanta Real Estate, LLC #6761396 Report a problem | ||
| 6/5/2015 | Sold | $1,975,000-14.1%$219/sqft |
Source:  FMLS GA #5303442 Report a problem | ||
| 2/24/2015 | Price change | $2,299,000-4.2%$255/sqft |
Source: Harry Norman, Realtors #5303442 Report a problem | ||
| 11/18/2014 | Price change | $2,399,000-1.1%$267/sqft |
Source: Harry Norman, Realtors #5303442 Report a problem | ||
| 7/15/2014 | Price change | $2,425,000-2%$269/sqft |
Source: Harry Norman, Realtors #5303442 Report a problem | ||
| 6/12/2014 | Listed for sale | $2,475,000+79.3%$275/sqft |
Source: Harry Norman, Realtors #5303442 Report a problem | ||
| 12/30/1998 | Sold | $1,380,000+8.2%$153/sqft |
Source: Public Record Report a problem | ||
| 9/30/1997 | Sold | $1,275,000$142/sqft |
Source: Public Record Report a problem | ||
Public tax history
| Year | Property taxes | Tax assessment |
|---|---|---|
| 2025 | $44,673 +21.6% | $1,240,000 -3.3% |
| 2024 | $36,730 +30.5% | $1,282,520 +36.4% |
| 2023 | $28,135 -22.5% | $940,000 |
| 2022 | $36,303 +3.5% | $940,000 |
| 2021 | $35,069 -15.9% | $940,000 -6.7% |
| 2020 | $41,720 +29.8% | $1,007,720 -2.1% |
| 2019 | $32,144 | $1,029,760 +30.3% |
| 2018 | $32,144 | $790,000 |
| 2017 | $32,144 -4% | $790,000 |
| 2016 | $33,493 +11.2% | $790,000 +16.2% |
| 2015 | $30,128 -2.3% | $680,000 |
| 2014 | $30,832 +20.9% | $680,000 |
| 2013 | $25,502 -23.8% | $680,000 -9.7% |
| 2012 | $33,473 | $753,360 |
| 2011 | -- | $753,360 |
| 2010 | $33,272 +319.4% | $753,360 |
| 2009 | $7,934 | $753,360 |
| 2008 | -- | $753,360 |
| 2007 | $7,934 | $753,360 |
| 2005 | -- | $753,360 +3.3% |
| 2004 | $8,676 -72.4% | $729,280 +3.5% |
| 2003 | $31,470 +274.4% | $704,800 +9.5% |
| 2002 | $8,406 -65.5% | $643,800 +13.6% |
| 2001 | $24,375 | $566,600 |
Find assessor info on the county website
Monthly payment
Est. payment
Payment breakdown
Explore the cost of this home by adjusting the details. Changes won't be saved.Climate risks
Neighborhood: Tuxedo Park
Nearby schools
Schools provided by the listing agent
- Elementary: Jackson
- Middle: Sutton
- High: North Atlanta
Source: GAMLS. This data may not be complete. We recommend contacting the local school district to confirm school assignments for this home.
Similar homes
- $4,100,0006 bd7 ba8.6k sqft280 Old Ivy Rd NE, Atlanta, GA 30342Active

 MLS ID #10809139, Lynne Cherrington, BHHS Georgia Properties. GAMLS
- $5,000,0006 bd8 ba7.1k sqft1090 Kingston Dr, Sandy Springs, GA 30342Active
 MLS ID #10888245, Stephanie Bell, Chapman Hall Realtors. GAMLS
- $4,195,0005 bd9 ba8.4k sqft675 W Paces Ferry Rd NW Unit 10, Atlanta, GA 30327For Sale
 MLS ID #7853297, ROBERT PETERSON, Dorsey Alston Realtors. FMLS GA
- $4,495,0005 bd7 ba7.2k sqft3659 Northside Dr NW, Atlanta, GA 30305For Sale
 MLS ID #7810605, Shelly Loftus, Dorsey Alston Realtors. FMLS GA
- $4,495,0006 bd10 ba8.5k sqft3835 Paces Ferry Rd NW, Atlanta, GA 30327ActiveMLS ID #10879116, Robin Collins, Ansley RE | Christie's Int'l RE. GAMLS
- $4,190,0006 bd8 ba7.5k sqft469 Emily Reed Ln Lot 11, Atlanta, GA 30342ActiveMLS ID #10833861, Kelly R Loudermilk, Keller Williams Realty Buckhead. GAMLS
- $3,850,0006 bd6 ba8.2k sqft3874 Vermont Rd NE, Atlanta, GA 30319ActiveMLS ID #10869171, Stacy Galan Shailendra, Portfolio Real Estate. GAMLS
- $2,750,0006 bd8 ba8.6k sqft780 Lovette Ln NE, Atlanta, GA 30342For SaleMLS ID #7855941, BETSY AKERS, Atlanta Fine Homes Sotheby's International. FMLS GA
- $3,695,0006 bd8 ba10k sqft2079 Mount Paran Rd NW, Atlanta, GA 30327For SaleMLS ID #7865324, Catherine Newsome, Atlanta Fine Homes Sotheby's International. FMLS GA
- $4,500,0005 bd8 ba10k sqft675 W Paces Ferry Rd NW #4, Atlanta, GA 30327ActiveMLS ID #10809200, Debra A Johnston, Coldwell Banker Realty. GAMLS
- $4,250,0007 bd9 ba8.3k sqft4338 Harris Trl NW, Atlanta, GA 30327For SaleMLS ID #7834180, JARED SAPP, Atlanta Fine Homes Sotheby's International. FMLS GA
- $3,895,0006 bd9 ba12k sqft4235 Regency Ct NW, Atlanta, GA 30327ActiveMLS ID #10753928, Justin Landis, Bolst. GAMLS
- $4,250,0005 bd7 ba6.1k sqft3619 Ivy Rd, Atlanta, GA 30342ActiveMLS ID #10874428, Compass. GAMLS
- $4,385,0006 bd6 ba6.5k sqft1812 Wellbourne Dr NE, Atlanta, GA 30324For SaleMLS ID #7787357, JARED SAPP, Atlanta Fine Homes Sotheby's International. FMLS GA
- $3,595,0006 bd9 ba10k sqft4500 Powers Ferry Rd, Atlanta, GA 30327For SaleMLS ID #7801116, JESSICA LI, Atlanta Fine Homes Sotheby's International. FMLS GA
- $6,495,0006 bd8 ba10k sqft95 Blackland Rd NW, Atlanta, GA 30342ActiveMLS ID #10837423, Christiane Zeh-Schendowich, Harry Norman Realtors. GAMLS
- $3,825,0006 bd8 ba8.2k sqft5495 Claire Rose Ln, Sandy Springs, GA 30327For SaleMLS ID #7851130, Shelly Loftus, Dorsey Alston Realtors. FMLS GA
- $4,790,0007 bd9 ba10k sqft2485 W Wesley Rd NW, Atlanta, GA 30327ActiveMLS ID #10793946, Stephen Rudolph, Ansley RE | Christie's Int'l RE. GAMLS
- $2,999,0007 bd9 ba7k sqft4036 Conway Valley Rd NW, Atlanta, GA 30327For SaleMLS ID #7863926, NANCY M MEISTER, Beacham and Company. FMLS GA
- $5,250,0007 bd10 ba11k sqft4080 Conway Valley Rd NW, Atlanta, GA 30327ActiveMLS ID #10883995, Cyndi Contrucci, Keller Williams Realty Atlanta North. GAMLS
