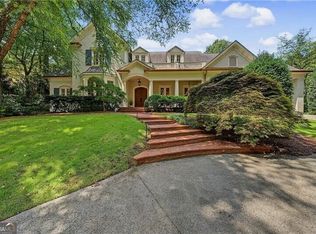
Charming well located home on a cul de sac minutes from Phipps Plaza! Beautifully maintained, this property lacks nothing! ELEVATOR access to all three levels. Picturesque screened porch with vaulted wood ceiling and fireplace is the perfect overlook for the gorgeous salt water pool and spa below. Custom landscaping is accented by the stacked stone wall, creating a charming surround for this very private pool!. Primary suite is upstairs with a spacious bathroom with double water closets and large walk in closets. Additional guest suites on the upstairs level include an inlaw suite with kitchenette, easily accessible by the elevator. The open floor plan allows for gracious entertaining. Large kitchen with double islands allows for a very functional kitchen. The terrace level has everything you would want! A billiard room, guest room and 2 full baths, spacious family room, double gym, an office that can be a 7th bedroom, a wine room and a huge storage room. All of this daylight level is walk out accessible to the pool and covered patio. This home also has plenty of security cameras outside!!
Active
$2,750,000
780 Lovette Ln NE, Atlanta, GA 30342
6beds
8,637sqft
Single Family Residence, Residential
Built in 2002
0.6 Acres Lot
$2,649,300 Zestimate®
$318/sqft
$-- HOA
What's special
Very private poolSpacious family roomDouble gymDouble water closetsInlaw suite with kitchenetteWine roomHuge storage room
- 2 days
- 300
- 19
Likely to sell faster than
Zillow last checked:
Listing updated:
Listed by:
BETSY AKERS,
Atlanta Fine Homes Sotheby's International 404-372-8144,
Morgan Akers,
Atlanta Fine Homes Sotheby's International
Source: FMLS GA,MLS#: 7855941
Facts & features
Interior
Bedrooms & bathrooms
- Bedrooms: 6
- Bathrooms: 8
- Full bathrooms: 6
- 1/2 bathrooms: 2
Rooms
- Room types: Basement, Den, Game Room
Primary bedroom
- Features: Oversized Master
- Level: Oversized Master
Bedroom
- Features: Oversized Master
Primary bathroom
- Features: Double Vanity, Separate Tub/Shower
Dining room
- Features: Seats 12+, Separate Dining Room
Kitchen
- Features: Breakfast Room, Cabinets Stain, Eat-in Kitchen, Kitchen Island, Pantry Walk-In, Stone Counters, View to Family Room
Heating
- Forced Air, Natural Gas, Zoned
Cooling
- Central Air, Electric, Zoned
Appliances
- Included: Dishwasher, Disposal, Double Oven, Gas Cooktop, Microwave, Range Hood, Refrigerator
- Laundry: Laundry Room, Upper Level
Features
- Bookcases, Crown Molding, Elevator, Entrance Foyer, High Ceilings 10 ft Main, His and Hers Closets, Walk-In Closet(s)
- Flooring: Carpet, Hardwood
- Windows: Double Pane Windows, Window Treatments
- Basement: Daylight,Exterior Entry,Finished,Finished Bath,Interior Entry,Walk-Out Access
- Number of fireplaces: 4
- Fireplace features: Family Room, Master Bedroom, Other Room, Outside
- Common walls with other units/homes: No Common Walls
Interior area
- Total structure area: 8,637
- Total interior livable area: 8,637 sqft
- Finished area above ground: 5,540
- Finished area below ground: 3,097
Video & virtual tour
Property
Parking
- Total spaces: 3
- Parking features: Attached, Garage, Kitchen Level
- Attached garage spaces: 3
Accessibility
- Accessibility features: Accessible Elevator Installed
Features
- Levels: Three Or More
- Patio & porch: Rear Porch, Screened
- Exterior features: Balcony, Courtyard, Private Yard, Rear Stairs
- Pool features: Gunite, Heated, In Ground, Pool/Spa Combo, Salt Water
- Has spa: Yes
- Spa features: Private
- Fencing: Back Yard,Wrought Iron
- Has view: Yes
- View description: Neighborhood, Trees/Woods
- Waterfront features: None
- Body of water: None
Lot
- Size: 0.6 Acres
- Features: Back Yard, Cul-De-Sac, Front Yard, Landscaped, Private, Wooded
Details
- Additional structures: None
- Parcel number: 170044LL2587
- Other equipment: Irrigation Equipment
- Horse amenities: None
Construction
Type & style
- Home type: SingleFamily
- Architectural style: Traditional
- Property subtype: Single Family Residence, Residential
Materials
- Brick
- Roof: Composition
Condition
- Resale
- New construction: No
- Year built: 2002
Utilities & green energy
- Electric: Generator, Other
- Sewer: Public Sewer
- Water: Public
- Utilities for property: Cable Available, Electricity Available, Natural Gas Available, Phone Available, Sewer Available, Water Available
Green energy
- Energy efficient items: HVAC, Thermostat, Windows
- Energy generation: None
Community & HOA
Community
- Features: Near Public Transport, Near Schools, Near Shopping, Street Lights
- Security: Closed Circuit Camera(s), Security System Owned, Smoke Detector(s)
- Subdivision: Buckhead
HOA
- Has HOA: No
Location
- Region: Atlanta
Financial & listing details
- Price per square foot: $318/sqft
- Tax assessed value: $1,598,600
- Annual tax amount: $24,291
- Date on market: 10/19/2026
- Cumulative days on market: 96 days
- Electric utility on property: Yes
- Road surface type: Asphalt
Estimated market value
$2,649,300
$2.52M - $2.78M
$7,472/mo
Price history
| Date | Event | Price |
|---|---|---|
| 10/19/2026 | Listed for sale | $2,750,000-3.5%$318/sqft |
Source:  FMLS GA #7855941 Report a problem FMLS GA #7855941 Report a problem | ||
| 10/19/2026 | Listing removed | $2,850,000$330/sqft |
Source: FMLS GA #7802052 Report a problem | ||
| 8/15/2026 | Price change | $2,850,000-3.4%$330/sqft |
Source: FMLS GA #7802052 Report a problem | ||
| 7/17/2026 | Listed for sale | $2,950,000+103.4%$342/sqft |
Source: FMLS GA #7802052 Report a problem | ||
| 5/28/2003 | Sold | $1,450,000$168/sqft |
Source: Public Record Report a problem | ||
Public tax history
| Year | Property taxes | Tax assessment |
|---|---|---|
| 2025 | $24,291 +0.7% | $639,440 |
| 2024 | $24,124 +50.4% | $639,440 -3.1% |
| 2023 | $16,037 -30.3% | $659,720 +5% |
| 2022 | $23,003 +3% | $628,440 +3% |
| 2021 | $22,323 -10.6% | $610,120 +1.2% |
| 2020 | $24,961 +9% | $602,920 +1.8% |
| 2019 | $22,907 | $592,240 +2.4% |
| 2018 | $22,907 | $578,360 +11.2% |
| 2017 | $22,907 +5.7% | $520,000 |
| 2016 | $21,677 -0.5% | $520,000 |
| 2015 | $21,781 -2.2% | $520,000 |
| 2014 | $22,267 -7.3% | $520,000 -4.5% |
| 2013 | $24,023 +16.8% | $544,480 |
| 2012 | $20,563 | $544,480 |
| 2011 | -- | $544,480 |
| 2010 | $24,047 +398.5% | $544,480 -3.1% |
| 2009 | $4,823 | $561,880 -2.4% |
| 2008 | -- | $575,880 |
| 2007 | $4,118 | $575,880 |
| 2005 | -- | $575,880 -0.7% |
| 2004 | $6,631 | $580,000 |
Find assessor info on the county website
Monthly payment
Est. payment
Payment breakdown
Explore the cost of this home by adjusting the details. Changes won't be saved.Climate risks
Neighborhood: North Buckhead
Nearby schools
Schools provided by the listing agent
- Elementary: Sara Rawson Smith
- Middle: Willis A. Sutton
- High: North Atlanta
Source: FMLS GA. This data may not be complete. We recommend contacting the local school district to confirm school assignments for this home.
Similar homes
- $2,695,0005 bd8 ba5.9k sqft82 Blackland Rd NW, Atlanta, GA 30342Active
 MLS ID #10805086, Bonneau Ansley III, Ansley RE | Christie's Int'l RE. GAMLS
 - $3,850,0006 bd6 ba8.2k sqft3874 Vermont Rd NE, Atlanta, GA 30319Active
 MLS ID #10869171, Stacy Galan Shailendra, Portfolio Real Estate. GAMLS
 - $2,699,0005 bd6 ba7.2k sqft553 Bryn Mawr Ln NW, Atlanta, GA 30327For Sale

 MLS ID #7829004, Ashley Battleson, Atlanta Fine Homes Sotheby's International. FMLS GA
 - $2,699,0005 bd8 ba6.8k sqft355 Pine Tree Dr NE, Atlanta, GA 30305For Sale
 MLS ID #7784565, Kyle Baumann, Atlanta Fine Homes Sotheby's International. FMLS GA
 - $1,999,9995 bd8 ba6.1k sqft4037 Wieuca Rd NE, Atlanta, GA 30342ActiveMLS ID #10690885, Harriet Hinson, eXp Realty. GAMLS
- $1,595,0004 bd5 ba6.2k sqft885 Carlton Rdg NE, Atlanta, GA 30342Active Under ContractMLS ID #10732260, Bobbie Schmitt, Ansley RE | Christie's Int'l RE. GAMLS
- $2,250,0005 bd5 ba5.7k sqft2870 Margaret Mitchell Dr NW, Atlanta, GA 30327ActiveMLS ID #10874246, The Farren Group, Keller Williams Realty PeachtreeRoad. GAMLS
- $2,495,0006 bd6 ba5.3k sqft3230 W Andrews Dr NW, Atlanta, GA 30305For SaleMLS ID #7819742, JARED SAPP, Atlanta Fine Homes Sotheby's International. FMLS GA
- $2,649,0005 bd8 ba6.2k sqft1609 Nottingham Way NE, Atlanta, GA 30309ActiveMLS ID #10764658, Russell Gray, Harry Norman Realtors. GAMLS
- $2,999,0007 bd9 ba7k sqft4036 Conway Valley Rd NW, Atlanta, GA 30327For SaleMLS ID #7826259, NANCY M MEISTER, Beacham and Company. FMLS GA
- $2,850,0006 bd5 ba8.5k sqft510 Londonberry Rd NW, Atlanta, GA 30327For SaleMLS ID #7776286, JASON HATCHER, Atlanta Fine Homes Sotheby's International. FMLS GA
- $2,650,0006 bd7 ba5.3k sqft3650 Dumbarton Rd NW, Atlanta, GA 30327ActiveMLS ID #10759992, Shanna Bradley, Ansley RE | Christie's Int'l RE. GAMLS
- $1,750,0004 bd5 ba4.6k sqft1024 Club Commons Cir NE, Atlanta, GA 30319For SaleMLS ID #7854233, Kristen K Sodemann, HOME Luxury Real Estate. FMLS GA
- $1,895,0005 bd7 ba6.3k sqft4842 Kitty Hawk Dr, Sandy Springs, GA 30342For SaleMLS ID #7848499, Jen Metzger, Atlanta Fine Homes Sotheby's International. FMLS GA
- $2,395,0005 bd8 ba6.3k sqft170 Helmsley Dr NE, Atlanta, GA 30327For SaleMLS ID #7848171, DAWN ANDERSON, Dorsey Alston Realtors. FMLS GA
- $2,900,0006 bd9 ba7.5k sqft115 Mount Paran Rdg, Atlanta, GA 30327ActiveMLS ID #10714030, Margaret Sallee, BHHS Georgia Properties. GAMLS
- $2,799,9997 bd9 ba6.4k sqft740 Riley Pl, Sandy Springs, GA 30327ActiveMLS ID #10820632, Debbie Shay, Ansley RE | Christie's Int'l RE. GAMLS
- $2,295,0006 bd9 ba7.6k sqft2494 Oak Grove Ests NE, Atlanta, GA 30345ActiveMLS ID #10785945, Kristen White, Bolst. GAMLS
- $2,599,0005 bd7 ba6.1k sqft4992 Rebel Trl, Sandy Springs, GA 30327For SaleMLS ID #7842116, Ashley Battleson, Atlanta Fine Homes Sotheby's International. FMLS GA
- $3,500,0006 bd8 ba8.6k sqft2267 Echo Trl NE, Atlanta, GA 30345ActiveMLS ID #10796458, Duane K Sells, Keller Williams Lake Oconee. GAMLS
