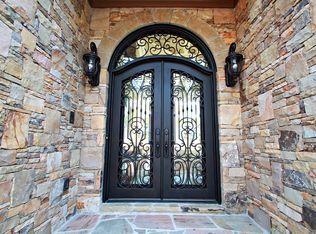
Welcome to 2267 Echo Trail NE, an extraordinary lakefront estate nestled on over one acre in the highly sought-after Oak Grove community of Atlanta. Offering approximately 9,000 square feet of luxurious living space, this custom-built residence showcases exceptional craftsmanship, timeless architecture, and breathtaking views of Echo Lake. Featuring 6 spacious bedrooms, 8 bathrooms, each bedroom features ensuite living. This home has thoughtfully designed living areas and delivers the perfect balance of elegance and comfort. From the moment you arrive, you'll be captivated by the home's impressive presence, 600 lb Iron Front Doors, refined finishes, and serene waterfront setting. Expansive windows fill the interior with natural light while framing picturesque lake views throughout the home. The gourmet chef's kitchen opens seamlessly to inviting gathering spaces, creating an ideal environment for entertaining and everyday living. Retreat to the luxurious owner's suite, complete with spa-inspired amenities and peaceful views of the water. The finished terrace level provides additional living and entertainment space, while the outdoor living areas offer the perfect backdrop for enjoying sunsets, hosting guests, or simply relaxing by the lake. With private lake frontage, exceptional craftsmanship, a three-car garage, and an unbeatable location near top-rated schools, dining, shopping, and major Atlanta conveniences, this is a rare opportunity to own one of Echo Lake's most distinguished properties. Experience luxury lakefront living at its finest at 2267 Echo Trail NE.
Active
$3,500,000
2267 Echo Trl NE, Atlanta, GA 30345
6beds
8,680sqft
Single Family Residence
Built in 2014
1.07 Acres Lot
$3,359,400 Zestimate®
$403/sqft
$-- HOA
What's special
Serene waterfront settingLakefront estateThree-car garageRefined finishesPrivate lake frontageSpa-inspired amenitiesOver one acre
- 113 days
- 632
- 41
Zillow last checked:
Listing updated:
Listed by:
Duane K Sells 770-314-0104,
Keller Williams Lake Oconee
Source: GAMLS,MLS#: 10796458
Facts & features
Interior
Bedrooms & bathrooms
- Bedrooms: 6
- Bathrooms: 8
- Full bathrooms: 6
- 1/2 bathrooms: 2
- Main level bathrooms: 1
- Main level bedrooms: 1
Rooms
- Room types: Family Room, Foyer, Game Room, Great Room, Laundry, Media Room, Office, Sun Room
Dining room
- Features: Separate Room
Heating
- Natural Gas
Cooling
- Electric
Appliances
- Included: Dishwasher, Microwave, Oven, Refrigerator, Stainless Steel Appliance(s)
- Laundry: Laundry Closet
Features
- Double Vanity, High Ceilings, Master On Main Level, Rear Stairs, Separate Shower, Entrance Foyer, Vaulted Ceiling(s), Walk-In Closet(s), Wet Bar
- Flooring: Carpet, Hardwood, Tile
- Basement: Bath Finished,Daylight,Finished,Full
- Number of fireplaces: 4
Interior area
- Total structure area: 8,680
- Total interior livable area: 8,680 sqft
- Finished area above ground: 7,080
- Finished area below ground: 1,600
Property
Parking
- Parking features: Attached, Garage, Garage Door Opener, Parking Pad
- Has attached garage: Yes
- Has uncovered spaces: Yes
Features
- Levels: Two
- Stories: 2
- Patio & porch: Deck, Porch, Screened
- Exterior features: Balcony
- Has view: Yes
- View description: Lake
- Has water view: Yes
- Water view: Lake
- Waterfront features: Lake, Lake Privileges
- Body of water: Echo Lake
- Frontage type: Lakefront
Lot
- Size: 1.07 Acres
- Features: None
- Residential vegetation: Grassed
Details
- Parcel number: 18 206 01 026
Construction
Type & style
- Home type: SingleFamily
- Architectural style: French Provincial
- Property subtype: Single Family Residence
Materials
- Brick, Stone
- Roof: Composition
Condition
- Resale
- New construction: No
- Year built: 2014
Utilities & green energy
- Sewer: Public Sewer
- Water: Public
- Utilities for property: Cable Available, Electricity Available, High Speed Internet, Natural Gas Available, Phone Available, Sewer Connected, Water Available
Community & HOA
Community
- Features: Lake
- Subdivision: ECHO LAKE
HOA
- Has HOA: Yes
- Services included: Other
Location
- Region: Atlanta
Financial & listing details
- Price per square foot: $403/sqft
- Annual tax amount: $33,058
- Date on market: 6/30/2026
- Cumulative days on market: 113 days
- Listing agreement: Exclusive Right To Sell
- Electric utility on property: Yes
Estimated market value
$3,359,400
$3.19M - $3.53M
Not available
Price history
| Date | Event | Price |
|---|---|---|
| 7/1/2026 | Listed for sale | $3,500,000-22.2%$403/sqft |
Source:  GAMLS #10796458 Report a problem GAMLS #10796458 Report a problem | ||
| 2/9/2026 | Listing removed | $4,500,000$518/sqft |
Source: GAMLS #10581526 Report a problem | ||
| 8/14/2025 | Listed for sale | $4,500,000+81.8%$518/sqft |
Source: GAMLS #10581526 Report a problem | ||
| 9/8/2014 | Sold | $2,475,000$285/sqft |
Source: Agent Provided Report a problem | ||
Public tax history
Tax history is unavailable.
Monthly payment
Est. payment
Payment breakdown
Explore the cost of this home by adjusting the details. Changes won't be saved.Climate risks
Neighborhood: 30345
Nearby schools
Schools provided by the listing agent
- Elementary: Oak Grove
- Middle: Henderson
- High: Lakeside
Source: GAMLS. This data may not be complete. We recommend contacting the local school district to confirm school assignments for this home.
Similar homes
- $2,750,0006 bd8 ba8.6k sqft780 Lovette Ln NE, Atlanta, GA 30342For Sale
 MLS ID #7855941, BETSY AKERS, Atlanta Fine Homes Sotheby's International. FMLS GA
 - $2,295,0006 bd9 ba7.6k sqft2494 Oak Grove Ests NE, Atlanta, GA 30345Active

 MLS ID #10785945, Kristen White, Bolst. GAMLS
 - $3,850,0006 bd6 ba8.2k sqft3874 Vermont Rd NE, Atlanta, GA 30319Active
 MLS ID #10869171, Stacy Galan Shailendra, Portfolio Real Estate. GAMLS
 - $3,595,0006 bd9 ba10k sqft4500 Powers Ferry Rd, Atlanta, GA 30327For Sale
 MLS ID #7801116, JESSICA LI, Atlanta Fine Homes Sotheby's International. FMLS GA
 - $3,500,0006 bd7 ba9.6k sqft5530 Claire Rose Ln, Sandy Springs, GA 30327ActiveMLS ID #10848248, Jodi F Halpert, BHHS Georgia Properties. GAMLS
- $3,490,0007 bd9 ba9k sqft5505 Long Island Dr NW, Sandy Springs, GA 30327ActiveMLS ID #10782480, Mei Cheng, BHHS Georgia Properties. GAMLS
- $2,695,0006 bd10 ba9.8k sqft831 Camden Park Ct NE, Atlanta, GA 30342ActiveMLS ID #10801676, Janeen Rumanes, The Gates Real Estate Group. GAMLS
- $4,250,0006 bd7 ba8.6k sqft280 Old Ivy Rd NE, Atlanta, GA 30342ActiveMLS ID #10809139, Lynne Cherrington, BHHS Georgia Properties. GAMLS
- $2,999,0007 bd9 ba7k sqft4036 Conway Valley Rd NW, Atlanta, GA 30327For SaleMLS ID #7826259, NANCY M MEISTER, Beacham and Company. FMLS GA
- $4,195,0005 bd9 ba8.4k sqft675 W Paces Ferry Rd NW Unit 10, Atlanta, GA 30327For SaleMLS ID #7853297, ROBERT PETERSON, Dorsey Alston Realtors. FMLS GA
- $3,650,0004 bd5 ba4.4k sqft3990 E Brookhaven Dr NE, Atlanta, GA 30319For SaleMLS ID #7834076, Kristen K Sodemann, HOME Luxury Real Estate. FMLS GA
- $4,375,0006 bd8 ba9k sqft134 Blackland Rd NW, Atlanta, GA 30342ActiveMLS ID #10857016, Lisa K Robinson, Engel & Völkers Atlanta. GAMLS
- $3,745,0006 bd8 ba10k sqft2079 Old Settlement Rd NW, Atlanta, GA 30327For SaleMLS ID #7775408, Catherine Newsome, Atlanta Fine Homes Sotheby's International. FMLS GA
- $3,825,0006 bd8 ba8.2k sqft5495 Claire Rose Ln, Sandy Springs, GA 30327For SaleMLS ID #7851130, Shelly Loftus, Dorsey Alston Realtors. FMLS GA
- $2,995,0006 bd8 ba7.5k sqft1740 Doncaster Dr NE, Atlanta, GA 30309ActiveMLS ID #10783623, Justin Landis, Bolst. GAMLS
- $3,695,0005 bd6 ba5k sqft1610 W Sussex Rd NE, Atlanta, GA 30306ActiveMLS ID #10833391, Ken Covers, Engel & Völkers Atlanta. GAMLS
- $3,350,0006 bd9 ba11k sqft730 Glenairy Dr, Sandy Springs, GA 30328ActiveMLS ID #10769920, Sheila Maddox, Coldwell Banker Realty. GAMLS
- $2,699,0005 bd6 ba7.2k sqft553 Bryn Mawr Ln NW, Atlanta, GA 30327For SaleMLS ID #7829004, Ashley Battleson, Atlanta Fine Homes Sotheby's International. FMLS GA
- $4,250,0007 bd9 ba8.3k sqft4338 Harris Trl NW, Atlanta, GA 30327For SaleMLS ID #7834180, JARED SAPP, Atlanta Fine Homes Sotheby's International. FMLS GA
- $2,699,0005 bd8 ba6.8k sqft355 Pine Tree Dr NE, Atlanta, GA 30305For SaleMLS ID #7784565, Kyle Baumann, Atlanta Fine Homes Sotheby's International. FMLS GA
