A Rare Private Lakefront Estate in Sandy Springs - Discover one of only five residences built on an exclusive 7-acre private lake - a gated, all-brick estate on 2 pristine acres, blending timeless architecture with resort-style living. Encompassing more than 9,000 square feet across three finished levels, this extraordinary property offers an unparalleled combination of elegance, privacy, and entertainment spaces. Outdoor Paradise - Step outside to resort-style amenities: a sparkling in-ground pool with spa, expansive pool deck with covered entertaining area, a deck and arbor overlooking the lake with stairs to a private platform - ideal for fishing, kayaking, or simply enjoying serene sunsets. Multiple verandas and screened porches frame breathtaking views of the pool and lake. Main Level Living - A winding stone walkway leads to a stately covered front porch with arched stained double doors. Inside, oak hardwoods flow throughout. The welcoming foyer opens to an elegant dining room, a formal living room, a two-story great room, and a chef's kitchen appointed with professional-grade SS appliances, pot filler, beverage cooler, warming drawer, and two sinks. A large walk-in pantry plus a separate prep kitchen with full gas range, hood, sink, and laundry hookup make entertaining effortless. Retreat to the richly paneled executive study featuring a coffered ceiling, fireplace, and two walls of built-ins. The primary suite on the main floor is a private sanctuary with a fireplace, a morning bar, spa-like bath with dual vanities, marble counters, pedestal tub, shower, his & hers water closets with bidets, and a designer wood-clad closet system. The second floor offers a junior master suite with a sitting area, oversized bath, and fitted closet, plus three additional ensuite bedrooms, one of which offers a much larger and thoughtful layout. A loft and a second laundry room add convenience. Elevator access connects all three levels. The finished terrace level rivals any resort: a home theater with terraced seating and high-end projection/sound, a billiards room with coffered ceiling, full bar, wine cellar & tasting room, fitness studio, steam room, and a large entertainment lounge that opens directly to the pool deck. A guest suite, full bath with swim-changing cubbies, completes the lower level. Just steps away, the separate pool/guest house offers flexible space with a living/sleeping area, kitchenette, and half bath - perfect for extended guests, au pair, or home office retreat. Located in the heart of Sandy Springs with easy access to Chastain Park and top-rated public and private schools, shopping, dining, and healthcare, this home truly represents luxury living and the life that you've been wanting. Come see what you've been missing!
Active
Price cut: $150K (7/24)
$3,550,000
5505 Long Island Dr NW, Sandy Springs, GA 30327
7beds
9,000sqft
Single Family Residence
Built in 2011
2.06 Acres Lot
$3,377,800 Zestimate®
$394/sqft
$250/mo HOA
What's special
Rare private lakefront estateOak hardwoods flow throughoutWinding stone walkwayLarge walk-in pantryWelcoming foyerThree additional ensuite bedroomsElegant dining room
- 92 days
- 1,174
- 74
Zillow last checked:
Listing updated:
Listed by:
Mei Cheng 678-596-6001,
BHHS Georgia Properties,
Bob Rider 678-725-4898,
BHHS Georgia Properties
Source: GAMLS,MLS#: 10782480
Facts & features
Interior
Bedrooms & bathrooms
- Bedrooms: 7
- Bathrooms: 9
- Full bathrooms: 6
- 1/2 bathrooms: 3
- Main level bathrooms: 1
- Main level bedrooms: 1
Rooms
- Room types: Laundry
Dining room
- Features: Seats 12+
Kitchen
- Features: Second Kitchen, Breakfast Bar, Breakfast Room, Country Kitchen, Kitchen Island
Heating
- Central, Forced Air, Natural Gas
Cooling
- Ceiling Fan(s), Central Air
Appliances
- Included: Double Oven, Dishwasher, Dryer, Disposal, Refrigerator, Gas Water Heater, Washer
- Laundry: Upper Level
Features
- Beamed Ceilings, Bookcases, Double Vanity
- Flooring: Tile, Hardwood, Stone
- Windows: Double Pane Windows
- Basement: Full,Daylight,Finished,Interior Entry
- Number of fireplaces: 4
- Fireplace features: Family Room, Gas Log, Gas Starter, Living Room, Master Bedroom
- Common walls with other units/homes: No Common Walls
Interior area
- Total structure area: 9,000
- Total interior livable area: 9,000 sqft
- Finished area above ground: 5,900
- Finished area below ground: 3,100
Property
Parking
- Total spaces: 8
- Parking features: Garage, Garage Door Opener, Kitchen Level
- Has garage: Yes
Accessibility
- Accessibility features: Accessible Elevator Installed
Features
- Levels: Three Or More
- Stories: 3
- Patio & porch: Deck, Patio, Screened
- Has private pool: Yes
- Pool features: Heated, In Ground
- Fencing: Fenced
- Has view: Yes
- View description: Lake
- Has water view: Yes
- Water view: Lake
Lot
- Size: 2.06 Acres
- Features: Private
Details
- Additional structures: Pool House, Guest House
- Parcel number: 17 012200030343
Construction
Type & style
- Home type: SingleFamily
- Architectural style: Traditional
- Property subtype: Single Family Residence
Materials
- Brick
- Roof: Composition
Condition
- Resale
- New construction: No
- Year built: 2011
Utilities & green energy
- Sewer: Public Sewer
- Water: Public
- Utilities for property: Cable Available, Electricity Available, Natural Gas Available, Phone Available, Sewer Available, Underground Utilities, Water Available
Community & HOA
Community
- Features: Lake
- Security: Fire Sprinkler System, Smoke Detector(s), Gated Community
- Subdivision: The Lake at Long Island
HOA
- Has HOA: Yes
- Services included: Reserve Fund
- HOA fee: $3,000 annually
Location
- Region: Sandy Springs
Financial & listing details
- Price per square foot: $394/sqft
- Tax assessed value: $2,538,200
- Annual tax amount: $31,321
- Date on market: 6/9/2026
- Cumulative days on market: 92 days
- Listing agreement: Exclusive Right To Sell
- Electric utility on property: Yes
Estimated market value
$3,377,800
$3.21M - $3.55M
Not available
Price history
| Date | Event | Price |
|---|---|---|
| 7/24/2026 | Price change | $3,550,000-4.1%$394/sqft |
Source:  FMLS GA #7785729 Report a problem FMLS GA #7785729 Report a problem | ||
| 6/10/2026 | Listed for sale | $3,700,000-1.3%$411/sqft |
Source:  GAMLS #10782480 Report a problem GAMLS #10782480 Report a problem | ||
| 5/29/2026 | Listing removed | $3,750,000$417/sqft |
Source: GAMLS #10611071 Report a problem | ||
| 5/8/2026 | Price change | $3,750,000-1.1%$417/sqft |
Source: GAMLS #10611071 Report a problem | ||
| 4/9/2026 | Price change | $3,790,000-0.3%$421/sqft |
Source: GAMLS #10611071 Report a problem | ||
| 9/20/2025 | Listed for sale | $3,800,000+75.1%$422/sqft |
Source: FMLS GA #7652382 Report a problem | ||
| 5/10/2021 | Sold | $2,170,000-7.7%$241/sqft |
Source: Public Record Report a problem | ||
| 1/14/2021 | Listing removed | -- |
Source:  FMLS GA Report a problem FMLS GA Report a problem | ||
| 1/1/2021 | Price change | $2,349,999+2.2%$261/sqft |
Source: ATL Realty #6814102 Report a problem | ||
| 12/5/2020 | Listed for sale | $2,299,999+1.1%$256/sqft |
Source: ATL Realty #6814102 Report a problem | ||
| 6/1/2020 | Listing removed | $15,000$2/sqft |
Source: Chapman Hall Realtors #8729212 Report a problem | ||
| 4/15/2020 | Price change | $15,000-9.1%$2/sqft |
Source: Chapman Hall Realtors #8729212 Report a problem | ||
| 3/18/2020 | Listed for rent | $16,500$2/sqft |
Source: Chapman Hall Realtors #8729212 Report a problem | ||
| 2/12/2020 | Listing removed | $16,500$2/sqft |
Source: Chapman Hall Realtors #6674911 Report a problem | ||
| 2/1/2020 | Listed for rent | $16,500$2/sqft |
Source: Chapman Hall Realtors #6674911 Report a problem | ||
| 12/4/2019 | Price change | $2,274,999-1.1%$253/sqft |
Source: Chapman Hall Realtors #6615616 Report a problem | ||
| 10/26/2019 | Price change | $2,299,999-1.8%$256/sqft |
Source: Chapman Hall Realtors #6615616 Report a problem | ||
| 10/22/2019 | Price change | $2,342,500-0.3%$260/sqft |
Source: Chapman Hall Realtors #6615616 Report a problem | ||
| 10/16/2019 | Listing removed | $16,500$2/sqft |
Source: Chapman Hall Realtors #6631372 Report a problem | ||
| 10/13/2019 | Listed for rent | $16,500$2/sqft |
Source: Chapman Hall Realtors #6631372 Report a problem | ||
| 10/8/2019 | Price change | $2,349,999-1.1%$261/sqft |
Source: Chapman Hall Realtors #6615616 Report a problem | ||
| 10/2/2019 | Price change | $2,374,999-1%$264/sqft |
Source: Chapman Hall Realtors #6615616 Report a problem | ||
| 9/16/2019 | Price change | $2,399,999-2%$267/sqft |
Source: Chapman Hall Realtors #6615616 Report a problem | ||
| 8/27/2019 | Price change | $2,450,000-1%$272/sqft |
Source: Chapman Hall Realtors #8633030 Report a problem | ||
| 8/8/2019 | Listed for sale | $2,475,000-10%$275/sqft |
Source: Chapman Hall Realtors #8633030 Report a problem | ||
| 2/19/2016 | Sold | $2,750,000-16.7%$306/sqft |
Source: Public Record Report a problem | ||
| 7/24/2007 | Sold | $3,300,000$367/sqft |
Source: Public Record Report a problem | ||
Public tax history
| Year | Property taxes | Tax assessment |
|---|---|---|
| 2025 | $31,321 +8.9% | $1,015,280 +8.9% |
| 2024 | $28,772 -0.2% | $932,600 |
| 2023 | $28,837 +7% | $932,600 +7.4% |
| 2022 | $26,944 -3.4% | $868,000 -0.9% |
| 2021 | $27,904 +12.9% | $875,800 |
| 2020 | $24,720 -5.1% | $875,800 -25.5% |
| 2019 | $26,036 | $1,175,080 +48.7% |
| 2018 | $26,036 | $790,000 |
| 2017 | $26,036 -2.8% | $790,000 -28.2% |
| 2016 | $26,787 -18.4% | $1,100,000 +14% |
| 2015 | $32,827 | $964,560 |
| 2014 | $32,827 -6.1% | $964,560 -20.5% |
| 2013 | $34,944 +0.8% | $1,214,000 |
| 2012 | $34,651 | $1,214,000 |
| 2011 | -- | $1,214,000 |
| 2010 | $40,605 +4.2% | $1,214,000 |
| 2009 | $38,985 | $1,214,000 |
| 2008 | -- | $1,214,000 +2.7% |
| 2007 | $39,429 | $1,182,160 |
Find assessor info on the county website
Monthly payment
Est. payment
Payment breakdown
Explore the cost of this home by adjusting the details. Changes won't be saved.Climate risks
Neighborhood: 30327
Nearby schools
Schools provided by the listing agent
- Elementary: Heards Ferry
- Middle: Ridgeview
- High: Riverwood
Source: GAMLS. This data may not be complete. We recommend contacting the local school district to confirm school assignments for this home.
- $3,502,6007 bd9 ba11k sqft5507 Long Island Dr NW, Sandy Springs, GA 30327Off Market
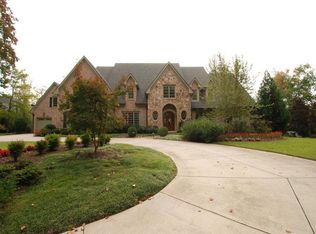
- $2,468,4006 bd9 ba5.1k sqft5505 Glen Errol Rd NW, Atlanta, GA 30327Off Market
- $2,391,1005 bd5 ba5.2k sqft5495 Glen Errol Rd, Sandy Springs, GA 30327Off Market
- $2,059,7004 bd4 ba5.3k sqft5515 Glen Errol Rd, Sandy Springs, GA 30327Off Market
Similar homes
- $3,925,0006 bd8 ba8.2k sqft5495 Claire Rose Ln, Sandy Springs, GA 30327For Sale
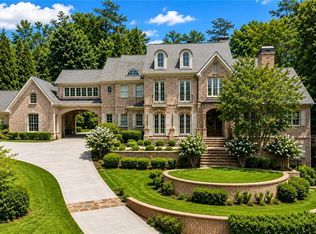
 MLS ID #7819134, Shelly Loftus, Dorsey Alston Realtors. FMLS GA
 - $3,990,0006 bd7 ba9.6k sqft5720 Riverside Dr, Atlanta, GA 30327Active

 MLS ID #10811058, Renatta Goduto, Harry Norman Realtors. GAMLS
 - $2,999,0006 bd5 ba8.5k sqft510 Londonberry Rd NW, Atlanta, GA 30327For Sale
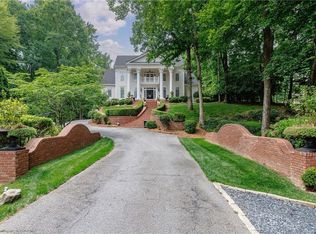 MLS ID #7776286, JASON HATCHER, Atlanta Fine Homes Sotheby's International. FMLS GA
 - $2,999,0005 bd8 ba9.5k sqft480 Mount Vernon Hwy, Atlanta, GA 30327For Sale
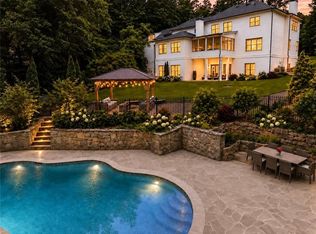 MLS ID #7771632, Vivian Rowan, Dorsey Alston Realtors. FMLS GA
 - $3,850,0006 bd9 ba10k sqft4500 Powers Ferry Rd, Atlanta, GA 30327For SaleMLS ID #7801116, JESSICA LI, Atlanta Fine Homes Sotheby's International. FMLS GA
- $2,900,0006 bd9 ba7.5k sqft115 Mount Paran Rdg, Atlanta, GA 30327ActiveMLS ID #10714030, Margaret Sallee, BHHS Georgia Properties. GAMLS
- $3,150,0007 bd9 ba7k sqft4036 Conway Valley Rd NW, Atlanta, GA 30327For SaleMLS ID #7826259, NANCY M MEISTER, Beacham and Company. FMLS GA
- $3,745,0006 bd8 ba10k sqft2079 Old Settlement Rd NW, Atlanta, GA 30327For SaleMLS ID #7775408, Catherine Newsome, Atlanta Fine Homes Sotheby's International. FMLS GA
- $3,350,0006 bd9 ba11k sqft730 Glenairy Dr, Sandy Springs, GA 30328ActiveMLS ID #10769920, Sheila Maddox, Coldwell Banker Realty. GAMLS
- $2,599,0005 bd7 ba8.7k sqft4966 Long Island Dr NW, Sandy Springs, GA 30327For SaleMLS ID #7808990, Ashley Battleson, Atlanta Fine Homes Sotheby's International. FMLS GA
- $3,000,0005 bd7 ba6.6k sqft1235 W Garmon Rd NW, Atlanta, GA 30327ActiveMLS ID #10730169, Pam Salls, Atlanta Communities. GAMLS
- $2,725,0005 bd7 ba6.1k sqft4992 Rebel Trl, Sandy Springs, GA 30327For SaleMLS ID #7808409, Ashley Battleson, Atlanta Fine Homes Sotheby's International. FMLS GA
- $2,699,0005 bd6 ba7.2k sqft553 Bryn Mawr Ln NW, Atlanta, GA 30327For SaleMLS ID #7829004, Ashley Battleson, Atlanta Fine Homes Sotheby's International. FMLS GA
- $2,499,9996 bd8 ba7.3k sqft4917 Rebel Trl, Sandy Springs, GA 30327For SaleMLS ID #7758685, Callie Parker, Atlanta Fine Homes Sotheby's International. FMLS GA
- $4,195,0005 bd9 ba8.4k sqft675 W Paces Ferry Rd NW Unit 10, Atlanta, GA 30327For SaleMLS ID #7811272, ROBERT PETERSON, Dorsey Alston Realtors. FMLS GA
- $2,495,0005 bd8 ba7.3k sqft170 Helmsley Dr NW, Sandy Springs, GA 30327For SaleMLS ID #7781288, DAWN ANDERSON, Dorsey Alston Realtors. FMLS GA
- $3,195,0006 bd7 ba8.1k sqft4605 Angelo Dr NE, Atlanta, GA 30319ActiveMLS ID #10825345, Jacob Naviaux, Skystone Acquisitions. GAMLS
- $2,795,0007 bd9 ba9.4k sqft3282 Pinestream Rd NW, Atlanta, GA 30327For SaleMLS ID #7752886, BETSY AKERS, Atlanta Fine Homes Sotheby's International. FMLS GA
- $3,500,0006 bd8 ba8.6k sqft2267 Echo Trl NE, Atlanta, GA 30345ActiveMLS ID #10796458, Duane K Sells, Keller Williams Lake Oconee. GAMLS
- $2,500,0005 bd7 ba7.1k sqft5950 Long Island Dr NW, Sandy Springs, GA 30328ActiveMLS ID #10794707, Eddie Levin, Atlanta Communities. GAMLS
