Exquisite gated brick and stone estate in sought-after Chastain and Sandy Springs with exceptional indoor outdoor living. The private backyard is a true showpiece with multiple living areas, a cabana, outdoor kitchen, and a screened porch with fireplace overlooking the pool and spa. Inside, three levels offer a beautifully designed layout with a three car garage. The main level owner's suite features a fireside sitting area, spa bath, and large custom closet. A grand foyer opens to a study, dining room, family room, keeping room, and a chef's kitchen with a large island, Sub Zero and Thermador appliances, and a bright breakfast room. Upstairs includes four en suite bedrooms, a bonus room, and a secondary owner's suite with backyard views. The terrace level is built for entertaining with a media room, rec space, full bar, wine cellar, and fantastic fitness room. Timeless details, extensive millwork, a whole house generator, and seamless flow throughout make this a rare private retreat in one of Atlanta's most desirable locations. Several exterior photos have been virtually enhanced.
Active
$2,699,000
4966 Long Island Dr NW, Sandy Springs, GA 30327
5beds
8,700sqft
:
Get pre-qualified$19,672/mo
Single Family Residence, Residential
Built in 2004
0.59 Acres Lot
$2,613,800 Zestimate®
$310/sqft
$-- HOA
What's special
- 12 days |
- 1,177 |
- 79 |
Likely to sell faster than
Zillow last checked:
Listing updated:
Listed by:
Ashley Battleson,
Atlanta Fine Homes Sotheby's International 404-281-5828,
SAMUEL G BAYNE II,
Atlanta Fine Homes Sotheby's International
Source: FMLS GA,MLS#: 7808990
Facts & features
Interior
Bedrooms & bathrooms
- Bedrooms: 5
- Bathrooms: 7
- Full bathrooms: 6
- 1/2 bathrooms: 1
- Main level bathrooms: 1
- Main level bedrooms: 1
Rooms
- Room types: Bonus Room, Den, Exercise Room, Family Room, Living Room, Media Room, Office, Wine Cellar
Primary bedroom
- Features: Master on Main, Oversized Master
- Level: Master on Main, Oversized Master
Bedroom
- Features: Master on Main, Oversized Master
Primary bathroom
- Features: Double Vanity, Separate Tub/Shower, Soaking Tub
Dining room
- Features: Seats 12+, Separate Dining Room
Kitchen
- Features: Breakfast Room, Cabinets White, Eat-in Kitchen, Keeping Room, Kitchen Island, Pantry Walk-In, Stone Counters, View to Family Room
Heating
- Zoned
Cooling
- Central Air, Zoned
Appliances
- Included: Dishwasher, Gas Range, Microwave, Range Hood, Refrigerator
- Laundry: Laundry Room, Main Level, Upper Level
Features
- Beamed Ceilings, Bookcases, Coffered Ceiling(s), Double Vanity, High Ceilings 9 ft Upper, High Ceilings 9 ft Lower, High Ceilings 10 ft Main, High Speed Internet, Walk-In Closet(s), Wet Bar
- Flooring: Carpet, Ceramic Tile, Hardwood
- Windows: Double Pane Windows
- Basement: Daylight,Exterior Entry,Finished,Finished Bath
- Number of fireplaces: 6
- Fireplace features: Family Room, Gas Log, Great Room, Living Room, Master Bedroom, Outside
- Common walls with other units/homes: No Common Walls
Interior area
- Total structure area: 8,700
- Total interior livable area: 8,700 sqft
- Finished area above ground: 8,700
- Finished area below ground: 0
Video & virtual tour
Property
Parking
- Total spaces: 3
- Parking features: Driveway, Garage, Garage Faces Side, Kitchen Level
- Garage spaces: 3
- Has uncovered spaces: Yes
Accessibility
- Accessibility features: None
Features
- Levels: Three Or More
- Patio & porch: Covered, Deck, Patio, Rear Porch, Screened
- Exterior features: Private Yard, Rain Gutters, No Dock
- Has private pool: Yes
- Pool features: In Ground, Private
- Spa features: None
- Fencing: Back Yard,Fenced
- Has view: Yes
- View description: Other
- Waterfront features: None
- Body of water: None
Lot
- Size: 0.59 Acres
- Features: Back Yard, Landscaped, Level
Details
- Additional structures: None
- Parcel number: 170120LL1479
- Other equipment: Generator, Home Theater, Irrigation Equipment
- Horse amenities: None
Construction
Type & style
- Home type: SingleFamily
- Architectural style: Traditional
- Property subtype: Single Family Residence, Residential
Materials
- Brick 4 Sides, Stone
- Foundation: Concrete Perimeter
- Roof: Composition
Condition
- Resale
- New construction: No
- Year built: 2004
Utilities & green energy
- Electric: None
- Sewer: Public Sewer
- Water: Public
- Utilities for property: Cable Available, Electricity Available, Natural Gas Available, Phone Available, Sewer Available, Water Available
Green energy
- Energy efficient items: None
- Energy generation: None
Community & HOA
Community
- Features: Near Schools, Near Shopping, Near Trails/Greenway
- Security: Security Gate
- Subdivision: Chastain Park
HOA
- Has HOA: No
Location
- Region: Sandy Springs
Financial & listing details
- Price per square foot: $310/sqft
- Tax assessed value: $2,949,600
- Annual tax amount: $30,938
- Date on market: 7/22/2026
- Cumulative days on market: 118 days
- Ownership: Fee Simple
- Electric utility on property: Yes
- Road surface type: Paved
Estimated market value
$2,613,800
$2.48M - $2.74M
$7,089/mo
Price history
| Date | Event | Price |
|---|---|---|
| 7/22/2026 | Listed for sale | $2,699,000-1%$310/sqft |
Source:  FMLS GA #7808990 Report a problem FMLS GA #7808990 Report a problem | ||
| 7/22/2026 | Listing removed | $2,725,000$313/sqft |
Source: FMLS GA #7746683 Report a problem | ||
| 6/13/2026 | Price change | $2,725,000-3.5%$313/sqft |
Source: FMLS GA #7746683 Report a problem | ||
| 5/8/2026 | Price change | $2,825,000-3.4%$325/sqft |
Source: FMLS GA #7746683 Report a problem | ||
| 4/6/2026 | Listed for sale | $2,925,000+12.5%$336/sqft |
Source: FMLS GA #7746683 Report a problem | ||
| 8/2/2022 | Sold | $2,600,000-1.9%$299/sqft |
Source: FMLS GA #7063586 Report a problem | ||
| 7/12/2022 | Pending sale | $2,650,000$305/sqft |
Source:  GAMLS #10059507 Report a problem GAMLS #10059507 Report a problem | ||
| 6/10/2022 | Listed for sale | $2,650,000+0%$305/sqft |
Source: FMLS GA #7063586 Report a problem | ||
| 3/17/2022 | Listing removed | $2,649,000$304/sqft |
Source: GAMLS #10012593 Report a problem | ||
| 12/16/2021 | Listed for sale | $2,649,000$304/sqft |
Source: FMLS GA #6980995 Report a problem | ||
| 12/16/2021 | Listing removed | $2,649,000$304/sqft |
Source: GAMLS #9065575 Report a problem | ||
| 10/13/2021 | Listed for sale | $2,649,000+120.8%$304/sqft |
Source: GAMLS #9065575 Report a problem | ||
| 4/28/2012 | Listing removed | $1,200,000-0.8%$138/sqft |
Source: Chapman Hall, REALTORS, INC #4317147 Report a problem | ||
| 4/20/2012 | Sold | $1,210,000-39.5%$139/sqft |
Source: Public Record Report a problem | ||
| 8/27/2011 | Listing removed | $2,000,000$230/sqft |
Source: Total Choice Realty, Inc. #4216177 Report a problem | ||
| 5/29/2011 | Price change | $2,000,000-4.8%$230/sqft |
Source: Total Choice Realty, Inc. #4216177 Report a problem | ||
| 5/14/2011 | Price change | $2,100,000-5.4%$241/sqft |
Source: Total Choice Realty, Inc. #4216177 Report a problem | ||
| 4/30/2011 | Listed for sale | $2,220,000+65.1%$255/sqft |
Source: Total Choice Realty, Inc. #4216177 Report a problem | ||
| 1/18/2007 | Sold | $1,345,000$155/sqft |
Source: Public Record Report a problem | ||
Public tax history
| Year | Property taxes | Tax assessment |
|---|---|---|
| 2025 | $36,398 +13.8% | $1,179,840 +13.8% |
| 2024 | $31,988 -0.2% | $1,036,840 |
| 2023 | $32,060 +83.3% | $1,036,840 +38.6% |
| 2022 | $17,490 +0.5% | $748,160 -0.2% |
| 2021 | $17,404 +13.4% | $750,000 +38% |
| 2020 | $15,344 -9.7% | $543,600 |
| 2019 | $16,988 | $543,600 -32.6% |
| 2018 | $16,988 | $806,520 +48.4% |
| 2017 | $16,988 -2% | $543,600 |
| 2016 | $17,333 +0.3% | $543,600 |
| 2015 | $17,287 -2.8% | $543,600 |
| 2014 | $17,789 +8.5% | $543,600 +12.3% |
| 2013 | $16,390 +6.5% | $484,000 -9.2% |
| 2012 | $15,395 | $532,960 |
| 2011 | -- | $532,960 |
| 2010 | $17,995 +3.1% | $532,960 |
| 2009 | $17,462 | $532,960 |
| 2008 | -- | $532,960 -0.1% |
| 2007 | $17,791 | $533,400 |
Find assessor info on the county website
Monthly payment
Est. payment
Payment breakdown
Explore the cost of this home by adjusting the details. Changes won't be saved.Climate risks
Neighborhood: 30327
Nearby schools
GreatSchools rating
- 8/10Heards Ferry Elementary SchoolGrades: PK-5Distance: 2.6 mi
- 8/10Ridgeview Charter SchoolGrades: 6-8Distance: 1.8 mi
- 8/10Riverwood International Charter SchoolGrades: 9-12Distance: 2.5 mi
Schools provided by the listing agent
- Elementary: Heards Ferry
- Middle: Ridgeview Charter
- High: Riverwood International Charter
Source: FMLS GA. This data may not be complete. We recommend contacting the local school district to confirm school assignments for this home.
- $2,578,9006 bd6 ba4.7k sqft4962 Long Island Dr NW, Sandy Springs, GA 30327Off Market
- $3,000,7006 bd8 ba7.2k sqft4968 Long Island Dr NW, Sandy Springs, GA 30327Off Market

- $1,205,0003 bd3 ba2k sqft4950 Long Island Dr NW, Sandy Springs, GA 30327Sold
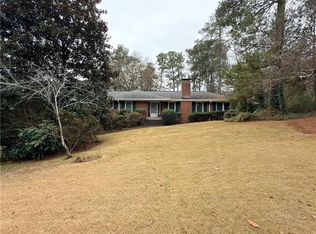
- $2,427,9005 bd6 ba5.2k sqft65 Pine Lake Dr NW, Sandy Springs, GA 30327Off Market

- $1,950,9005 bd4 ba4k sqft55 Pine Lake Dr, Sandy Springs, GA 30327Off Market
- $2,136,1004 bd6 ba5k sqft4969 Long Island Dr NW, Sandy Springs, GA 30327Off Market
- $1,150,0003 bd3 ba2.2k sqft4978 Long Island Dr NW, Sandy Springs, GA 30327Sold
- $1,010,0003 bd2 ba2.3k sqft75 Pine Lake Dr, Sandy Springs, GA 30327Sold
A local agent can set up tours, give advice and negotiate with sellers.
Similar homes
- $2,600,0005 bd8 ba7.3k sqft170 Helmsley Dr NW, Sandy Springs, GA 30327For Sale

 MLS ID #7781288, DAWN ANDERSON, Dorsey Alston Realtors. FMLS GA
 - $2,825,0005 bd7 ba6.1k sqft4992 Rebel Trl, Sandy Springs, GA 30327For Sale
 MLS ID #7808409, Ashley Battleson, Atlanta Fine Homes Sotheby's International. FMLS GA
 - $3,100,0006 bd8 ba10k sqft305 Forrest Lake Dr NW, Atlanta, GA 30327For Sale
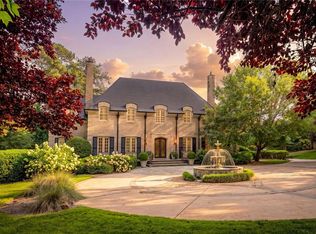 MLS ID #7812351, LISA A PINSON, Keller Williams Realty Peachtree Rd.. FMLS GA
 - $2,900,0006 bd9 ba7.5k sqft115 Mount Paran Rdg, Atlanta, GA 30327Active
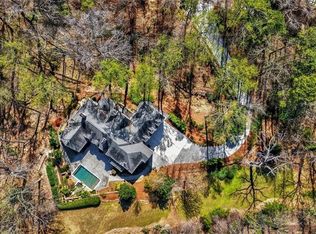
 MLS ID #10714030, Margaret Sallee, BHHS Georgia Properties. GAMLS
 - $2,750,0006 bd8 ba7.3k sqft4917 Rebel Trl, Sandy Springs, GA 30327For SaleMLS ID #7758685, Callie Parker, Atlanta Fine Homes Sotheby's International. FMLS GA
- $3,149,9005 bd8 ba9.5k sqft480 Mount Vernon Hwy, Atlanta, GA 30327For SaleMLS ID #7771632, Vivian Rowan, Dorsey Alston Realtors. FMLS GA
- $2,850,0005 bd8 ba9k sqft82 Blackland Rd NW, Atlanta, GA 30342ActiveMLS ID #10805086, Bonneau Ansley III, Ansley RE | Christie's Int'l RE. GAMLS
- $2,199,9996 bd8 ba9.1k sqft890 Marseilles Dr, Sandy Springs, GA 30327ActiveMLS ID #10727039, Michelle Kitchens, Sanders Real Estate. GAMLS
- $2,750,0005 bd7 ba9.1k sqft105 Wilderbluff Ct, Sandy Springs, GA 30328ActiveMLS ID #10773929, Michelle H Robinson, Ansley RE | Christie's Int'l RE. GAMLS
- $2,795,0007 bd9 ba9.4k sqft3282 Pinestream Rd NW, Atlanta, GA 30327For SaleMLS ID #7752886, BETSY AKERS, Atlanta Fine Homes Sotheby's International. FMLS GA
- $1,975,0005 bd7 ba6.3k sqft4842 Kitty Hawk Dr, Sandy Springs, GA 30342For SaleMLS ID #7780888, Jen Metzger, Atlanta Fine Homes Sotheby's International. FMLS GA
- $2,795,0006 bd7 ba5.3k sqft3650 Dumbarton Rd NW, Atlanta, GA 30327ActiveMLS ID #10759992, Shanna Bradley, Ansley RE | Christie's Int'l RE. GAMLS
- $3,550,0007 bd9 ba9k sqft5505 Long Island Dr NW, Sandy Springs, GA 30327ActiveMLS ID #10782480, Mei Cheng, BHHS Georgia Properties. GAMLS
- $2,990,0006 bd8 ba8k sqft3620 Cloudland Dr NW, Atlanta, GA 30327ActiveMLS ID #10673426, Shanna Bradley, Ansley RE | Christie's Int'l RE. GAMLS
- $3,000,0006 bd9 ba8.5k sqft542 Hillside Dr NW, Atlanta, GA 30342For SaleMLS ID #7803570, Stephen Flanagin, Atlanta Fine Homes Sotheby's International. FMLS GA
- $2,275,0005 bd5 ba4.5k sqft4504 Lake Forrest Dr NW, Atlanta, GA 30342ActiveMLS ID #10801124, Paul Diana, Keller Williams Realty Buckhead. GAMLS
- $2,195,0005 bd6 ba6.2k sqft575 Trimble Lake Ct, Sandy Springs, GA 30342For SaleMLS ID #7723517, PAMELA ELLEDGE, Atlanta Fine Homes Sotheby's International. FMLS GA
- $2,700,0006 bd8 ba8.5k sqft2000 Lancaster Sq, Roswell, GA 30076ActiveMLS ID #10760868, Home With Sherry Team, Compass. GAMLS
- $2,525,0006 bd7 ba6.2k sqft3350 Rennes Dr NE, Atlanta, GA 30319ActiveMLS ID #10739775, Jamie Simpson, Keller Williams Realty Consultants. GAMLS
- $2,450,0008 bd7 ba8.8k sqft3809 Wieuca Rd NE, Atlanta, GA 30342For SaleMLS ID #7749078, FRANK L NELSON, Dorsey Alston Realtors. FMLS GA
