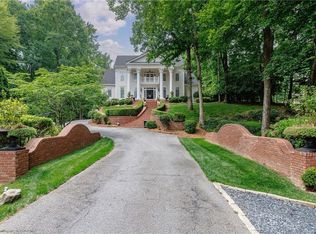
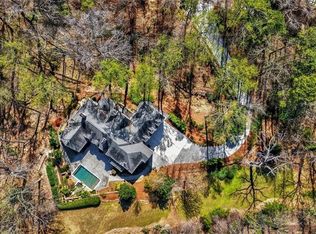
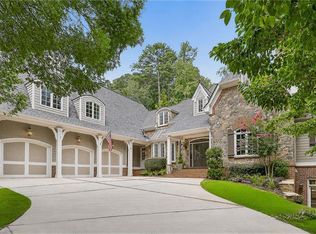
Tucked behind gates in Chastain Park, this European-inspired estate feels like a private resort surrounded by lush, mature landscaping. The outdoor setting is exceptional, featuring a saltwater pool with waterfalls, a cascading spa, expansive sundeck, firepit, and a magnificent Civil War-era magnolia tree. The heart of the home is designed for effortless indoor-outdoor living. A wall of oversized sliding doors opens the fireside living room to the vaulted screened porch, allowing the two spaces to flow together as one incredible entertaining area. The porch features a gas fireplace, built-in grill, beverage refrigerator, and pass-through window to the chef’s kitchen. Inside, hardwood floors, intricate moldings, and abundant windows overlooking the manicured grounds create a bright, elegant atmosphere throughout. The kitchen offers quartz countertops, premium appliances, an oversized island, walk-in pantry, butler’s pantry, and a Pebble Ice maker. The main-level primary suite includes a sitting area, dual closets, a spa-like bath, and direct access to the screened-in porch. Upstairs are four ensuite bedrooms, all with walk-in closets, and a flexible bonus loft. The finished, light-filled terrace level includes a bar, theater, fitness room, family room, full bath, and dog wash. Additional highlights include four fireplaces, a Generac whole-house generator, whole-house water filtration system, three-car garage, whole-home Sonos sound system, and easy sidewalk access to all the amenities of Chastain Park. All of this with remarkable privacy, yet just minutes from Buckhead dining, shopping, schools, and major highways. This is a rare opportunity to enjoy exceptional space, privacy, and resort-style living in one of Atlanta’s most coveted location.
Pending
$3,100,000
305 Forrest Lake Dr NW, Atlanta, GA 30327
6beds
10,355sqft
Single Family Residence, Residential
Built in 2001
1.07 Acres Lot
$3,007,900 Zestimate®
$299/sqft
$-- HOA
What's special
- 70 days
- 74
- 4
Zillow last checked:
Listing updated:
Listed by:
LISA A PINSON,
Keller Williams Realty Peachtree Rd. 404-419-3500,
Brandon Discenza,
Keller Williams Realty Peachtree Rd.
Source: FMLS GA,MLS#: 7812351
Facts & features
Interior
Bedrooms & bathrooms
- Bedrooms: 6
- Bathrooms: 8
- Full bathrooms: 7
- 1/2 bathrooms: 1
- Main level bathrooms: 2
- Main level bedrooms: 2
Rooms
- Room types: Basement, Bonus Room, Dining Room, Exercise Room, Family Room, Laundry, Living Room, Media Room, Loft
Primary bedroom
- Features: Master on Main, Sitting Room, Oversized Master
- Level: Master on Main, Sitting Room, Oversized Master
Bedroom
- Features: Master on Main, Sitting Room, Oversized Master
Primary bathroom
- Features: Double Vanity, Separate Tub/Shower, Soaking Tub
Dining room
- Features: Butlers Pantry, Separate Dining Room
Kitchen
- Features: Breakfast Bar, Breakfast Room, Cabinets White, Eat-in Kitchen, Kitchen Island, Pantry Walk-In, Stone Counters, View to Family Room, Cabinets Stain, Pantry
Heating
- Central, Natural Gas
Cooling
- Central Air, Ceiling Fan(s), Humidity Control, Zoned
Appliances
- Included: Dishwasher, Disposal, Gas Range, Microwave, Range Hood, Refrigerator, Double Oven, Gas Water Heater
- Laundry: Laundry Room, Main Level
Features
- Bookcases, Cathedral Ceiling(s), Crown Molding, Entrance Foyer, High Ceilings 10 ft Main, Vaulted Ceiling(s), Walk-In Closet(s), Wet Bar, Central Vacuum, Double Vanity
- Flooring: Hardwood
- Windows: Double Pane Windows, Plantation Shutters
- Basement: Full,Daylight,Finished,Finished Bath,Interior Entry,Walk-Out Access
- Number of fireplaces: 4
- Fireplace features: Family Room, Gas Starter, Living Room, Other Room, Outside
- Common walls with other units/homes: No Common Walls
Interior area
- Total structure area: 10,355
- Total interior livable area: 10,355 sqft
- Finished area above ground: 7,355
- Finished area below ground: 3,000
Video & virtual tour
Property
Parking
- Total spaces: 3
- Parking features: Attached, Garage
- Attached garage spaces: 3
Accessibility
- Accessibility features: None
Features
- Levels: Two
- Stories: 2
- Patio & porch: Patio, Rear Porch, Screened
- Exterior features: Lighting, Private Yard
- Has private pool: Yes
- Pool features: Heated, In Ground, Private
- Has spa: Yes
- Spa features: Private
- Fencing: Back Yard,Front Yard,Fenced
- Has view: Yes
- View description: Other, Trees/Woods
- Waterfront features: None
- Body of water: None
Lot
- Size: 1.07 Acres
- Dimensions: 209x225
- Features: Back Yard, Corner Lot, Front Yard, Level, Private
Details
- Additional structures: None
- Parcel number: 17 012000030451
- Other equipment: None
- Horse amenities: None
Construction
Type & style
- Home type: SingleFamily
- Architectural style: European,Other
- Property subtype: Single Family Residence, Residential
Materials
- Brick 4 Sides, Stone
- Foundation: Slab
- Roof: Composition
Condition
- Resale
- New construction: No
- Year built: 2001
Utilities & green energy
- Electric: Generator
- Sewer: Public Sewer
- Water: Public
- Utilities for property: Cable Available, Electricity Available, Natural Gas Available, Water Available, Phone Available, Sewer Available, Underground Utilities
Green energy
- Energy efficient items: None
- Energy generation: None
Community & HOA
Community
- Features: None
- Security: Carbon Monoxide Detector(s), Fire Alarm, Security Service
- Subdivision: Chastain Park
HOA
- Has HOA: No
Location
- Region: Atlanta
Financial & listing details
- Price per square foot: $299/sqft
- Annual tax amount: $35,654
- Date on market: 7/28/2026
- Cumulative days on market: 61 days
- Listing terms: Cash,Conventional,VA Loan
- Electric utility on property: Yes
- Road surface type: Paved
Estimated market value
$3,007,900
$2.86M - $3.16M
Not available
Price history
| Date | Event | Price |
|---|---|---|
| 8/20/2026 | Pending sale | $3,100,000$299/sqft |
Source:  FMLS GA #7812351 Report a problem FMLS GA #7812351 Report a problem | ||
| 7/29/2026 | Listed for sale | $3,100,000$299/sqft |
Source: FMLS GA #7812351 Report a problem | ||
Public tax history
Tax history is unavailable.
Monthly payment
Est. payment
Payment breakdown
Explore the cost of this home by adjusting the details. Changes won't be saved.Climate risks
Neighborhood: 30327
Nearby schools
Schools provided by the listing agent
- Elementary: Heards Ferry
- Middle: Ridgeview Charter
- High: Riverwood International Charter
Source: FMLS GA. This data may not be complete. We recommend contacting the local school district to confirm school assignments for this home.
- $3,020,0006 bd8 ba10k sqft305 Forrest Lake Dr, Sandy Springs, GA 30327Sold

- $4,500,0006 bd6 ba8.3k sqft295 Forrest Lake Dr, Sandy Springs, GA 30327Sold
- $1,842,2003 bd3 ba5.5k sqft244 Mount Paran Rd NW, Sandy Springs, GA 30327Off Market
- $2,915,6005 bd7 ba5.8k sqft285 Forrest Lake Dr, Sandy Springs, GA 30327Off Market
Similar homes
- $2,999,0006 bd5 ba8.5k sqft510 Londonberry Rd NW, Atlanta, GA 30327For Sale
 MLS ID #7776286, JASON HATCHER, Atlanta Fine Homes Sotheby's International. FMLS GA
 - $2,900,0006 bd9 ba7.5k sqft115 Mount Paran Rdg, Atlanta, GA 30327Active
 MLS ID #10714030, Margaret Sallee, BHHS Georgia Properties. GAMLS
 - $2,395,0005 bd8 ba7.3k sqft170 Helmsley Dr NE, Atlanta, GA 30327For Sale
 MLS ID #7848171, DAWN ANDERSON, Dorsey Alston Realtors. FMLS GA
 - $2,725,0005 bd7 ba6.1k sqft4992 Rebel Trl, Sandy Springs, GA 30327For Sale
 MLS ID #7842116, Ashley Battleson, Atlanta Fine Homes Sotheby's International. FMLS GA
 - $3,490,0007 bd9 ba9k sqft5505 Long Island Dr NW, Sandy Springs, GA 30327ActiveMLS ID #10782480, Mei Cheng, BHHS Georgia Properties. GAMLS
- $2,250,0005 bd5 ba5.9k sqft220 Powers Cv, Sandy Springs, GA 30327For SaleMLS ID #7831674, CHASE MIZELL, Atlanta Fine Homes Sotheby's International. FMLS GA
- $2,499,9996 bd8 ba7.3k sqft4917 Rebel Trl, Sandy Springs, GA 30327For SaleMLS ID #7758685, Callie Parker, Atlanta Fine Homes Sotheby's International. FMLS GA
- $2,699,0005 bd6 ba7.2k sqft553 Bryn Mawr Ln NW, Atlanta, GA 30327For SaleMLS ID #7829004, Ashley Battleson, Atlanta Fine Homes Sotheby's International. FMLS GA
- $3,850,0006 bd9 ba10k sqft4500 Powers Ferry Rd, Atlanta, GA 30327For SaleMLS ID #7801116, JESSICA LI, Atlanta Fine Homes Sotheby's International. FMLS GA
- $3,825,0006 bd8 ba8.2k sqft5495 Claire Rose Ln, Sandy Springs, GA 30327For SaleMLS ID #7819134, Shelly Loftus, Dorsey Alston Realtors. FMLS GA
- $2,495,0005 bd5 ba5.4k sqft695 W Conway Dr NW, Atlanta, GA 30327ActiveMLS ID #10867135, Kelly Boudreau, HOME Luxury Real Estate. GAMLS
- $1,895,0005 bd7 ba6.3k sqft4842 Kitty Hawk Dr, Sandy Springs, GA 30342For SaleMLS ID #7848499, Jen Metzger, Atlanta Fine Homes Sotheby's International. FMLS GA
- $3,295,0005 bd7 ba5.8k sqft6200 Ferry Dr, Sandy Springs, GA 30328New ConstructionMLS ID #7845754, Alton Moss, Chapman Hall Realty. FMLS GA
- $2,795,0007 bd9 ba9.4k sqft3282 Pinestream Rd NW, Atlanta, GA 30327For SaleMLS ID #7752886, BETSY AKERS, Atlanta Fine Homes Sotheby's International. FMLS GA
- $2,899,0006 bd9 ba8.5k sqft542 Hillside Dr NW, Atlanta, GA 30342For SaleMLS ID #7803570, Stephen Flanagin, Atlanta Fine Homes Sotheby's International. FMLS GA
- $3,745,0006 bd8 ba10k sqft2079 Old Settlement Rd NW, Atlanta, GA 30327For SaleMLS ID #7775408, Catherine Newsome, Atlanta Fine Homes Sotheby's International. FMLS GA
- $3,195,0006 bd7 ba8.1k sqft4605 Angelo Dr NE, Atlanta, GA 30319ActiveMLS ID #10825345, Jacob Naviaux, Skystone Acquisitions. GAMLS
- $2,150,0007 bd8 ba8.9k sqft4430 Mount Paran Pkwy NW, Atlanta, GA 30327For SaleMLS ID #7827627, BETSY AKERS, Atlanta Fine Homes Sotheby's International. FMLS GA
- $2,375,0006 bd8 ba7.6k sqft4584 Meadow Valley Dr, Sandy Springs, GA 30342For SaleMLS ID #7811101, STEPHANIE MCCARTHY, Atlanta Fine Homes Sotheby's International. FMLS GA
- $2,650,0006 bd7 ba5.3k sqft3650 Dumbarton Rd NW, Atlanta, GA 30327ActiveMLS ID #10759992, Shanna Bradley, Ansley RE | Christie's Int'l RE. GAMLS
