Tucked behind gates in Chastain Park, this European-inspired estate feels like a private resort surrounded by lush, mature landscaping. The outdoor setting is exceptional, featuring a saltwater pool with waterfalls, a cascading spa, expansive sundeck, firepit, and a magnificent Civil War-era magnolia tree. The heart of the home is designed for effortless indoor-outdoor living. A wall of oversized sliding doors opens the fireside living room to the vaulted screened porch, allowing the two spaces to flow together as one incredible entertaining area. The porch features a gas fireplace, built-in grill, beverage refrigerator, and pass-through window to the chef's kitchen. Inside, hardwood floors, intricate moldings, and abundant windows overlooking the manicured grounds create a bright, elegant atmosphere throughout. The kitchen offers quartz countertops, premium appliances, an oversized island, walk-in pantry, butler's pantry, and a Pebble Ice maker. The main-level primary suite includes a sitting area, dual closets, a spa-like bath, and direct access to the screened-in porch. Upstairs are four ensuite bedrooms, all with walk-in closets, and a flexible bonus loft. The finished, light-filled terrace level includes a bar, theater, fitness room, family room, full bath, and dog wash. Additional highlights include four fireplaces, a Generac whole-house generator, whole-house water filtration system, three-car garage, whole-home Sonos sound system, and easy sidewalk access to all the amenities of Chastain Park. All of this with remarkable privacy, yet just minutes from Buckhead dining, shopping, schools, and major highways. This is a rare opportunity to enjoy exceptional space, privacy, and resort-style living in one of Atlanta's most coveted location.
Closed
Zillow last checked:
Listing updated:
Bought with:
Benjamin J Heidenreich, 300169
Keller Williams Atlanta Perimeter
Source: GAMLS,MLS#: 10814721
Price history
| Date | Event | Price |
|---|---|---|
| 9/23/2026 | Sold | $3,020,000-2.6%$292/sqft |
Source:  GAMLS #10814721 Report a problem GAMLS #10814721 Report a problem | ||
| 8/25/2026 | Pending sale | $3,100,000$299/sqft |
Source: GAMLS #10814721 Report a problem | ||
| 7/29/2026 | Listed for sale | $3,100,000-7.5%$299/sqft |
Source: GAMLS #10814721 Report a problem | ||
| 6/29/2026 | Listing removed | $3,349,900$324/sqft |
Source: GAMLS #10741761 Report a problem | ||
| 5/29/2026 | Price change | $3,349,900-4.2%$324/sqft |
Source: GAMLS #10741761 Report a problem | ||
| 4/27/2026 | Listed for sale | $3,495,000$338/sqft |
Source: GAMLS #10741761 Report a problem | ||
| 4/27/2026 | Listing removed | $3,495,000$338/sqft |
Source: GAMLS #10681336 Report a problem | ||
| 4/22/2026 | Price change | $3,495,000-2.8%$338/sqft |
Source: GAMLS #10681336 Report a problem | ||
| 3/14/2026 | Price change | $3,595,000-2.7%$347/sqft |
Source: GAMLS #10681336 Report a problem | ||
| 1/29/2026 | Listed for sale | $3,695,000+14.6%$357/sqft |
Source: GAMLS #10681336 Report a problem | ||
| 6/29/2023 | Sold | $3,225,000-5.8%$311/sqft |
Source:  FMLS GA #7191191 Report a problem FMLS GA #7191191 Report a problem | ||
| 6/5/2023 | Pending sale | $3,425,000$331/sqft |
Source: FMLS GA #7191191 Report a problem | ||
| 4/24/2023 | Price change | $3,425,000-4.9%$331/sqft |
Source: FMLS GA #7191191 Report a problem | ||
| 3/23/2023 | Listed for sale | $3,600,000+2.9%$348/sqft |
Source: FMLS GA #7191191 Report a problem | ||
| 3/2/2023 | Listing removed | $3,500,000$338/sqft |
Source: FMLS GA #7138384 Report a problem | ||
| 11/3/2022 | Listed for sale | $3,500,000+27.3%$338/sqft |
Source: FMLS GA #7138384 Report a problem | ||
| 8/28/2013 | Listing removed | $2,750,000$266/sqft |
Source: The Real Estate Book #5081302 Report a problem | ||
| 7/25/2013 | Listed for sale | $2,750,000$266/sqft |
Source: The Real Estate Book #5081302 Report a problem | ||
| 6/15/2013 | Listing removed | $2,750,000+16.3%$266/sqft |
Source: Dorsey Alston, Realtors #5081302 Report a problem | ||
| 6/3/2013 | Sold | $2,365,000-14%$228/sqft |
Source:  FMLS GA #5081302 Report a problem FMLS GA #5081302 Report a problem | ||
| 11/8/2012 | Listed for sale | $2,750,000+17%$266/sqft |
Source: Dorsey Alston, Realtors #5081302 Report a problem | ||
| 5/10/2005 | Sold | $2,350,000+45.1%$227/sqft |
Source: Public Record Report a problem | ||
| 5/13/2002 | Sold | $1,620,000$156/sqft |
Source: Public Record Report a problem | ||
Nearby homes
- $3,020,0006 bd8 ba10k sqft305 Forrest Lake Dr NW, Atlanta, GA 30327Sold
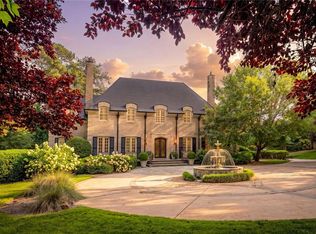
- $4,500,0006 bd6 ba8.3k sqft295 Forrest Lake Dr, Sandy Springs, GA 30327Sold
- $1,835,8003 bd3 ba5.5k sqft244 Mount Paran Rd NW, Sandy Springs, GA 30327Off Market
- $2,904,7005 bd7 ba5.8k sqft285 Forrest Lake Dr, Sandy Springs, GA 30327Off Market
Get a cash offer in 3 minutes
Find out how much your home could sell for in as little as 3 minutes with a no-obligation cash offer.
Estimated market value
$2,993,500
