Set on approximately 1.3+/- private acres in one of Sandy Springs' most desirable neighborhoods, 4992 Rebel Trail offers a rare combination of privacy, timeless design, and exceptional indoor outdoor living. Renovated in 2021, the home is designed for both everyday living and effortless entertaining. The chef's kitchen features premium Wolf and Viking appliances, a walk-in pantry, and a dedicated coffee and beverage bar, all opening to the breakfast area and fireside family room. Formal living and dining rooms, a butler's pantry, and a private study with wet bar complete the main level. The main level primary suite offers a private retreat, while upstairs includes three additional bedrooms, three full baths, and a spacious bonus room. The finished terrace level features expansive recreation space, a theater with projection screen, a fifth bedroom and bath, and a temperature-controlled wine cellar with tasting room. Outside, enjoy a walkout pool and spa, expansive lawn, screened treehouse, and exceptional privacy, creating a backyard that feels like your own private retreat just minutes from the best of Sandy Springs.
Active
$2,725,000
4992 Rebel Trl, Sandy Springs, GA 30327
5beds
6,124sqft
Single Family Residence, Residential
Built in 2000
1.32 Acres Lot
$2,633,700 Zestimate®
$445/sqft
$-- HOA
What's special
Private acresWalkout pool and spaScreened treehouseWalk-in pantryBreakfast areaTheater with projection screenExpansive lawn
- 9 days
- 945
- 70
Likely to sell faster than
Zillow last checked:
Listing updated:
Listed by:
Ashley Battleson,
Atlanta Fine Homes Sotheby's International 404-281-5828,
SAMUEL G BAYNE II,
Atlanta Fine Homes Sotheby's International
Source: FMLS GA,MLS#: 7842116
Facts & features
Interior
Bedrooms & bathrooms
- Bedrooms: 5
- Bathrooms: 7
- Full bathrooms: 5
- 1/2 bathrooms: 2
- Main level bathrooms: 1
- Main level bedrooms: 1
Rooms
- Room types: Bonus Room, Den, Family Room, Game Room, Library, Living Room, Office, Wine Cellar
Primary bedroom
- Features: Master on Main
- Level: Master on Main
Bedroom
- Features: Master on Main
Primary bathroom
- Features: Double Vanity, Separate Tub/Shower, Soaking Tub
Dining room
- Features: Butlers Pantry, Seats 12+
Kitchen
- Features: Cabinets White, Eat-in Kitchen, Keeping Room, Kitchen Island, Pantry Walk-In, Stone Counters, View to Family Room
Heating
- Zoned
Cooling
- Central Air, Zoned
Appliances
- Included: Dishwasher, Disposal, Double Oven, Dryer, Gas Range, Microwave, Range Hood, Refrigerator, Washer
- Laundry: Laundry Room, Main Level
Features
- Beamed Ceilings, Bookcases, Central Vacuum, Double Vanity, Entrance Foyer 2 Story, High Ceilings 9 ft Upper, High Ceilings 9 ft Lower, High Ceilings 10 ft Main, High Speed Internet, Tray Ceiling(s), Walk-In Closet(s), Wet Bar
- Flooring: Ceramic Tile, Hardwood
- Windows: Double Pane Windows, Skylight(s)
- Basement: Daylight,Exterior Entry,Finished,Finished Bath
- Number of fireplaces: 5
- Fireplace features: Basement, Family Room, Gas Log, Gas Starter, Living Room, Master Bedroom
- Common walls with other units/homes: No Common Walls
Interior area
- Total structure area: 6,124
- Total interior livable area: 6,124 sqft
- Finished area above ground: 6,124
- Finished area below ground: 0
Video & virtual tour
Property
Parking
- Total spaces: 3
- Parking features: Driveway, Garage, Garage Faces Side, Kitchen Level, Storage
- Garage spaces: 3
- Has uncovered spaces: Yes
Accessibility
- Accessibility features: None
Features
- Levels: Three Or More
- Patio & porch: Enclosed, Patio, Rear Porch, Side Porch
- Exterior features: Private Yard, Rain Gutters, Storage, No Dock
- Has private pool: Yes
- Pool features: Heated, In Ground, Private
- Spa features: None
- Fencing: Back Yard,Fenced
- Has view: Yes
- View description: Trees/Woods
- Waterfront features: None
- Body of water: None
Lot
- Size: 1.32 Acres
- Features: Back Yard, Landscaped, Private, Wooded
Details
- Additional structures: Kennel/Dog Run, Shed(s)
- Parcel number: 170163LL0446
- Other equipment: Generator, Irrigation Equipment
- Horse amenities: None
Construction
Type & style
- Home type: SingleFamily
- Architectural style: Traditional
- Property subtype: Single Family Residence, Residential
Materials
- Brick 4 Sides, Stone
- Foundation: Concrete Perimeter
- Roof: Composition,Shingle
Condition
- Resale
- New construction: No
- Year built: 2000
Utilities & green energy
- Electric: None
- Sewer: Public Sewer
- Water: Public
- Utilities for property: Cable Available, Electricity Available, Natural Gas Available, Phone Available, Sewer Available, Underground Utilities, Water Available
Green energy
- Energy efficient items: None
- Energy generation: None
Community & HOA
Community
- Features: None
- Security: None
- Subdivision: Buckhead
HOA
- Has HOA: No
Location
- Region: Sandy Springs
Financial & listing details
- Price per square foot: $445/sqft
- Tax assessed value: $2,573,700
- Annual tax amount: $26,624
- Date on market: 9/23/2026
- Cumulative days on market: 51 days
- Electric utility on property: Yes
- Road surface type: Paved
Estimated market value
$2,633,700
$2.50M - $2.77M
$8,927/mo
Price history
| Date | Event | Price |
|---|---|---|
| 9/23/2026 | Listed for sale | $2,725,000$445/sqft |
Source:  FMLS GA #7842116 Report a problem FMLS GA #7842116 Report a problem | ||
| 9/22/2026 | Listing removed | $2,725,000$445/sqft |
Source: FMLS GA #7808409 Report a problem | ||
| 9/21/2026 | Listed for sale | $2,725,000$445/sqft |
Source: FMLS GA #7808409 Report a problem | ||
| 9/9/2026 | Listing removed | $2,725,000$445/sqft |
Source: FMLS GA #7808409 Report a problem | ||
| 8/10/2026 | Price change | $2,725,000-3.5%$445/sqft |
Source: FMLS GA #7808409 Report a problem | ||
| 7/29/2026 | Listed for sale | $2,825,000+57.4%$461/sqft |
Source: FMLS GA #7808409 Report a problem | ||
| 3/31/2021 | Pending sale | $1,795,000+5.6%$293/sqft |
Source: FMLS GA #6832527 Report a problem | ||
| 3/19/2021 | Sold | $1,700,000-5.3%$278/sqft |
Source:  GAMLS #8918169 Report a problem GAMLS #8918169 Report a problem | ||
| 2/16/2021 | Contingent | $1,795,000$293/sqft |
Source: FMLS GA #6832527 Report a problem | ||
| 1/29/2021 | Listed for sale | $1,795,000+4.1%$293/sqft |
Source: FMLS GA #6832527 Report a problem | ||
| 2/20/2015 | Sold | $1,725,000-3.9%$282/sqft |
Source:  FMLS GA #5318645 Report a problem FMLS GA #5318645 Report a problem | ||
| 1/15/2015 | Pending sale | $1,795,000$293/sqft |
Source: Dorsey Alston, Realtors #5318645 Report a problem | ||
| 9/13/2014 | Price change | $1,795,000-5.3%$293/sqft |
Source: Dorsey Alston, Realtors #5318645 Report a problem | ||
| 7/16/2014 | Listed for sale | $1,895,000-5.2%$309/sqft |
Source: Dorsey Alston, Realtors #5318645 Report a problem | ||
| 10/30/2013 | Price change | $1,999,000-11%$326/sqft |
Source: Atlanta Fine Homes Sotheby's International Realty #5213563 Report a problem | ||
| 7/20/2013 | Price change | $2,245,000-2.2%$367/sqft |
Source: Atlanta Fine Homes Sotheby's International Realty #5213563 Report a problem | ||
| 2/8/2013 | Listed for sale | $2,295,000+35.6%$375/sqft |
Source: Atlanta Fine Homes Sotheby's International Realty #5100493 Report a problem | ||
| 9/3/2004 | Sold | $1,692,000+25.3%$276/sqft |
Source: Public Record Report a problem | ||
| 10/24/2001 | Sold | $1,350,000+229.3%$220/sqft |
Source: Public Record Report a problem | ||
| 7/10/2000 | Sold | $410,000$67/sqft |
Source: Public Record Report a problem | ||
Public tax history
| Year | Property taxes | Tax assessment |
|---|---|---|
| 2025 | $31,250 +0.6% | $1,029,480 +1% |
| 2024 | $31,075 +31% | $1,019,280 +27.9% |
| 2023 | $23,724 +14.4% | $797,160 +17.2% |
| 2022 | $20,736 -10.1% | $680,000 -35.9% |
| 2021 | $23,061 +11.9% | $1,060,200 +45.2% |
| 2020 | $20,616 -20.7% | $730,400 -17.6% |
| 2019 | $25,994 | $886,240 -1.1% |
| 2018 | $25,994 | $895,840 +29.8% |
| 2017 | $25,994 +14.4% | $690,000 |
| 2016 | $22,718 +11.3% | $690,000 +3.9% |
| 2015 | $20,421 -2.7% | $664,280 |
| 2014 | $20,989 +4.4% | $664,280 |
| 2013 | $20,102 +0.5% | $664,280 |
| 2012 | $20,006 | $664,280 |
| 2011 | -- | $664,280 |
| 2010 | $19,564 | $664,280 |
| 2009 | -- | $664,280 |
| 2008 | -- | $664,280 -0.1% |
| 2007 | $18,762 | $664,760 |
Find assessor info on the county website
Monthly payment
Est. payment
Payment breakdown
Explore the cost of this home by adjusting the details. Changes won't be saved.Climate risks
Neighborhood: Northside Woods
Nearby schools
Schools provided by the listing agent
- Elementary: Heards Ferry
- Middle: Ridgeview Charter
- High: Riverwood International Charter
Source: FMLS GA. This data may not be complete. We recommend contacting the local school district to confirm school assignments for this home.

Similar homes
- $2,495,0005 bd5 ba5.4k sqft695 W Conway Dr NW, Atlanta, GA 30327For Sale
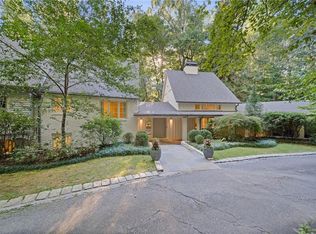
 MLS ID #7847754, Kelly Boudreau, HOME Luxury Real Estate. FMLS GA
 - $2,499,9996 bd8 ba7.3k sqft4917 Rebel Trl, Sandy Springs, GA 30327For Sale
 MLS ID #7758685, Callie Parker, Atlanta Fine Homes Sotheby's International. FMLS GA
 - $2,900,0006 bd9 ba7.5k sqft115 Mount Paran Rdg, Atlanta, GA 30327Active
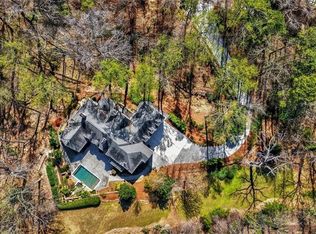
 MLS ID #10714030, Margaret Sallee, BHHS Georgia Properties. GAMLS
 - $2,999,0006 bd5 ba8.5k sqft510 Londonberry Rd NW, Atlanta, GA 30327For Sale
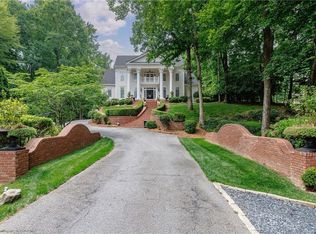 MLS ID #7776286, JASON HATCHER, Atlanta Fine Homes Sotheby's International. FMLS GA
 - $2,250,0005 bd5 ba5.9k sqft220 Powers Cv, Sandy Springs, GA 30327For SaleMLS ID #7831674, CHASE MIZELL, Atlanta Fine Homes Sotheby's International. FMLS GA
- $1,895,0005 bd7 ba6.3k sqft4842 Kitty Hawk Dr, Sandy Springs, GA 30342For SaleMLS ID #7848499, Jen Metzger, Atlanta Fine Homes Sotheby's International. FMLS GA
- $2,395,0005 bd7 ba5.2k sqft4207 Glengary Dr NE, Atlanta, GA 30342ActiveMLS ID #10846357, Shanna Bradley, Ansley RE | Christie's Int'l RE. GAMLS
- $2,650,0006 bd7 ba5.3k sqft3650 Dumbarton Rd NW, Atlanta, GA 30327ActiveMLS ID #10759992, Shanna Bradley, Ansley RE | Christie's Int'l RE. GAMLS
- $3,295,0005 bd7 ba5.8k sqft6200 Ferry Dr, Sandy Springs, GA 30328New ConstructionMLS ID #7845754, Alton Moss, Chapman Hall Realty. FMLS GA
- $1,499,9995 bd5 ba4k sqft4830 Rebel Trl NW, Atlanta, GA 30327ActiveMLS ID #10632712, Jasmine Garland, Fresh Vision Realty. GAMLS
- $2,495,0006 bd8 ba7.6k sqft4584 Meadow Valley Dr, Sandy Springs, GA 30342For SaleMLS ID #7811101, STEPHANIE MCCARTHY, Atlanta Fine Homes Sotheby's International. FMLS GA
- $2,450,0004 bd6 ba8.3k sqft6305 River Chase Cir, Atlanta, GA 30328For SaleMLS ID #7809375, MARYBETH HENDERSON, Citihomes Realty Cor. FMLS GA
- $2,195,0004 bd5 ba5.3k sqft1466 Peachtree Battle Ave NW, Atlanta, GA 30327For SaleMLS ID #7826525, ADAM ELLIS, Atlanta Fine Homes Sotheby's International. FMLS GA
- $3,925,0006 bd8 ba8.2k sqft5495 Claire Rose Ln, Sandy Springs, GA 30327For SaleMLS ID #7819134, Shelly Loftus, Dorsey Alston Realtors. FMLS GA
- $2,899,0006 bd9 ba8.5k sqft542 Hillside Dr NW, Atlanta, GA 30342For SaleMLS ID #7803570, Stephen Flanagin, Atlanta Fine Homes Sotheby's International. FMLS GA
- $1,399,0005 bd6 ba4.2k sqft1559 Peachtree Battle Ave NW, Atlanta, GA 30327For SaleMLS ID #7847361, TOM HICKS, Atlanta Fine Homes Sotheby's International. FMLS GA
- $2,495,0006 bd6 ba5.3k sqft3230 W Andrews Dr NW, Atlanta, GA 30305For SaleMLS ID #7819742, JARED SAPP, Atlanta Fine Homes Sotheby's International. FMLS GA
- $2,799,0005 bd8 ba6.8k sqft355 Pine Tree Dr NE, Atlanta, GA 30305For SaleMLS ID #7784565, Kyle Baumann, Atlanta Fine Homes Sotheby's International. FMLS GA
- $1,595,0004 bd3 ba3.1k sqft4037 Conway Valley Rd NW, Atlanta, GA 30327For SaleMLS ID #7838437, JARED SAPP, Atlanta Fine Homes Sotheby's International. FMLS GA
- $2,649,0005 bd8 ba6.2k sqft1609 Nottingham Way NE, Atlanta, GA 30309ActiveMLS ID #10764658, Russell Gray, Harry Norman Realtors. GAMLS
