The one you've been waiting for! Perfectly positioned on two+ private acres, beautifully landscaped within the gated enclave of desirable Stonegate. This custom estate offers an exceptional combination of modern luxury and versatility. Designed for both everyday living and grand-scale entertaining, this residence features six bedrooms, six full bathrooms, and an elevator providing access to all three levels. At the heart of the home is a fully renovated kitchen featuring custom cabinetry, premium appliances, designer lighting, refined fixtures, and generous gathering space. The open design flows seamlessly into the keeping room, family room, and primary entertaining areas. A formal living room leads into the expansive dining room, suitable for large gatherings. The primary suite entry is set off the main level, featuring a newly remodeled en-suite bathroom and views of the private rear grounds. Three oversized upper-level bedrooms with walk-in closets provide comfortable accommodations for residents and guests. A defining feature of the property are two fully equipped attached private guest suites, complete with their own kitchens, living area, bedroom, full bath, and separate exterior entrances, making it ideally suited for visitors, a home office, or a creative studio. Perfect for those looking for a multigenerational home or estate. The exterior features a newly refurbished saltwater PebbleTec pool, surrounded by expansive patios, outdoor entertaining areas, a dedicated grilling station, and mature landscaping offering privacy year-round. An oversized four-car garage and a large walk-in attic provide substantial storage and potential for future expansion. Additional highlights include a theater, game room, home office, whole-home audio system, updated security features, six zoned HVAC systems, a dumbwaiter, and a built-in pet door. Situated in one of Roswell's premier gated communities, this property delivers space, privacy, and architectural quality. A residence defined by thoughtful design and lasting value.
Active
$2,250,000
1025 Stonegate Ct, Roswell, GA 30075
6beds
7,043sqft
Single Family Residence, Residential
Built in 1998
2.03 Acres Lot
$2,142,400 Zestimate®
$319/sqft
$433/mo HOA
What's special
- 31 days
- 835
- 49
Zillow last checked:
Listing updated:
Listed by:
Robin Ives,
Peachtree Town & Country 404-671-9100
Source: FMLS GA,MLS#: 7827859
Facts & features
Interior
Bedrooms & bathrooms
- Bedrooms: 6
- Bathrooms: 7
- Full bathrooms: 6
- 1/2 bathrooms: 1
- Main level bathrooms: 3
- Main level bedrooms: 2
Rooms
- Room types: Attic, Basement, Bonus Room, Computer Room, Exercise Room, Game Room, Kitchen, Media Room, Office
Other
- Description: Studio
- Level: Main
Other
- Description: Guest Suite
- Level: Main
Heating
- Natural Gas, Zoned
Cooling
- Ceiling Fan(s), Central Air, Electric, Zoned
Appliances
- Included: Dishwasher, Disposal, Double Oven, Dryer, Electric Oven, ENERGY STAR Qualified Water Heater, Gas Range, Microwave, Range Hood, Refrigerator, Self Cleaning Oven, Washer
- Laundry: Laundry Chute, Lower Level
Features
- Bookcases, Crown Molding, Dry Bar, Elevator, Entrance Foyer 2 Story, High Ceilings 9 ft Lower, High Ceilings 9 ft Upper, High Ceilings 10 ft Main, Smart Home, Sound System, Tray Ceiling(s), Wet Bar
- Flooring: Carpet, Hardwood, Luxury Vinyl, Tile
- Windows: Bay Window(s), Double Pane Windows, Window Treatments
- Basement: Exterior Entry,Finished,Full,Interior Entry
- Number of fireplaces: 2
- Fireplace features: Factory Built, Gas Starter, Great Room
- Common walls with other units/homes: No Common Walls
Interior area
- Total structure area: 7,043
- Total interior livable area: 7,043 sqft
Video & virtual tour
Property
Parking
- Total spaces: 4
- Parking features: Attached, Driveway, Garage, Garage Door Opener, Garage Faces Side, Kitchen Level, Parking Pad
- Attached garage spaces: 4
- Has uncovered spaces: Yes
Accessibility
- Accessibility features: Accessible Elevator Installed
Features
- Levels: Multi/Split
- Patio & porch: Covered, Front Porch, Patio
- Exterior features: Garden, Lighting, Private Yard, Rain Gutters
- Pool features: In Ground, Salt Water, Tile
- Spa features: None
- Fencing: Back Yard,Wrought Iron
- Has view: Yes
- View description: Lake, Pool, Trees/Woods
- Has water view: Yes
- Water view: Lake
- Waterfront features: Lake Front, Waterfront
- Body of water: None
Lot
- Size: 2.03 Acres
- Dimensions: 160x373x149x391x119
- Features: Landscaped, Level, Private, Sprinklers In Front, Sprinklers In Rear, Wooded
Details
- Additional structures: None
- Parcel number: 12 141301200140
- Other equipment: Home Theater, Irrigation Equipment
- Horse amenities: None
Construction
Type & style
- Home type: SingleFamily
- Architectural style: Traditional
- Property subtype: Single Family Residence, Residential
Materials
- Cement Siding, Concrete, Frame
- Foundation: Concrete Perimeter
- Roof: Ridge Vents,Shingle
Condition
- Resale
- New construction: No
- Year built: 1998
Utilities & green energy
- Electric: 110 Volts, 220 Volts, 220 Volts in Laundry
- Sewer: Septic Tank
- Water: Public
- Utilities for property: Cable Available, Electricity Available, Natural Gas Available, Underground Utilities, Water Available
Green energy
- Energy efficient items: Appliances
- Energy generation: None
Community & HOA
Community
- Features: Fishing, Gated, Homeowners Assoc, Lake, Near Schools, Near Shopping
- Security: Security Gate, Smoke Detector(s)
- Subdivision: Stonegate
HOA
- Has HOA: Yes
- Services included: Maintenance Grounds, Reserve Fund
- HOA fee: $5,200 annually
Location
- Region: Roswell
Financial & listing details
- Price per square foot: $319/sqft
- Tax assessed value: $2,087,600
- Annual tax amount: $21,810
- Date on market: 9/11/2026
- Cumulative days on market: 90 days
- Electric utility on property: Yes
- Road surface type: Asphalt, Paved
Estimated market value
$2,142,400
$2.04M - $2.25M
$8,145/mo
Price history
| Date | Event | Price |
|---|---|---|
| 9/11/2026 | Listed for sale | $2,250,000$319/sqft |
Source:  FMLS GA #7827859 Report a problem FMLS GA #7827859 Report a problem | ||
| 9/11/2026 | Listing removed | $2,250,000$319/sqft |
Source: FMLS GA #7774939 Report a problem | ||
| 7/15/2026 | Listed for sale | $2,250,000+139.4%$319/sqft |
Source: FMLS GA #7774939 Report a problem | ||
| 5/18/2017 | Sold | $940,000-5.8%$133/sqft |
Source:  FMLS GA #5750684 Report a problem FMLS GA #5750684 Report a problem | ||
| 3/21/2017 | Pending sale | $998,000$142/sqft |
Source: Atlanta Fine Homes Sotheby's International Realty #5750684 Report a problem | ||
| 2/6/2017 | Price change | $998,000-7.2%$142/sqft |
Source: Atlanta Fine Homes Sotheby's International Realty #5750684 Report a problem | ||
| 9/27/2016 | Listed for sale | $1,075,000+72.4%$153/sqft |
Source: ATLANTA FINE HOMES SOTHEBYS INTL #5750684 Report a problem | ||
| 8/3/2009 | Sold | $623,400-16.9%$89/sqft |
Source: Public Record Report a problem | ||
| 4/5/2009 | Price change | $749,900-6.1%$106/sqft |
Source: Keller Williams Realty #3820241 Report a problem | ||
| 3/15/2009 | Price change | $799,000-11.1%$113/sqft |
Source: Keller Williams Realty #3820241 Report a problem | ||
| 11/23/2008 | Listed for sale | $899,000-25%$128/sqft |
Source: Keller Williams Realty #3820241 Report a problem | ||
| 10/3/2008 | Listing removed | $1,199,000$170/sqft |
Source: Keller Williams Realty #3686114 Report a problem | ||
| 8/25/2008 | Price change | $1,199,000+26.6%$170/sqft |
Source: Keller Williams Realty #3686114 Report a problem | ||
| 6/1/2008 | Price change | $947,000-3.3%$134/sqft |
Source: Keller Williams Realty #3686114 Report a problem | ||
| 4/16/2008 | Listed for sale | $979,000+24.3%$139/sqft |
Source: Keller Williams Realty #3686114 Report a problem | ||
| 6/2/2006 | Sold | $787,500+363.2%$112/sqft |
Source: Public Record Report a problem | ||
| 6/1/1995 | Sold | $170,000$24/sqft |
Source: Public Record Report a problem | ||
Public tax history
| Year | Property taxes | Tax assessment |
|---|---|---|
| 2025 | $21,810 +58.2% | $835,040 +58.2% |
| 2024 | $13,786 +4.4% | $527,800 +4.6% |
| 2023 | $13,211 -0.5% | $504,440 |
| 2022 | $13,272 +13.2% | $504,440 +16.7% |
| 2021 | $11,724 -0.3% | $432,160 +3.7% |
| 2020 | $11,762 +77% | $416,720 +59.6% |
| 2019 | $6,647 | $261,160 +30.4% |
| 2018 | $6,647 | $200,320 +4% |
| 2017 | $6,647 +5.1% | $192,640 |
| 2016 | $6,323 -0.3% | $192,640 |
| 2015 | $6,343 +15% | $192,640 |
| 2014 | $5,514 +4.7% | $192,640 |
| 2013 | $5,269 -0.4% | $192,640 |
| 2012 | $5,289 | $192,640 -38.5% |
| 2011 | -- | $313,320 -11.2% |
| 2010 | $9,948 | $352,800 |
| 2009 | -- | $352,800 |
| 2008 | -- | $352,800 -19.3% |
| 2007 | $10,225 -16.1% | $437,040 -13.2% |
| 2004 | $12,182 -15.5% | $503,400 +3.7% |
| 2003 | $14,408 +6.3% | $485,360 +10.1% |
| 2002 | $13,557 +11.3% | $440,880 +14.1% |
| 2001 | $12,177 | $386,360 |
Find assessor info on the county website
Monthly payment
Est. payment
Payment breakdown
Explore the cost of this home by adjusting the details. Changes won't be saved.Climate risks
Neighborhood: 30075
Nearby schools
Schools provided by the listing agent
- Elementary: Mountain Park - Fulton
- Middle: Crabapple
- High: Roswell
Source: FMLS GA. This data may not be complete. We recommend contacting the local school district to confirm school assignments for this home.
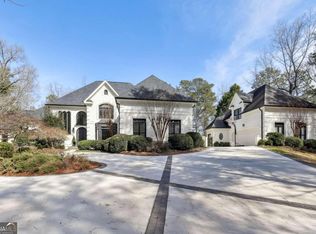
Similar homes
- $1,499,0005 bd5 ba5.3k sqft5070 Huntwood Way, Roswell, GA 30075Active Under Contract
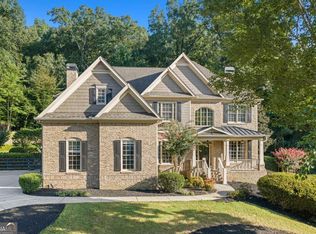
 MLS ID #10869282, Angela Medley, Atlanta Fine Homes - Sotheby's Int'l. GAMLS
 - $1,575,0006 bd7 ba7.6k sqft392 Lum Crowe Rd, Roswell, GA 30075Active
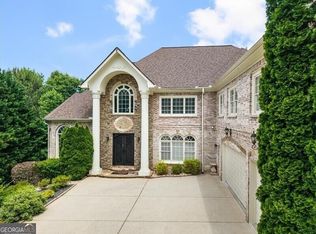 MLS ID #10856542, Lara Dolan, Ansley RE|Christie's Int'l RE. GAMLS
 - $1,689,0005 bd5 ba4.5k sqft12720 Etris Rd, Roswell, GA 30075For Sale

 MLS ID #7851363, Kristin Sheehan, Armont Real Estate. FMLS GA
 - $2,250,0006 bd6 ba6.6k sqft12190 Charlotte Dr, Alpharetta, GA 30004Active
 MLS ID #10779354, Pam Gillig, Ansley RE|Christie's Int'l RE. GAMLS
 - $1,624,9005 bd6 ba7.2k sqft1460 Lakemist Ct, Roswell, GA 30075For SaleMLS ID #7793415, MATTHEW MAURER, New Choice Real Estate, Inc.. FMLS GA
- $1,150,0004 bd4 ba5.1k sqft12190 Brookfield Club Dr, Roswell, GA 30075ActiveMLS ID #10868863, Adam Kosarick, Fathom Realty GA, LLC. GAMLS
- $1,390,0007 bd7 ba5.1k sqft5120 Post Oak Tritt Rd NE, Roswell, GA 30075For SaleMLS ID #7820611, Alex Egan, Peachtree Town & Country. FMLS GA
- $1,195,0005 bd5 ba4.7k sqft150 Cochran Farms Dr, Roswell, GA 30075For SaleMLS ID #7849317, KIMBERLY FOLEY, Atlanta Fine Homes Sotheby's International. FMLS GA
- $2,199,0006 bd7 ba9.2k sqft13942 Tree Loft Rd, Milton, GA 30004ActiveMLS ID #10836548, Luke Weathers, Keller Williams Realty North Atlanta. GAMLS
- $2,225,0006 bd7 ba7.6k sqft215 Penrith Pl, Sandy Springs, GA 30350ActiveMLS ID #10805509, Aimee Lawrence, Century 21 Results. GAMLS
- $1,800,0006 bd5 ba6k sqft410 Buckfield Ln, Milton, GA 30004For SaleMLS ID #7815263, JENNY DOYLE, Atlanta Fine Homes Sotheby's International. FMLS GA
- $1,595,0006 bd7 ba7.1k sqft750 Tramore Pl, Milton, GA 30004ActiveMLS ID #10849295, Kelly B Rosen, Keller Williams Realty Atl. Partners. GAMLS
- $1,850,0005 bd6 ba7.4k sqft910 Pleasant Hollow Trl, Milton, GA 30004For SaleMLS ID #7719912, Lisa Augello, Atlanta Fine Homes Sotheby's International. FMLS GA
- $1,675,0006 bd7 ba7.2k sqft720 Lake Mist Cv, Milton, GA 30004For SaleMLS ID #7786427, Jamie Keeling, HOME Luxury Real Estate. FMLS GA
- $2,599,0005 bd7 ba6.1k sqft4992 Rebel Trl, Sandy Springs, GA 30327For SaleMLS ID #7842116, Ashley Battleson, Atlanta Fine Homes Sotheby's International. FMLS GA
- $1,999,0006 bd9 ba9.2k sqft2610 Flint Creek Dr, Cumming, GA 30041For SaleMLS ID #7849116, Lydia Spink, Century 21 Lindsey and Pauley. FMLS GA
- $1,895,0005 bd7 ba6.3k sqft4842 Kitty Hawk Dr, Sandy Springs, GA 30342For SaleMLS ID #7848499, Jen Metzger, Atlanta Fine Homes Sotheby's International. FMLS GA
- $3,250,0005 bd6 ba8.5k sqft440 Old Homestead Trl, Johns Creek, GA 30097ActiveMLS ID #10870470, Ryan Assad, Keller Williams Realty Atl. Partners. GAMLS
- $1,649,0006 bd6 ba7k sqft1645 Eversedge Dr, Alpharetta, GA 30009For SaleMLS ID #7788710, Pam Franco, Moss Real Estate, Inc.. FMLS GA
- $1,540,0006 bd7 ba6.1k sqft4130 Cougar Poin NE, Marietta, GA 30066ActiveMLS ID #10833871, Leanne Allen, Keller Williams West Atlanta. GAMLS
