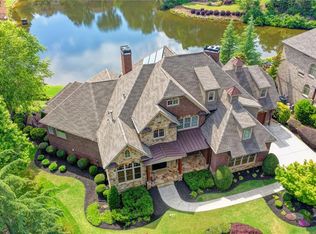
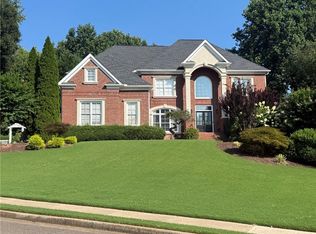
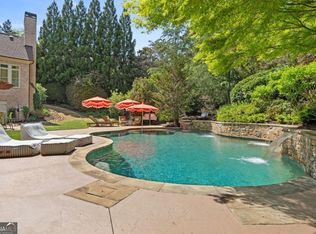
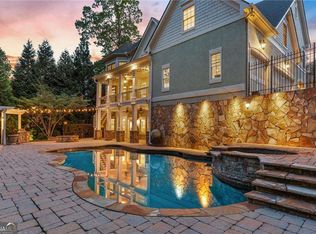
An Extraordinary Expression of Lakefront Luxury is perfectly positioned in the prestigious Creekside Estates, this magnificent lakefront estate is where timeless architecture, impeccable craftsmanship, and breathtaking natural beauty come together. Gracefully situated on a meticulously manicured one-acre homesite, the property extends beyond the water's edge into the wooded landscape, creating an exceptionally private setting unlike any other. From the moment you step through the grand two-story foyer, the home's elegance is unmistakable. Rich Brazilian cherry hardwood floors, exquisite millwork, soaring ceilings, and four beautifully appointed fireplaces create an atmosphere of warmth and sophistication. A distinguished wood-paneled study with its own fireplace offers an inspiring space to work or unwind, while the formal dining room is designed for memorable gatherings. The heart of the home is an exceptional chef's kitchen where beauty and functionality exist in perfect harmony. Featuring handcrafted cabinetry, an expansive island, seating for six, double ovens, a five-burner gas cooktop, walk-in pantry, and butler's pantry, every detail has been thoughtfully curated for effortless entertaining. Walls of windows and a charming bayed breakfast room frame tranquil views of the lake and lush landscape, while the adjoining family room, anchored by an impressive stone fireplace, invites family and friends to gather. The adjoining sunroom offers a front-row seat to nature in every season, seamlessly blending indoor comfort with the beauty of the outdoors. The covered terrace provides an idyllic setting for morning coffee, evening cocktails, or simply listening to the peace and quiet. Every room has been designed to celebrate the remarkable setting. Upstairs, four generously sized bedroom suites each feature private baths and custom walk-in closets, ensuring comfort and privacy for family and guests alike. One suite includes an adjoining bonus room, offering endless flexibility as a media room, studio, playroom, or private retreat. Designed with entertaining in mind, the terrace level rivals the finest private clubs. Guests will enjoy a spacious gathering room with a striking stone fireplace, an expansive game and arcade area, and a spectacular custom bar featuring extensive cabinetry, warming drawer, dual refrigerators, dishwasher, microwave, wine storage, and a dramatic domed ceiling. An additional guest suite with a luxurious full bath and walk-in shower provides exceptional accommodations, while the private wine cellar adds the finishing touch for the discerning collector. French doors open directly onto the patio and professionally landscaped grounds, creating a seamless transition to the outdoors and easy access to the lake. Outside, lush lawns, mature hardwoods, and elegant stacked-stone terraces create a landscape as breathtaking as the home itself. Every view has been thoughtfully preserved, offering an extraordinary backdrop for outdoor entertaining or quiet moments surrounded by nature. Life in Creekside Estates is defined by exceptional amenities, including a stunning 9,000-square-foot clubhouse, 11 lighted tennis courts, a junior Olympic swimming pool, state-of-the-art fitness center, basketball courts, playgrounds, and beautifully maintained community grounds. Combined with award-winning schools and convenient access to GA-400, Avalon, Halcyon, and Alpharetta's premier shopping and dining, the location is as desirable as the home itself. This is more than a residence—it is a legacy property. A home where extraordinary craftsmanship, refined luxury, and the serenity of lakefront living create an experience that is truly without equal.
Active
$2,199,000
2610 Flint Creek Dr, Cumming, GA 30041
6beds
9,259sqft
:
Get pre-qualified$13,072/mo
Single Family Residence, Residential
Built in 2004
1 Acres Lot
$2,029,000 Zestimate®
$237/sqft
$142/mo HOA
What's special
Soaring ceilingsProfessionally landscaped groundsWalls of windowsMature hardwoodsElegant stacked-stone terracesExquisite millworkWalk-in pantry
- 1 day |
- 208 |
- 5 |
Zillow last checked:
Listing updated:
Listed by:
Lydia Spink,
Century 21 Lindsey and Pauley 706-692-3533
Source: FMLS GA,MLS#: 7810228
Facts & features
Interior
Bedrooms & bathrooms
- Bedrooms: 6
- Bathrooms: 9
- Full bathrooms: 6
- 1/2 bathrooms: 3
- Main level bathrooms: 1
- Main level bedrooms: 1
Rooms
- Room types: Family Room, Sun Room, Wine Cellar
Primary bedroom
- Features: Master on Main, Oversized Master
- Level: Master on Main, Oversized Master
Bedroom
- Features: Master on Main, Oversized Master
Primary bathroom
- Features: Double Vanity, Separate Tub/Shower, Soaking Tub
Dining room
- Features: Seats 12+, Separate Dining Room
Kitchen
- Features: Breakfast Bar, Breakfast Room, Cabinets Stain, Keeping Room, Kitchen Island, Pantry Walk-In, Stone Counters, View to Family Room, Wine Rack
Heating
- Central, Forced Air, Natural Gas
Cooling
- Ceiling Fan(s), Central Air
Appliances
- Included: Dishwasher, Double Oven, Gas Cooktop, Microwave, Range Hood, Refrigerator, Self Cleaning Oven
- Laundry: Laundry Room, Main Level
Features
- Beamed Ceilings, Bookcases, Cathedral Ceiling(s), Crown Molding, Double Vanity, Entrance Foyer 2 Story, High Speed Internet, Recessed Lighting, Tray Ceiling(s), Walk-In Closet(s), Wet Bar
- Flooring: Ceramic Tile, Hardwood, Tile
- Windows: Bay Window(s), Double Pane Windows, Insulated Windows
- Basement: Daylight,Finished,Finished Bath,Full,Walk-Out Access
- Number of fireplaces: 4
- Fireplace features: Basement, Brick, Family Room, Keeping Room, Living Room, Stone
- Common walls with other units/homes: No Common Walls
Interior area
- Total structure area: 9,259
- Total interior livable area: 9,259 sqft
Video & virtual tour
Property
Parking
- Total spaces: 4
- Parking features: Attached, Driveway, Garage, Garage Door Opener, Garage Faces Side, Kitchen Level
- Attached garage spaces: 4
- Has uncovered spaces: Yes
Accessibility
- Accessibility features: None
Features
- Levels: Two
- Stories: 2
- Patio & porch: Covered, Deck, Front Porch, Patio, Rear Porch
- Exterior features: Lighting, Private Yard, No Dock
- Pool features: None
- Spa features: Community
- Fencing: None
- Has view: Yes
- View description: Lake, Trees/Woods
- Has water view: Yes
- Water view: Lake
- Waterfront features: Lake Front, Lake
- Body of water: None
Lot
- Size: 1 Acres
- Features: Back Yard, Front Yard, Landscaped, Level, Private
Details
- Additional structures: None
- Parcel number: 109 226
- Other equipment: None
- Horse amenities: None
Construction
Type & style
- Home type: SingleFamily
- Architectural style: European,Traditional
- Property subtype: Single Family Residence, Residential
Materials
- Brick 4 Sides, Stone
- Foundation: Concrete Perimeter
- Roof: Composition,Ridge Vents,Shingle
Condition
- Resale
- New construction: No
- Year built: 2004
Utilities & green energy
- Electric: 110 Volts, 220 Volts, 220 Volts in Garage
- Sewer: Public Sewer
- Water: Public
- Utilities for property: Electricity Available, Natural Gas Available, Phone Available, Sewer Available, Underground Utilities, Water Available
Green energy
- Energy efficient items: None
- Energy generation: None
Community & HOA
Community
- Features: Clubhouse, Fitness Center, Homeowners Assoc, Lake, Near Schools, Near Shopping, Playground, Pool, Sidewalks, Tennis Court(s)
- Security: Carbon Monoxide Detector(s), Smoke Detector(s)
- Subdivision: Creekstone Estates
HOA
- Has HOA: Yes
- Services included: Swim, Tennis, Trash
- HOA fee: $425 quarterly
- HOA phone: 770-777-6890
Location
- Region: Cumming
Financial & listing details
- Price per square foot: $237/sqft
- Tax assessed value: $1,515,390
- Annual tax amount: $12,603
- Date on market: 8/1/2026
- Listing terms: Cash,Conventional
- Electric utility on property: Yes
- Road surface type: Asphalt, Concrete
Estimated market value
$2,029,000
$1.93M - $2.13M
$4,834/mo
Price history
| Date | Event | Price |
|---|---|---|
| 8/1/2026 | Listed for sale | $2,199,000+132.2%$237/sqft |
Source:  FMLS GA #7810228 Report a problem FMLS GA #7810228 Report a problem | ||
| 8/17/2005 | Sold | $946,900$102/sqft |
Source: Public Record Report a problem | ||
Public tax history
| Year | Property taxes | Tax assessment |
|---|---|---|
| 2025 | $12,603 +2.6% | $606,156 +4.4% |
| 2024 | $12,285 +6.9% | $580,664 +5.4% |
| 2023 | $11,495 +2.3% | $550,680 +19.3% |
| 2022 | $11,241 +11.8% | $461,520 +20.9% |
| 2021 | $10,056 +2.9% | $381,756 +3.8% |
| 2020 | $9,770 +4.3% | $367,900 +5.8% |
| 2019 | $9,366 +0.1% | $347,684 +0.7% |
| 2017 | $9,360 +3.4% | $345,220 +4.4% |
| 2016 | $9,054 | $330,740 |
| 2015 | $9,054 +13.3% | $330,740 +8.4% |
| 2014 | $7,994 -0.2% | $305,248 |
| 2013 | $8,009 -1.1% | $305,248 -0.9% |
| 2012 | $8,099 -1.1% | $308,060 -0.9% |
| 2011 | $8,189 | $310,872 -2.7% |
| 2010 | -- | $319,348 |
| 2009 | -- | $319,348 |
| 2008 | -- | $319,348 -1.7% |
| 2007 | -- | $324,960 |
| 2006 | $7,018 -0.9% | $324,960 |
| 2005 | $7,081 +712.4% | $324,960 +712.4% |
| 2004 | $872 | $40,000 |
Find assessor info on the county website
Monthly payment
Est. payment
Payment breakdown
Explore the cost of this home by adjusting the details. Changes won't be saved.Climate risks
Neighborhood: Creekstone
Nearby schools
GreatSchools rating
- 9/10Shiloh Point Elementary SchoolGrades: PK-5Distance: 0.7 mi
- 10/10Piney Grove Middle SchoolGrades: 6-8Distance: 0.7 mi
- 10/10Denmark High SchoolGrades: 9-12Distance: 2.9 mi
Schools provided by the listing agent
- Elementary: Shiloh Point
- Middle: Piney Grove
- High: Denmark
Source: FMLS GA. This data may not be complete. We recommend contacting the local school district to confirm school assignments for this home.
- $1,628,6006 bd6 ba4.8k sqft2540 Flint Creek Dr, Cumming, GA 30041Off Market

- $1,409,6006 bd5 ba4.6k sqft2620 Flint Creek Dr, Cumming, GA 30041Off Market
- $1,660,9004 bd4 ba4.5k sqft2530 Flint Creek Dr, Cumming, GA 30041Off Market
- $1,460,3006 bd7 ba7k sqft2630 Flint Creek Dr, Cumming, GA 30041Off Market
- $2,724,1006 bd7 ba7k sqft2675 Hermitage Dr, Cumming, GA 30041Off Market
- $2,540,1008 bd8 ba9.9k sqft2665 Hermitage Dr, Cumming, GA 30041Off Market
- $1,647,1005 bd6 ba4.7k sqft2610 Arbor Valley Dr, Cumming, GA 30041Off Market
- $1,346,1004 bd6 ba5.9k sqft2520 Flint Creek Dr, Cumming, GA 30041Off Market
A local agent can set up tours, give advice and negotiate with sellers.
Similar homes
- $1,999,0006 bd8 ba8.1k sqft2565 Hermitage Dr, Cumming, GA 30041For Sale
 MLS ID #7798917, Saadiya Deane, SRBOA, Inc.. FMLS GA
 - $1,450,0006 bd7 ba6.4k sqft2120 Falling Water Ct, Cumming, GA 30041For Sale
 MLS ID #7805395, Sajjad Sharif, EXP Realty, LLC.. FMLS GA
 - $1,949,0006 bd6 ba7.8k sqft3080 Creek Tree Ln, Cumming, GA 30041Active
 MLS ID #10808336, Lori Coppedge, Atlanta Communities. GAMLS
 - $1,695,0006 bd6 ba7.6k sqft2480 Flint Creek Dr, Cumming, GA 30041Active
 MLS ID #10704405, Glennda Baker LeBlanc, Coldwell Banker Realty. GAMLS
 - $1,990,9996 bd7 ba7.5k sqft3075 Wills Mill Rd, Cumming, GA 30041Active Under ContractMLS ID #10775514, Debbie Dewey, REMAX Around Atlanta. GAMLS
- $1,950,0005 bd7 ba7.8k sqft6370 Haddington Ln, Suwanee, GA 30024ActiveMLS ID #10804184, Deana J Madonia, Keller Williams Realty Atl. Partners. GAMLS
- $2,100,0007 bd8 ba8.4k sqft2380 Manor Creek Ct, Cumming, GA 30041ActiveMLS ID #10739352, Terry Swanson, Century 21 Results. GAMLS
- $1,125,0005 bd5 ba5.8k sqft2125 Cascading Creek Ct, Cumming, GA 30041ActiveMLS ID #10814378, Thor Nissen, Keller Williams Realty First Atlanta. GAMLS
- $--4 bd5 ba4.6k sqft10010 Campestral Ct, Duluth, GA 30097AuctionAuction.com 2
- $1,395,0006 bd6 ba6.6k sqft2460 Flint Creek Dr, Cumming, GA 30041For SaleMLS ID #7738739, ANGELA SEO, Heritage GA. Realty. FMLS GA
- $1,500,0006 bd8 ba7.2k sqft2420 Bute Cliff Trce, Cumming, GA 30041For SaleMLS ID #7782661, Pam K Abernathy, Atlanta Fine Homes Sotheby's International. FMLS GA
- $1,749,0007 bd6 ba6.9k sqft2630 Old Atlanta Rd, Cumming, GA 30041For SaleMLS ID #7780453, Lena Taylor, Virtual Properties Realty. Biz. FMLS GA
- $2,350,0005 bd6 ba5k sqft2045 Kent Ct, Milton, GA 30004ActiveMLS ID #10814753, Bea Pitchford, Exquisite Estates LLC. GAMLS
- $1,650,0005 bd5 ba6.4k sqft775 Champions Club Dr, Milton, GA 30004ActiveMLS ID #10816462, Bradley Poole, Compass. GAMLS
- $1,395,0006 bd6 ba5.8k sqft2970 Spindletop Dr, Cumming, GA 30041ActiveMLS ID #10753438, Christina Fabian, HOMEGA. GAMLS
- $2,399,0006 bd8 ba8.1k sqft1310 Settles Rd, Suwanee, GA 30024ActiveMLS ID #10796942, Daniel Vazemiller, Virtual Properties Realty.com. GAMLS
- $1,795,0005 bd8 ba6.9k sqft6680 Sunbriar Dr, Cumming, GA 30040ActiveMLS ID #10767247, Ruby Brancato, Keller Williams Community Partners. GAMLS
- $2,500,0006 bd7 ba9k sqft680 Americas Cup Cv, Alpharetta, GA 30005ActiveMLS ID #10784401, Linda Jacobs, Keller Williams Realty North Atlanta. GAMLS
- $1,975,0007 bd8 ba7.8k sqft14955 Thompson Rd, Milton, GA 30004ActiveMLS ID #10799117, Kaylee D Bellamy, Atlanta Communities. GAMLS
- $1,150,0006 bd5 ba6k sqft1068 Windermere Xing, Cumming, GA 30041For SaleMLS ID #7777441, Sally Sunghee Kim, The Promise Realty Group, LLC. FMLS GA
