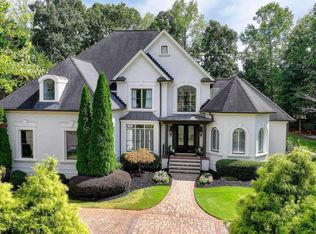
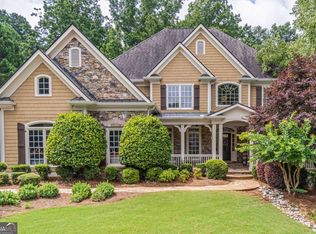
Welcome to this exceptional 6-bedroom, 6.5-bath traditional home on a quiet cul-de-sac and 0.73 acre in one of Cumming's most desirable family-friendly communities. This four-sided brick offers an unmatched blend of HOA amenities, recent upgraded interior, in the prestigious subdivision of Creekstone Estates. Thoughtfully updated kitchen with Quartz countertops, farm sink, stainless steel appliances including double oven, center island, Kitchen Aid appliances and designed for both everyday living and entertaining. Main Features:- * Double entry front door opens to two-story foyer with beautiful chandelier * Open floor plan, perfect for family daily living and entertaining. Family room with coffered ceiling and fireplace *. Dining room with Lenox chandelier and wall sconces * Vaulted Keeping room opens into a large Cedar wood screened-in porch with vaulted ceilings and beams. * Guest bedroom on main level with French doors leading to outside screened-in porch * Owner's suite with vaulted ceilings, massive walk-in custom closet, and newly renovated bathroom with frameless glass shower door and jacuzzi tub * Very spacious bedrooms each with their own private attached bathroom and closet. * Laundry room located upstairs for convenience, and Washer & Dryer are included * Finished Terrace level with Brazilian Cherry engineered wood, offers one bedroom and attached bathroom * Terrace level has three outside entrances and an Art room or hobby room with sink * Wall papered powder room This spacious residence offers modern finishes, abundant natural light, and timeless appeal. The renovated chef's kitchen is a true centerpiece, featuring custom wood cabinetry, premium Kitchen Aid appliances. The open kitchen being adjacent to the sun-room and family room creates an inviting atmosphere for both daily living and special gatherings. Upstairs, the spacious primary suite serves as a private retreat, complete with a cozy fireplace, sitting room, and expansive walk-in closet. Generously sized 5 additional secondary bedrooms and 5.5 bathrooms provide ample space and flexibility for family, guests, and work-from-home needs. Step outside to enjoy the custom-built screened-in cedar porch , offering the perfect setting for relaxation and entertaining while overlooking the beautifully maintained homesite. Additional features include exterior landscape lighting and a freshly painted three-car garage. Large windows throughout the home fill the interior with natural light, highlighting the home's spacious design and modern updates. Residents enjoy access to outstanding community amenities including swim, basketball and tennis and a clubhouse. Ideally located, just minutes from Avalon and Halcyon, Emory and Northside hospitals, this home offers convenient access to premier shopping, dining, entertainment, and highly rated schools in Forsyth County. Combining luxury, comfort, and an unbeatable location, this is a rare opportunity to own a beautifully updated home in one of most sought-after communities.
Active
$1,450,000
2120 Falling Water Ct, Cumming, GA 30041
6beds
6,224sqft
Single Family Residence
Built in 2001
0.73 Acres Lot
$1,346,600 Zestimate®
$233/sqft
$142/mo HOA
What's special
Modern finishesFour-sided brickThoughtfully updated kitchenCenter islandOpen floor planAbundant natural lightQuiet cul-de-sac
- 26 days |
- 356 |
- 13 |
Zillow last checked:
Listing updated:
Listed by:
Sajjad Sharif 404-205-3103,
eXp Realty
Source: GAMLS,MLS#: 10818668
Facts & features
Interior
Bedrooms & bathrooms
- Bedrooms: 6
- Bathrooms: 7
- Full bathrooms: 6
- 1/2 bathrooms: 1
- Main level bathrooms: 1
- Main level bedrooms: 1
Rooms
- Room types: Keeping Room, Sun Room
Kitchen
- Features: Breakfast Area, Kitchen Island, Solid Surface Counters, Walk-in Pantry
Heating
- Central, Natural Gas
Cooling
- Ceiling Fan(s), Central Air, Electric
Appliances
- Included: Dishwasher, Disposal, Double Oven, Dryer, Gas Water Heater, Microwave, Refrigerator, Washer
- Laundry: Upper Level
Features
- Bookcases, Double Vanity, High Ceilings, Rear Stairs, Walk-In Closet(s)
- Flooring: Carpet, Hardwood, Laminate, Tile
- Basement: Daylight,Exterior Entry,Finished,Full,Interior Entry
- Attic: Pull Down Stairs
- Number of fireplaces: 2
- Fireplace features: Gas Log, Gas Starter, Master Bedroom
- Common walls with other units/homes: No Common Walls
Interior area
- Total structure area: 6,224
- Total interior livable area: 6,224 sqft
- Finished area above ground: 4,203
- Finished area below ground: 2,021
Property
Parking
- Parking features: Garage Door Opener, Side/Rear Entrance
- Has garage: Yes
Features
- Levels: Three Or More
- Stories: 3
- Patio & porch: Screened
- Body of water: None
Lot
- Size: 0.73 Acres
- Features: Corner Lot, Cul-De-Sac
Details
- Parcel number: 109 141
- Special conditions: Agent Owned,Agent/Seller Relationship
Construction
Type & style
- Home type: MobileManufactured
- Architectural style: Traditional
- Property subtype: Single Family Residence
Materials
- Brick
- Foundation: Pillar/Post/Pier
- Roof: Composition
Condition
- Updated/Remodeled
- New construction: No
- Year built: 2001
Utilities & green energy
- Sewer: Septic Tank
- Water: Public
- Utilities for property: Cable Available, Natural Gas Available, Phone Available, Underground Utilities, Water Available
Community & HOA
Community
- Features: Clubhouse, Pool, Sidewalks, Street Lights, Tennis Court(s)
- Security: Security System, Smoke Detector(s)
- Subdivision: Creekstone Estates
HOA
- Has HOA: Yes
- Services included: Maintenance Grounds, Swimming, Tennis, Trash
- HOA fee: $1,700 annually
Location
- Region: Cumming
Financial & listing details
- Price per square foot: $233/sqft
- Tax assessed value: $1,313,370
- Annual tax amount: $2,021
- Date on market: 8/1/2026
- Cumulative days on market: 26 days
- Listing agreement: Exclusive Right To Sell
- Listing terms: Conventional
Estimated market value
$1,346,600
$1.28M - $1.41M
$3,881/mo
Price history
| Date | Event | Price |
|---|---|---|
| 8/1/2026 | Listed for sale | $1,450,000+149.5%$233/sqft |
Source: eXp Realty #7805395 Report a problem | ||
| 4/15/2004 | Sold | $581,200$93/sqft |
Source: Public Record Report a problem | ||
| 1/30/2002 | Sold | $581,200$93/sqft |
Source: Public Record Report a problem | ||
Public tax history
| Year | Property taxes | Tax assessment |
|---|---|---|
| 2025 | $2,023 -3.3% | $525,348 +5.2% |
| 2024 | $2,091 +3.4% | $499,280 +6.2% |
| 2023 | $2,022 -2.7% | $469,968 +18.7% |
| 2022 | $2,078 +3.2% | $395,800 +20.9% |
| 2021 | $2,015 +0.5% | $327,492 +3.6% |
| 2020 | $2,004 +0.2% | $316,024 +5.6% |
| 2019 | $2,001 -72.5% | $299,396 +11.4% |
| 2017 | $7,271 +3.3% | $268,752 +4.2% |
| 2016 | $7,041 | $257,872 |
| 2015 | $7,041 +12.9% | $257,872 +7.9% |
| 2014 | $6,238 0% | $238,924 +0.2% |
| 2013 | $6,239 -1.1% | $238,524 -0.9% |
| 2012 | $6,309 -1.1% | $240,692 -0.9% |
| 2011 | $6,380 | $242,900 -4.3% |
| 2010 | -- | $253,812 |
| 2009 | -- | $253,812 |
| 2008 | -- | $253,812 +0.1% |
| 2007 | -- | $253,520 |
| 2006 | $5,462 | $253,520 |
| 2005 | $5,462 | $253,520 |
| 2004 | $5,462 -7.3% | $253,520 |
| 2003 | $5,889 +14.2% | -- |
| 2002 | $5,155 +1244.2% | -- |
| 2001 | $384 | -- |
Find assessor info on the county website
Monthly payment
Climate risks
Neighborhood: Creekstone
Nearby schools
GreatSchools rating
- 9/10Shiloh Point Elementary SchoolGrades: PK-5Distance: 1.2 mi
- 10/10Piney Grove Middle SchoolGrades: 6-8Distance: 1.2 mi
- 10/10Denmark High SchoolGrades: 9-12Distance: 2.8 mi
Schools provided by the listing agent
- Elementary: Shiloh Point
- Middle: Piney Grove
- High: Denmark
Source: GAMLS. This data may not be complete. We recommend contacting the local school district to confirm school assignments for this home.
- $1,464,5005 bd7 ba6.1k sqft2130 Falling Water Ct, Cumming, GA 30041Sold
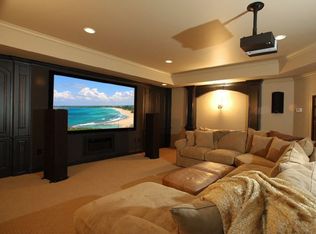
- $1,318,8005 bd5 ba5.8k sqft2115 Falling Water Ct, Cumming, GA 30041Off Market
- $1,337,3005 bd5 ba4.3k sqft2125 Wood Cove Dr, Cumming, GA 30041Off Market
- $1,468,6005 bd7 ba6.9k sqft2110 Wood Cove Dr, Cumming, GA 30041Off Market

- $1,524,6005 bd8 ba7.2k sqft2120 Wood Cove Dr, Cumming, GA 30041Off Market
- $1,081,3004 bd4 ba3k sqft2030 Wood Cove Dr, Cumming, GA 30041Off Market
- $1,628,0006 bd7 ba8k sqft2135 Falling Water Ct, Cumming, GA 30041Off Market
- $1,613,2004 bd4 ba5.3k sqft2130 Wood Cove Dr, Cumming, GA 30041Off Market
A local agent can set up tours, give advice and negotiate with sellers.
Similar homes
- $1,259,0005 bd6 ba3.9k sqft2450 Colliers Ln, Cumming, GA 30041Active
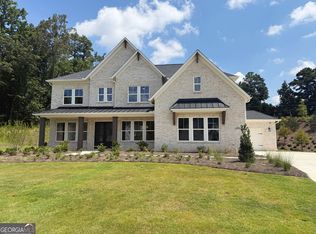
 MLS ID #10831454, Rong Sun, Maximum One Realtor Partners. GAMLS
 - $1,189,0005 bd5 ba6.7k sqft7040 Laurel Oak Dr, Suwanee, GA 30024Active
 MLS ID #10833643, Ryan Assad, Keller Williams Realty Atl. Partners. GAMLS
 - $1,475,0007 bd6 ba5.8k sqft5304 Byers Rd, Johns Creek, GA 30022Active
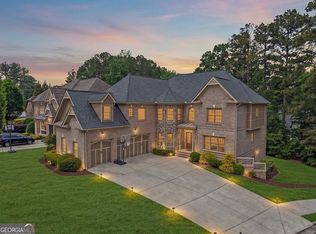 MLS ID #10761543, Mark Spain, Mark Spain Real Estate. GAMLS
 - $1,254,9006 bd6 ba6.3k sqft10205 Worthington Mnr, Suwanee, GA 30024Active
 MLS ID #10789814, Alex Worrell, Keller Williams Chattahoochee. GAMLS
 - $1,381,0007 bd5 ba5.6k sqft1185 Seale Dr, Alpharetta, GA 30022Active Under ContractMLS ID #10815095, Stephanie Tebeau, Atlanta Communities. GAMLS
- $875,0007 bd5 ba4.5k sqft8785 Ellesmere Dr, Cumming, GA 30041ActiveMLS ID #10793577, Tanya Pickens, Opendoor Brokerage. GAMLS
- $875,0005 bd5 ba4.3k sqft3105 Arbor Vine Way, Cumming, GA 30041For Sale By Owner
- $1,470,0006 bd6 ba5.3k sqft1505 Old Fountain Rd, Lawrenceville, GA 30043ActiveMLS ID #10760072, Dennis Orlov, Virtual Properties Realty.com. GAMLS
- $750,0006 bd5 ba4.7k sqft2660 Blackstock Dr, Cumming, GA 30041ActiveMLS ID #10783627, Lindsay Shaw, Keller Williams Realty North Atlanta. GAMLS
- $760,0004 bd3 ba3.4k sqft2035 Davallia Ct, Cumming, GA 30041For Sale
 MLS ID #7808810, Srinivas Bejjenki, Virtual Properties Realty. Biz. FMLS GA
 - $1,320,0006 bd7 ba7.8k sqft2201 Hunters Green Dr, Lawrenceville, GA 30043For SaleMLS ID #7805616, Bora Lim, Y.I. Broker, LLC. FMLS GA
- $1,050,0006 bd5 ba4.5k sqft3915 Kilya Ln, Cumming, GA 30040ActiveMLS ID #10775118, Lakshmi Thirunavu, Keller Williams Realty North Atlanta. GAMLS
- $1,500,0006 bd5 ba3.5k sqft1250 Rucker Rd, Alpharetta, GA 30009For SaleMLS ID #7756826, Mohammad Arif, Virtual Properties Realty. Biz. FMLS GA
- $1,099,0005 bd5 ba4.9k sqft12210 Winding Oak Trl, Johns Creek, GA 30005ActiveMLS ID #10801773, Zhiqiang Liu, AMGA Realty LLC. GAMLS
- $1,299,0005 bd5 ba6k sqft12880 Bucksport Dr, Roswell, GA 30075ActiveMLS ID #10823416, Reid Casey II, The Rezerve. GAMLS
- $949,9006 bd5 ba5k sqft1005 Coleridge Way, Suwanee, GA 30024ActiveMLS ID #10796432, Terence Bruss, Keller Williams Community Partners. GAMLS
- $1,250,0006 bd6 ba7.6k sqft6741 Great Water Dr, Flowery Branch, GA 30542For SaleMLS ID #7819858, EDWARD CORREA, Drake Realty of GA, Inc.. FMLS GA
- $1,950,0006 bd8 ba7.2k sqft2385 Hopewell Plantation Dr, Milton, GA 30004For SaleMLS ID #7800221, James Vincent, Goliath Real Estate. FMLS GA
- $1,510,0005 bd8 ba7.5k sqft1483 Jones Rd, Roswell, GA 30075ActiveMLS ID #10761587, Elena A Gist, Keller Williams Realty Buckhead. GAMLS
- $1,125,0005 bd5 ba4.3k sqft7605 Wentworth Dr, Duluth, GA 30097ActiveMLS ID #10785136, Amanda Fard, Keller Williams Realty Cityside. GAMLS
