Luxury Living in a Highly Sought-After Gated Community! Welcome to this beautifully maintained luxury home featuring 6 bed/5 full bath/2 half bath, and a 3-car garage, situated on a beautifully landscaped large private lot. This exceptional 4-sided brick home has been extensively upgraded and lovingly cared for, with numerous recent improvements including New HVAC systems, New blinds, New deck, New luxurious kitchen countertops, fresh interior paint, bidet-equipped toilets, and much more. The thoughtfully designed floor plan offers elegant living spaces throughout, including a spacious primary suite with dual vanities and his/hers walk-in closets, a banquet-sized formal dining room, a sun-filled breakfast area, a private office with double doors, a stunning keeping room with a cathedral ceiling, and an impressive 2-story great room with a coffered ceiling. A grand curved staircase along with a convenient rear staircase adds to the house's timeless elegance. Over $200k was invested just 2 years ago to create a fully finished daylight basement. This incredible space features an additional bedroom, a kitchen with an induction cooktop, a playroom with wet bar and wine refrigerator, and a mirrored room-perfect for entertaining, multigenerational living, or a private guest. Ideally located with convenient access to I-85, Sugarloaf Mill, Life time fitness, Gas south arena, grocery, dining, shopping, and more, this home offers the perfect combination of luxury, comfort, and convenient. This is a Must-see!!
Active
Price cut: $30K (9/5)
$1,290,000
2201 Hunters Green Dr, Lawrenceville, GA 30043
6beds
7,803sqft
Single Family Residence, Residential
Built in 2006
0.47 Acres Lot
$1,244,000 Zestimate®
$165/sqft
$258/mo HOA
What's special
- 46 days
- 559
- 23
Zillow last checked:
Listing updated:
Listed by:
Bora Lim,
Y.I. Broker, LLC 404-488-6641
Source: FMLS GA,MLS#: 7805616
Facts & features
Interior
Bedrooms & bathrooms
- Bedrooms: 6
- Bathrooms: 7
- Full bathrooms: 5
- 1/2 bathrooms: 2
- Main level bathrooms: 1
- Main level bedrooms: 1
Rooms
- Room types: Basement, Computer Room, Exercise Room, Office
Primary bedroom
- Level: Main
Heating
- Central, Forced Air, Natural Gas, Zoned
Cooling
- Ceiling Fan(s), Central Air, Zoned
Appliances
- Included: Dishwasher, Disposal, Double Oven, Gas Cooktop, Gas Oven, Gas Range, Gas Water Heater, Microwave, Refrigerator
- Laundry: Laundry Room, Main Level, Sink
Features
- Bookcases, Cathedral Ceiling(s), Coffered Ceiling(s), Entrance Foyer 2 Story, High Ceilings 9 ft Main, High Ceilings 9 ft Upper, Tray Ceiling(s), Vaulted Ceiling(s), Walk-In Closet(s)
- Flooring: Hardwood, Luxury Vinyl
- Windows: Double Pane Windows, Insulated Windows
- Basement: Bath/Stubbed,Daylight,Exterior Entry,Finished,Finished Bath,Walk-Out Access
- Number of fireplaces: 3
- Fireplace features: Gas Log, Keeping Room, Living Room, Master Bedroom
- Common walls with other units/homes: No Common Walls
Interior area
- Total structure area: 7,803
- Total interior livable area: 7,803 sqft
- Finished area above ground: 4,941
- Finished area below ground: 2,862
Video & virtual tour
Property
Parking
- Total spaces: 3
- Parking features: Attached, Driveway, Garage, Garage Door Opener, Garage Faces Side, Kitchen Level
- Attached garage spaces: 3
- Has uncovered spaces: Yes
Accessibility
- Accessibility features: None
Features
- Levels: Three Or More
- Patio & porch: Covered, Deck, Front Porch, Rear Porch
- Exterior features: Private Yard, Rear Stairs, No Dock
- Pool features: None
- Has spa: Yes
- Spa features: Bath, None
- Fencing: Back Yard,Fenced
- Has view: Yes
- View description: Neighborhood
- Waterfront features: None
- Body of water: None
Lot
- Size: 0.47 Acres
- Features: Back Yard, Landscaped, Private
Details
- Additional structures: None
- Parcel number: R7082 285
- Other equipment: Intercom
- Horse amenities: None
Construction
Type & style
- Home type: SingleFamily
- Architectural style: Traditional
- Property subtype: Single Family Residence, Residential
Materials
- Brick 4 Sides
- Foundation: Concrete Perimeter
- Roof: Shingle
Condition
- Resale
- New construction: No
- Year built: 2006
Utilities & green energy
- Electric: 110 Volts
- Sewer: Public Sewer
- Water: Public
- Utilities for property: Cable Available, Electricity Available, Natural Gas Available, Phone Available, Sewer Available, Water Available
Green energy
- Energy efficient items: None
- Energy generation: None
Community & HOA
Community
- Features: Gated, Homeowners Assoc, Near Schools, Near Shopping, Near Trails/Greenway, Sidewalks
- Security: Closed Circuit Camera(s), Fire Alarm, Fire Sprinkler System, Security Gate
- Subdivision: Stonecreek
HOA
- Has HOA: Yes
- Services included: Reserve Fund
- HOA fee: $1,545 semi-annually
Location
- Region: Lawrenceville
Financial & listing details
- Price per square foot: $165/sqft
- Tax assessed value: $1,098,800
- Annual tax amount: $12,932
- Date on market: 7/25/2026
- Cumulative days on market: 40 days
- Electric utility on property: Yes
- Road surface type: Paved
Estimated market value
$1,244,000
$1.18M - $1.31M
$5,317/mo
Price history
| Date | Event | Price |
|---|---|---|
| 9/5/2026 | Price change | $1,290,000-2.3%$165/sqft |
Source:  FMLS GA #7805616 Report a problem FMLS GA #7805616 Report a problem | ||
| 7/25/2026 | Listed for sale | $1,320,000+106.3%$169/sqft |
Source: FMLS GA #7805616 Report a problem | ||
| 6/17/2019 | Sold | $640,000-1.5%$82/sqft |
Source:  GAMLS #8551376 Report a problem GAMLS #8551376 Report a problem | ||
| 6/5/2019 | Pending sale | $650,000$83/sqft |
Source: Atlanta Realty Central Inc. #8551376 Report a problem | ||
| 3/29/2019 | Listed for sale | $650,000-1.4%$83/sqft |
Source: Atlanta Realty Central Inc. #8551376 Report a problem | ||
| 9/1/2018 | Listing removed | $659,000$84/sqft |
Source: Virtual Properties Realty.com #5949284 Report a problem | ||
| 5/31/2018 | Price change | $659,000-1.6%$84/sqft |
Source: Virtual Properties Realty.com #8307378 Report a problem | ||
| 2/23/2018 | Listed for sale | $669,500$86/sqft |
Source: Virtual Properties Realty.com #8307378 Report a problem | ||
| 2/4/2018 | Pending sale | $669,500$86/sqft |
Source: Virtual Properties Realty.com #8307378 Report a problem | ||
| 1/10/2018 | Price change | $669,500-0.8%$86/sqft |
Source: Virtual Properties Realty.com #8307378 Report a problem | ||
| 11/3/2017 | Listed for sale | $675,000$87/sqft |
Source: Virtual Properties Realty.com #8238169 Report a problem | ||
| 10/2/2017 | Pending sale | $675,000$87/sqft |
Source: Virtual Properties Realty.com #8238169 Report a problem | ||
| 2/21/2017 | Price change | $675,000-2.9%$87/sqft |
Source: ATLANTA REALTY CENTRAL INC #5857768 Report a problem | ||
| 9/21/2016 | Listed for sale | $695,000-8.7%$89/sqft |
Source: ATLANTA REALTY CENTRAL INC. #8072228 Report a problem | ||
| 8/8/2006 | Sold | $761,000$98/sqft |
Source: Public Record Report a problem | ||
Public tax history
| Year | Property taxes | Tax assessment |
|---|---|---|
| 2025 | $12,932 +34.6% | $439,520 +65% |
| 2024 | $9,607 -2.3% | $266,320 |
| 2023 | $9,838 +0.3% | $266,320 |
| 2022 | $9,805 +1.1% | $266,320 +3% |
| 2021 | $9,698 +0.4% | $258,640 +1% |
| 2020 | $9,664 +5.2% | $256,000 -1% |
| 2019 | $9,189 | $258,640 |
| 2018 | $9,189 +10.6% | $258,640 +11.5% |
| 2016 | $8,311 -13.2% | $232,000 -12.4% |
| 2015 | $9,580 | $264,880 |
| 2014 | $9,580 +16.5% | $264,880 +17.6% |
| 2013 | $8,226 | $225,148 +22.1% |
| 2012 | -- | $184,360 -30.4% |
| 2011 | -- | $264,880 |
| 2010 | -- | $264,880 |
| 2009 | -- | $264,880 -10% |
| 2007 | -- | $294,280 +4.3% |
| 2006 | -- | $282,280 +577.3% |
| 2005 | -- | $41,680 |
| 2004 | $667 -0.1% | $41,680 |
| 2003 | $668 | $41,680 |
Find assessor info on the county website
Monthly payment
Est. payment
Payment breakdown
Explore the cost of this home by adjusting the details. Changes won't be saved.Climate risks
Neighborhood: 30043
Nearby schools
Schools provided by the listing agent
- Elementary: Jackson - Gwinnett
- Middle: Northbrook
- High: Peachtree Ridge
Source: FMLS GA. This data may not be complete. We recommend contacting the local school district to confirm school assignments for this home.
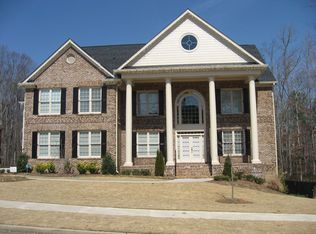
- $1,121,5006 bd6 ba7.4k sqft2191 Hunters Green Dr, Lawrenceville, GA 30043Off Market
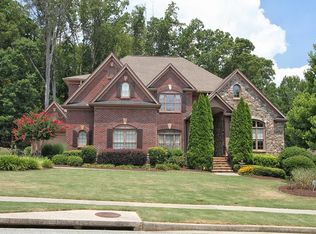
- $1,208,2006 bd6 ba6.4k sqft2211 Hunters Green Dr, Lawrenceville, GA 30043Off Market
- $1,000-- bd-- ba-- sqftHunters Green Dr, Lawrenceville, GA 30043Off Market
- $1,000-- bd-- ba-- sqftHunters Green Dr, Lawrenceville, GA 30043Off Market
Similar homes
- $1,269,0006 bd6 ba6.7k sqft2241 Hunters Green Dr, Lawrenceville, GA 30043Active
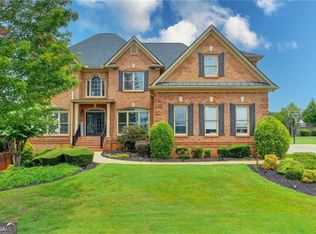
 MLS ID #10795984, Kareena Jiwani, Virtual Properties Realty.com. GAMLS
 - $935,0006 bd5 ba6.3k sqft1765 Severbrook Pl, Lawrenceville, GA 30043For Sale
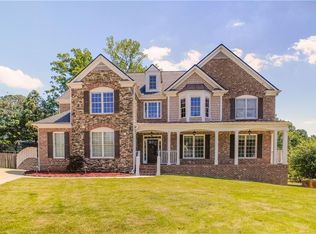
 MLS ID #7768284, Bryan Van Vu, EXP Realty, LLC.. FMLS GA
 - $730,0005 bd3 ba3.9k sqft1692 Telfair Chase Way, Lawrenceville, GA 30043For Sale
 MLS ID #7764465, RESHMA ADTANI, Alyanz Realty & Investment, LLC.. FMLS GA
 - $1,249,0006 bd6 ba6.8k sqft8240 Royal Troon Dr, Duluth, GA 30097Active
 MLS ID #10811898, Rodi Victor, Keller Williams Realty North Atlanta. GAMLS
 - $1,299,0006 bd6 ba6.3k sqft2005 Granbury Ct, Cumming, GA 30041For SaleMLS ID #7817074, Erin Olivier, Atlanta Fine Homes Sotheby's International. FMLS GA
- $1,425,0005 bd6 ba6.9k sqft12350 Charlotte Dr, Alpharetta, GA 30004ActiveMLS ID #10842372, Sarah Figueroa, BHHS Georgia Properties. GAMLS
- $975,0006 bd6 ba5.9k sqft910 Woodward Park Dr, Suwanee, GA 30024ActiveMLS ID #10837865, Megan Huynh, Virtual Properties Realty.com. GAMLS
- $1,320,0005 bd7 ba6.9k sqft4858 Basingstoke Dr, Suwanee, GA 30024For SaleMLS ID #7757286, Mi Yi, Wealthpoint Realty, LLC.. FMLS GA
- $1,050,0005 bd5 ba5.1k sqft1213 Edenham Ln, Cumming, GA 30041ActiveMLS ID #10842632, Home With Sherry Team, Compass. GAMLS
- $1,100,0007 bd5 ba5.1k sqft3394 Forestwood Dr, Suwanee, GA 30024ActiveMLS ID #10823256, Chrissy Wise-Cooper, Virtual Properties Realty.Net. GAMLS
- $1,250,0006 bd6 ba7.6k sqft6741 Great Water Dr, Flowery Branch, GA 30542For SaleMLS ID #7819858, EDWARD CORREA, Drake Realty of GA, Inc.. FMLS GA
- $1,099,9005 bd4 ba4.2k sqft1020 Cranbrook Glen Ln, Snellville, GA 30078ActiveMLS ID #10806670, Ravi Thakkar, Y.I. Broker LLC. GAMLS
- $915,0005 bd6 ba4.6k sqft4548 Duncan Dr, Sugar Hill, GA 30518For SaleMLS ID #7833899, STEDDY GRISHAM, J Stedman and Associates, Inc.. FMLS GA
- $645,0005 bd4 ba4.3k sqft2330 Ashbourne Dr, Lawrenceville, GA 30043ActiveMLS ID #10760639, Brian DiMaggio, Atlanta Communities. GAMLS
- $1,249,0006 bd7 ba5.2k sqft6740 Mount Holly Way, Suwanee, GA 30024For SaleMLS ID #7796110, Niloufer Panjwani, Virtual Properties Realty. Biz. FMLS GA
- $1,260,0007 bd7 ba8.9k sqft1350 Whitley Rd, Dacula, GA 30019ActiveMLS ID #10727914, Rowena Preisinger, Coldwell Banker Realty. GAMLS
- $1,399,0006 bd5 ba6.5k sqft4105 Falls Ridge Dr, Johns Creek, GA 30022ActiveMLS ID #10835246, Tracy Spohn-Witt, RE/MAX Center. GAMLS
- $1,249,9005 bd5 ba5.1k sqft8430 Valemont Dr, Sandy Springs, GA 30350For SaleMLS ID #7828743, Avi Shemesh, Chapman Hall Realty. FMLS GA
- $1,250,0007 bd6 ba6.4k sqft2436 Fontainebleau Dr, Dunwoody, GA 30360For SaleMLS ID #7811021, Rachel Provow, HOME Luxury Real Estate. FMLS GA
- $1,325,0005 bd5 ba5k sqft1670 Highgrove Club Dr, Milton, GA 30004ActiveMLS ID #10839356, Gabriela Panzera, Harry Norman Realtors. GAMLS
