Move-in ready luxury in one of Milton's most coveted locations! Ideally situated along the highly desirable Charlotte Drive corridor, this beautifully remodeled and meticulously maintained five-bedroom home is just a short walk to the shops, restaurants, charm of Downtown Crabapple and minutes from Downtown Alpharetta. Located in the acclaimed Milton High School district, the home offers timeless elegance, modern updates, and exceptional indoor-outdoor living. A covered front porch welcomes you into a light-filled, open floor plan designed for both everyday living and effortless entertaining. Thoughtful architectural details include hardwood floors, 8-foot doors, custom closets, designer trim work, fresh paint, and elevated finishes throughout. The newly remodeled chef's kitchen is the heart of the home, featuring gourmet appliances, a custom cabinet vent hood, Cambria quartz countertops, beverage center, and an oversized island. The spacious main-level owner's suite offers a private retreat with dual custom walk-in closets and a beautifully renovated spa-style bath. The fully finished basement provides an exceptional extension of the home's living space, complete with a custom-built bar, temperature-controlled wine cellar, spacious exercise room, billiards area, and private office or guest suite with a full bathroom. A level walkout provides easy access to the backyard and creates a seamless connection between indoor and outdoor living. The private, fenced backyard is an entertainer's dream, featuring a heated saltwater pool and spa surrounded by mature trees for a tranquil, resort-like setting. A spacious back deck overlooks the pool, creating the perfect space for morning coffee, dining, or relaxing with family and friends year-round. Offering the perfect combination of luxury, privacy, and convenience, this exceptional Crabapple home is just minutes from premier dining, shopping, entertainment, and top-rated schools. This is a relocation transaction
Active
$1,425,000
12350 Charlotte Dr, Alpharetta, GA 30004
5beds
6,909sqft
Single Family Residence
Built in 2004
0.51 Acres Lot
$1,385,500 Zestimate®
$206/sqft
$83/mo HOA
What's special
Modern updatesPrivate fenced backyardHardwood floorsElevated finishes throughoutOversized islandCovered front porchCustom-built bar
- 11 hours
- 126
- 6
Zillow last checked:
Listing updated:
Listed by:
Sarah Figueroa sarah.figueroa@bhhsgeorgia.com,
BHHS Georgia Properties
Source: GAMLS,MLS#: 10842372
Facts & features
Interior
Bedrooms & bathrooms
- Bedrooms: 5
- Bathrooms: 6
- Full bathrooms: 5
- 1/2 bathrooms: 1
- Main level bathrooms: 1
- Main level bedrooms: 1
Rooms
- Room types: Bonus Room, Den, Exercise Room, Family Room, Game Room, Laundry
Dining room
- Features: Seats 12+, Separate Room
Kitchen
- Features: Country Kitchen, Kitchen Island, Walk-in Pantry, Solid Surface Counters, Breakfast Room, Breakfast Area
Heating
- Central
Cooling
- Ceiling Fan(s)
Appliances
- Included: Dishwasher, Disposal, Double Oven, Microwave, Refrigerator
- Laundry: Laundry Closet
Features
- Double Vanity, Beamed Ceilings, Bookcases, Walk-In Closet(s)
- Flooring: Carpet, Hardwood
- Windows: Double Pane Windows, Window Treatments
- Basement: Full
- Number of fireplaces: 1
- Common walls with other units/homes: No Common Walls
Interior area
- Total structure area: 6,909
- Total interior livable area: 6,909 sqft
- Finished area above ground: 6,051
- Finished area below ground: 858
Property
Parking
- Total spaces: 5
- Parking features: Garage
- Has garage: Yes
Features
- Levels: Three Or More
- Stories: 3
- Patio & porch: Deck, Patio
- Fencing: Back Yard
- Body of water: None
Lot
- Size: 0.51 Acres
- Features: Level
- Residential vegetation: Grassed
Details
- Parcel number: 22 417012050787
Construction
Type & style
- Home type: SingleFamily
- Architectural style: Traditional
- Property subtype: Single Family Residence
Materials
- Stone, Concrete
- Roof: Composition
Condition
- Resale
- New construction: No
- Year built: 2004
Utilities & green energy
- Electric: 440 Volts
- Sewer: Public Sewer
- Water: Public
- Utilities for property: Cable Available, Electricity Available, High Speed Internet, Natural Gas Available, Phone Available, Sewer Available, Water Available
Community & HOA
Community
- Features: Sidewalks
- Security: Carbon Monoxide Detector(s)
- Subdivision: Emerson Hall
HOA
- Has HOA: Yes
- Services included: Maintenance Grounds, Reserve Fund
- HOA fee: $995 annually
Location
- Region: Alpharetta
Financial & listing details
- Price per square foot: $206/sqft
- Tax assessed value: $717,200
- Annual tax amount: $1,093
- Date on market: 9/9/2026
- Listing agreement: Exclusive Right To Sell
- Listing terms: Conventional,Cash,VA Loan
- Electric utility on property: Yes
Estimated market value
$1,385,500
$1.32M - $1.45M
$6,737/mo
Price history
| Date | Event | Price |
|---|---|---|
| 9/9/2026 | Listed for sale | $1,425,000+2.2%$206/sqft |
Source:  GAMLS #10842372 Report a problem GAMLS #10842372 Report a problem | ||
| 1/26/2026 | Sold | $1,395,000$202/sqft |
Source:  FMLS GA #7673188 Report a problem FMLS GA #7673188 Report a problem | ||
| 12/23/2025 | Pending sale | $1,395,000$202/sqft |
Source: FMLS GA #7673188 Report a problem | ||
| 12/11/2025 | Price change | $1,395,000-3.8%$202/sqft |
Source: FMLS GA #7673188 Report a problem | ||
| 11/5/2025 | Listed for sale | $1,450,000+171%$210/sqft |
Source: FMLS GA #7673188 Report a problem | ||
| 1/8/2009 | Sold | $535,000-19.5%$77/sqft |
Source: Public Record Report a problem | ||
| 6/5/2008 | Listing removed | $665,000$96/sqft |
Source: Prudential Real Estate #2391072 Report a problem | ||
| 4/21/2008 | Price change | $665,000-2.2%$96/sqft |
Source: eWebEngine #3665003 Report a problem | ||
| 3/6/2008 | Listed for sale | $680,000+16.1%$98/sqft |
Source: eWebEngine #3665003 Report a problem | ||
| 3/30/2005 | Sold | $585,500+660.4%$85/sqft |
Source: Public Record Report a problem | ||
| 7/1/2003 | Sold | $77,000$11/sqft |
Source: Public Record Report a problem | ||
Public tax history
| Year | Property taxes | Tax assessment |
|---|---|---|
| 2025 | $5,572 +3% | $286,880 |
| 2024 | $5,408 +12.9% | $286,880 |
| 2023 | $4,790 -6.5% | $286,880 |
| 2022 | $5,124 +0.1% | $286,880 +3% |
| 2021 | $5,117 -33.4% | $278,520 +2.2% |
| 2020 | $7,689 +0.3% | $272,400 +1.8% |
| 2019 | $7,664 | $267,560 +2.4% |
| 2018 | $7,664 | $261,320 +42.7% |
| 2017 | $7,664 +30.8% | $183,160 |
| 2016 | $5,860 -0.1% | $183,160 |
| 2015 | $5,868 +12.3% | $183,160 |
| 2014 | $5,224 +4.9% | $183,160 |
| 2013 | $4,982 +0.4% | $183,160 |
| 2012 | $4,963 | $183,160 +7.4% |
| 2011 | -- | $170,480 |
| 2010 | $4,655 +24.6% | $170,480 |
| 2009 | $3,736 | $170,480 -26.8% |
| 2008 | -- | $232,880 -0.1% |
| 2007 | $4,766 +380.3% | $233,120 +217.4% |
| 2004 | $992 +2.1% | $73,440 +3.5% |
| 2003 | $972 +2.8% | $70,960 +5% |
| 2002 | $945 -5.3% | $67,560 |
| 2001 | $998 | $67,560 |
Find assessor info on the county website
Monthly payment
Est. payment
Payment breakdown
Explore the cost of this home by adjusting the details. Changes won't be saved.Climate risks
Neighborhood: 30004
Nearby schools
Schools provided by the listing agent
- Elementary: Crabapple Crossing
- Middle: Northwestern
- High: Milton
Source: GAMLS. This data may not be complete. We recommend contacting the local school district to confirm school assignments for this home.
Similar homes
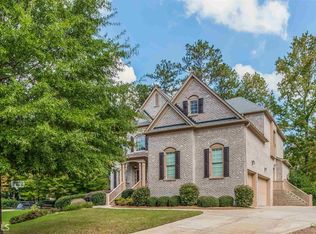
- $1,589,0005 bd6 ba7.4k sqft12711 Ruths Farm Way, Alpharetta, GA 30004ActiveMLS ID #10825517, Jeni Hall, BHHS Georgia Properties. GAMLS
- $1,396,0004 bd4 ba3.6k sqft2029 Heritage Walk, Milton, GA 30004For Sale

 MLS ID #7834337, Julie M Martin, Atlanta Fine Homes Sotheby's International. FMLS GA
 - $1,325,0005 bd5 ba5k sqft1670 Highgrove Club Dr, Milton, GA 30004Active
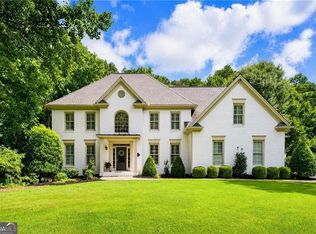
 MLS ID #10839356, Gabriela Panzera, Harry Norman Realtors. GAMLS
 - $1,100,0006 bd5 ba4.2k sqft1135 Jennifer Oaks Dr, Alpharetta, GA 30004Active
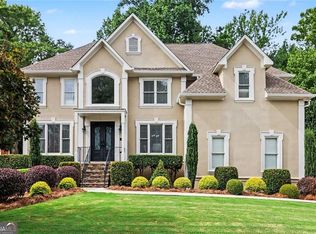 MLS ID #10812189, Mark D Broyles, BHGRE Metro Brokers. GAMLS
 - $1,800,0006 bd5 ba6k sqft410 Buckfield Ln, Milton, GA 30004For SaleMLS ID #7815263, JENNY DOYLE, Atlanta Fine Homes Sotheby's International. FMLS GA
- $1,599,0006 bd8 ba7.4k sqft485 Arcaro Dr, Milton, GA 30004For SaleMLS ID #7809769, Andrea Seeney, Atlanta Fine Homes Sotheby's International. FMLS GA
- $994,5004 bd4 ba5.2k sqft540 Clubfield Dr, Roswell, GA 30075For SaleMLS ID #7833827, Rachel Masson, Wynd Realty, LLC. FMLS GA
- $1,750,0006 bd6 ba8k sqft516 Founders Dr E, Alpharetta, GA 30004For SaleMLS ID #7828541, Andrea Seeney, Atlanta Fine Homes Sotheby's International. FMLS GA
- $1,599,0006 bd7 ba5.5k sqft14695 Timber Point, Milton, GA 30004ActiveMLS ID #10828343, Robin S Oakley, Century 21 Results. GAMLS
- $1,750,0006 bd6 ba7k sqft1645 Eversedge Dr, Alpharetta, GA 30009For SaleMLS ID #7788710, Pam Franco, Moss Real Estate, Inc.. FMLS GA
- $1,625,0005 bd6 ba7.1k sqft555 Twinflower Ct, Roswell, GA 30075ActiveMLS ID #10822191, Kate Wright, Engel & V?lkers Atlanta. GAMLS
- $1,850,0006 bd6 ba6.6k sqft130 Providence Oaks Pointe, Milton, GA 30004ActiveMLS ID #10786973, Bradley Poole, Compass. GAMLS
- $1,850,0005 bd6 ba7.4k sqft910 Pleasant Hollow Trl, Milton, GA 30004For SaleMLS ID #7719912, Lisa Augello, Atlanta Fine Homes Sotheby's International. FMLS GA
- $1,425,0007 bd7 ba8k sqft235 N Smead Ct, Roswell, GA 30076For SaleMLS ID #7778114, Kyle Stevens, Atlanta Fine Homes Sotheby's International. FMLS GA
- $1,895,0006 bd7 ba7.2k sqft720 Lake Mist Cv, Milton, GA 30004For SaleMLS ID #7786427, Jamie Keeling, HOME Luxury Real Estate. FMLS GA
- $1,624,9005 bd6 ba7.2k sqft1460 Lakemist Ct, Roswell, GA 30075For SaleMLS ID #7793415, MATTHEW MAURER, New Choice Real Estate, Inc.. FMLS GA
- $1,249,9005 bd5 ba5.1k sqft8430 Valemont Dr, Sandy Springs, GA 30350For SaleMLS ID #7828743, Avi Shemesh, Chapman Hall Realty. FMLS GA
- $1,385,0005 bd5 ba6k sqft952 Thomas Rd, Canton, GA 30115Active Under ContractMLS ID #10827223, Pat Thompson III, Atlanta Communities. GAMLS
- $1,395,0004 bd4 ba3.6k sqft125 Claridge Dr, Sandy Springs, GA 30342ActiveMLS ID #10839261, Jennifer Webb, Chapman Hall Realtors. GAMLS
- $1,895,0005 bd6 ba7.7k sqft1895 Henley Way, Alpharetta, GA 30009For SaleMLS ID #7719013, DAN JONES, BHGRE Metro Brokers. FMLS GA
