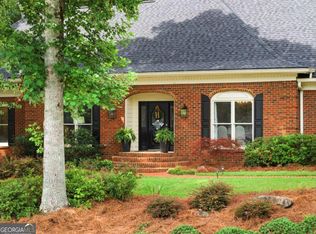
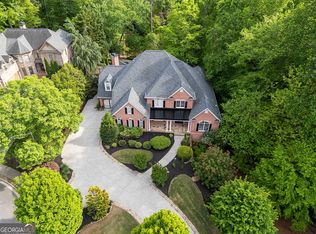
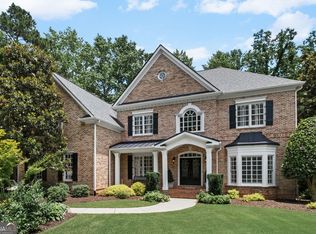
A rare opportunity awaits in Estates at Brookfield, one of Roswell's most sought-after communities. Set by a quiet cul-de-sac on a private, professionally landscaped acre-plus lot, 555 Twinflower Court is the kind of home we wish every buyer could find: timeless, carefully maintained and thoughtfully improved by the same owners for more than 30 years. Custom iron entry doors introduce this stately all-brick estate, which offers more than 7,000 square feet of finished living space with elevated finishes. Luxurious primary suite sits perfectly positioned on the main floor. Hardwood floors extend throughout the main and upper levels. Five gas fireplaces, plantation shutters and generous living spaces create a home that feels both impressive and warmly inviting. The outdoor setting is truly exceptional. A dramatic two-story cedar screened porch with a cathedral ceiling overlooks the PebbleTec gunite pool, large spillover spa and waterfall. Trex decking and a separate gazebo patio provide multiple places for grilling, dining, entertaining or simply enjoying the privacy of the beautifully landscaped grounds. A rare four-car garage home offers exceptional flexibility, with Polyaspartic flooring in the main three-car garage and a second driveway leading to the lower-level garage. Fully finished terrace level checks every box with entertainment space, bar, au pair suite, home theater, workshop, and storage. Additional highlights include a spacious laundry and mudroom with its own exterior entrance, recently replaced driveway, and a useful storage shed. The owners' meticulous care is evident in every detail, with major improvements including triple-pane resin windows with a transferable limited warranty, a newer roof and Gutter Helmet system, fresh exterior and interior paint, and new cedar fence. This is more than a beautiful estate-it is a home that has been deeply loved, carefully maintained and prepared for its next owners to make treasured memories of their own. Located in one of Roswell's hottest pockets, this home offers a sought-after lifestyle. Take the kids to school by golf cart, enjoy ample options of locally owned restaurants, frequent the nearby parks, and find plenty of entertainment opportunities just around the corner.
Coming soon 08/19
$1,625,000
555 Twinflower Ct, Roswell, GA 30075
5beds
7,128sqft
Single Family Residence
Built in 1990
1.04 Acres Lot
$1,643,600 Zestimate®
$228/sqft
$-- HOA
What's special
- --
- on Zillow |
- 656
- views |
- 37
- saves |
Zillow last checked:
Listing updated:
Listed by:
Kate Wright 678-772-8519,
Engel & V?lkers Atlanta
Source: GAMLS,MLS#: 10822191
Facts & features
Interior
Bedrooms & bathrooms
- Bedrooms: 5
- Bathrooms: 6
- Full bathrooms: 4
- 1/2 bathrooms: 2
- Main level bathrooms: 1
- Main level bedrooms: 1
Rooms
- Room types: Family Room, Media Room, Office, Laundry, Bonus Room, Foyer
Dining room
- Features: Seats 12+
Kitchen
- Features: Breakfast Bar, Breakfast Room, Kitchen Island, Pantry
Heating
- Forced Air, Natural Gas
Cooling
- Central Air
Appliances
- Included: Dishwasher, Disposal, Gas Water Heater, Microwave, Refrigerator
- Laundry: Mud Room
Features
- Double Vanity, Tray Ceiling(s), Vaulted Ceiling(s), Walk-In Closet(s), Wet Bar, Soaking Tub
- Flooring: Tile, Hardwood, Other
- Windows: Window Treatments, Double Pane Windows
- Basement: Full
- Number of fireplaces: 1
- Fireplace features: Gas Log, Gas Starter, Basement, Family Room, Living Room, Master Bedroom
- Common walls with other units/homes: No Common Walls
Interior area
- Total structure area: 7,128
- Total interior livable area: 7,128 sqft
- Finished area above ground: 5,372
- Finished area below ground: 1,756
Property
Parking
- Total spaces: 4
- Parking features: Garage, Attached, Kitchen Level
- Has attached garage: Yes
Accessibility
- Accessibility features: Other
Features
- Levels: Three Or More
- Stories: 3
- Patio & porch: Screened, Deck, Porch
- Exterior features: Other
- Has private pool: Yes
- Pool features: In Ground
- Fencing: Fenced,Privacy,Wood,Back Yard
Lot
- Size: 1.04 Acres
- Features: Level, Private
Details
- Additional structures: Shed(s), Gazebo
- Parcel number: 12 164303130149
- Other equipment: Home Theater
Construction
Type & style
- Home type: SingleFamily
- Architectural style: Traditional
- Property subtype: Single Family Residence
Materials
- Brick
- Foundation: Slab
- Roof: Composition
Condition
- Resale
- New construction: No
- Year built: 1990
Utilities & green energy
- Sewer: Public Sewer
- Water: Public
- Utilities for property: Cable Available, Electricity Available, Natural Gas Available, Phone Available, Sewer Available, Underground Utilities, Water Available
Green energy
- Energy efficient items: Thermostat
Community & HOA
Community
- Features: Clubhouse, Golf, Pool, Street Lights, Tennis Court(s)
- Security: Smoke Detector(s)
- Subdivision: Estates at Brookfield
HOA
- Has HOA: Yes
- Services included: Maintenance Grounds
Location
- Region: Roswell
Financial & listing details
- Price per square foot: $228/sqft
- Tax assessed value: $1,191,600
- Annual tax amount: $7,727
- Date on market: 8/19/2026
- Listing agreement: Exclusive Right To Sell
- Listing terms: 1031 Exchange,Cash,Conventional,VA Loan
- Electric utility on property: Yes
Estimated market value
$1,643,600
$1.56M - $1.73M
$7,314/mo
Price history
| Date | Event | Price |
|---|---|---|
| 9/29/1995 | Sold | $383,800$54/sqft |
Source: Public Record Report a problem | ||
Public tax history
| Year | Property taxes | Tax assessment |
|---|---|---|
| 2025 | $7,727 +3.1% | $476,640 +15.4% |
| 2024 | $7,493 +9.9% | $412,880 |
| 2023 | $6,819 -3.9% | $412,880 +10.7% |
| 2022 | $7,094 +8% | $373,040 +41.8% |
| 2021 | $6,570 -6% | $263,000 +6.2% |
| 2020 | $6,990 -12.6% | $247,640 -3.8% |
| 2019 | $7,999 | $257,400 +2.4% |
| 2018 | $7,999 | $251,360 +8.5% |
| 2017 | $7,999 +4.2% | $231,680 +1% |
| 2016 | $7,675 +0.7% | $229,400 |
| 2015 | $7,621 +33.3% | $229,400 +15.1% |
| 2014 | $5,718 +4.7% | $199,280 |
| 2013 | $5,462 -0.4% | $199,280 |
| 2012 | $5,484 | $199,280 -13.3% |
| 2011 | -- | $229,800 |
| 2010 | $6,249 +12% | $229,800 -5.9% |
| 2009 | $5,580 | $244,280 -4% |
| 2008 | -- | $254,440 +21.1% |
| 2007 | $5,563 | $210,040 |
| 2005 | -- | $210,040 +3.9% |
| 2004 | $5,520 +0.5% | $202,080 +4% |
| 2003 | $5,492 +8% | $194,240 +11.2% |
| 2002 | $5,086 +1.5% | $174,720 +4.9% |
| 2001 | $5,011 | $166,600 |
Find assessor info on the county website
Monthly payment
Est. payment
Payment breakdown
Explore the cost of this home by adjusting the details. Changes won't be saved.Climate risks
Neighborhood: 30075
Nearby schools
GreatSchools rating
- 9/10Mountain Park Elementary SchoolGrades: PK-5Distance: 1.4 mi
- 7/10Crabapple Middle SchoolGrades: 6-8Distance: 1.7 mi
- 8/10Roswell High SchoolGrades: 9-12Distance: 0.3 mi
Schools provided by the listing agent
- Elementary: Mountain Park
- Middle: Crabapple
- High: Roswell
Source: GAMLS. This data may not be complete. We recommend contacting the local school district to confirm school assignments for this home.
- $1,136,9005 bd6 ba4.3k sqft565 Twinflower Ct, Roswell, GA 30075Off Market
- $1,209,9004 bd4 ba5.4k sqft545 Twinflower Ct, Roswell, GA 30075Off Market
- $1,364,1004 bd3 ba7.4k sqft550 Twinflower Ct, Roswell, GA 30075Off Market
- $1,119,1005 bd5 ba4.1k sqft560 Twinflower Ct, Roswell, GA 30075Off Market
- $1,060,2004 bd3 ba4k sqft575 Twinflower Ct, Roswell, GA 30075Off Market
- $1,062,1004 bd4 ba4k sqft11870 Chaffin Rd, Roswell, GA 30075Off Market
- $1,102,1005 bd5 ba3.7k sqft505 Twinflower Ct, Roswell, GA 30075Off Market
- $1,010,9004 bd3 ba3.2k sqft610 Hardscrabble Rd, Roswell, GA 30075Off Market
A local agent can set up tours, give advice and negotiate with sellers.
Similar homes
- $850,0005 bd5 ba5.9k sqft1040 Finnsbury Dr, Roswell, GA 30075Active
 MLS ID #10827622, Jake Bouchillon, Keller Williams Realty Consultants. GAMLS
 - $1,875,0007 bd7 ba9.4k sqft510 Grove Park Pl, Roswell, GA 30075Active
 MLS ID #10821277, Aliaa Alsafadi, Keller Williams Realty Atl. Partners. GAMLS
 - $1,250,0005 bd7 ba5.5k sqft155 Ansley Way, Roswell, GA 30075Active Under Contract
 MLS ID #10789964, The Corona Team, Atlanta Communities. GAMLS
 - $1,599,0005 bd5 ba6.3k sqft605 Hickory Mill Ln, Milton, GA 30004Active
 MLS ID #10816262, Bradley Poole, Compass. GAMLS
 - $1,750,0005 bd7 ba6.1k sqft14127 Seabiscuit, Milton, GA 30004ActiveMLS ID #10825626, Shanaz Kanga, Harry Norman Realtors. GAMLS
- $1,275,0006 bd8 ba7k sqft4545 Bastion Dr, Roswell, GA 30075ActiveMLS ID #10753854, Grant Waugh, Down Home Properties. GAMLS
- $889,9004 bd5 ba3.9k sqft990 Lake Charles Dr, Roswell, GA 30075ActiveMLS ID #10808581, Scott Davenport, 1% Lists Greater Atlanta. GAMLS
- $2,280,0007 bd5 ba7.2k sqft305 Broadmeadow Cv, Roswell, GA 30075ActiveMLS ID #10756127, Wendi Ligas, Keller Williams Realty Atl. Partners. GAMLS
- $895,0004 bd4 ba4.2k sqft4850 Grandview Trce NE, Roswell, GA 30075ActiveMLS ID #10806971, Elizabeth Carr, Keller Williams Realty Atlanta North. GAMLS
- $1,375,0005 bd5 ba5k sqft116 Riverview Dr, Suwanee, GA 30024ActiveMLS ID #10824486, Jimmy Danner, BHHS Georgia Properties. GAMLS
- $1,350,0005 bd6 ba6.2k sqft2610 Hopewell Plantation Dr, Milton, GA 30004ActiveMLS ID #10805137, Ashley Venegas, HOME Luxury Real Estate. GAMLS
- $1,250,0005 bd6 ba4.4k sqft13415 Providence Lake Dr, Milton, GA 30004ActiveMLS ID #10679250, Erick J Jones, eXp Realty. GAMLS
- $1,849,0007 bd6 ba6.5k sqft16066 Inverness Trl, Milton, GA 30004ActiveMLS ID #10816749, Laura Collier, Keller Williams Lanier Partners. GAMLS
- $1,725,0006 bd7 ba6.2k sqft3306 Moye Ct, Duluth, GA 30097ActiveMLS ID #10822237, Michael Migliore, Realty Gold Team LLC. GAMLS
- $1,357,4006 bd5 ba6.3k sqft15790 Milton Point, Milton, GA 30004ActiveMLS ID #10814004, Joy Mobley, NorthGroup Real Estate Inc. GAMLS
- $1,100,0004 bd5 ba5.5k sqft7455 Princeton Trce, Sandy Springs, GA 30328ActiveMLS ID #10822958, Team Stowe Group, Ansley RE | Christie's Int'l RE. GAMLS
- $875,0004 bd4 ba4k sqft450 Hembree Rd, Roswell, GA 30076Active Under ContractMLS ID #10817479, Francisco Urrea, Atlanta Communities. GAMLS
- $1,595,0004 bd5 ba6.2k sqft885 Carlton Rdg NE, Atlanta, GA 30342ActiveMLS ID #10732260, Bobbie Schmitt, Ansley RE | Christie's Int'l RE. GAMLS
- $1,490,0007 bd7 ba7.2k sqft2073 Westover Plantation, Dunwoody, GA 30338ActiveMLS ID #10789099, Hannah Fleshel, Keller Williams Realty PeachtreeRoad. GAMLS
- $1,685,0006 bd5 ba7.2k sqft8235 Hurakan Creek Xing, Cumming, GA 30028ActiveMLS ID #10802430, Nathan Samples, BHHS Georgia Properties. GAMLS
