Welcome to an extraordinary estate in the prestigious, guard-gated community of Lakeside at Ansley, where timeless design blends effortlessly with modern sophistication. Perfectly situated on a secluded 1.5-acre cul-de-sac homesite with a circular drive, this stately four-sided brick residence offers an exceptional sense of privacy and elevated living. Filled with natural light, the interior showcases impressive ceiling heights, grand-scale doorways, curated designer lighting, and three elegantly appointed fireplaces that create an inviting yet refined atmosphere. The chef's kitchen makes a striking impression, centered around an expansive quartzite island and enhanced by dual dishwashers, all opening seamlessly to a vaulted keeping room and an oversized family room with sliding doors that frame serene views of the private backyard and pool ideal for both intimate gatherings and large-scale entertaining. The oversized primary suite on the main level serves as a luxurious private retreat, while each additional bedroom features its own en-suite bath, offering comfort and seclusion throughout. Two well-appointed laundry rooms one on the main level and another upstairs-provide everyday convenience with thoughtful functionality. The terrace level is designed for recreation and relaxation, featuring a wine cellar, spacious game room with custom built-ins, media room, extensive storage, and a dedicated area ready for a future fitness studio. Outdoor living is equally compelling, with two patios one screened appointed with built-in heaters, fans, and a fully equipped outdoor kitchen with grilling station and island, all overlooking a fenced pool designed for both enjoyment and peace of mind. Additional enhancements include beverage refrigerators for effortless hosting, beautifully renovated baths, and a daylight basement that further amplifies the home's bright and airy ambiance. Ideally located just minutes from premier shopping and dining, this exceptional property presents a rare opportunity to enjoy a truly elevated lifestyle in one of the area's most desirable communities. A residence of this caliber is a rare offering and will not last long
Active
$1,935,000
510 Grove Park Pl, Roswell, GA 30075
7beds
9,488sqft
:
Get pre-qualified$13,030/mo
Single Family Residence
Built in 2003
1.49 Acres Lot
$1,837,500 Zestimate®
$204/sqft
$-- HOA
What's special
Impressive ceiling heightsFilled with natural lightThree elegantly appointed fireplacesExpansive quartzite islandPrivate backyard and poolOversized family roomGrand-scale doorways
- 46 days |
- 810 |
- 59 |
Zillow last checked:
Listing updated:
Listed by:
Aliaa Alsafadi 770-557-2466,
Keller Williams Realty Atl. Partners
Source: GAMLS,MLS#: 10788128
Facts & features
Interior
Bedrooms & bathrooms
- Bedrooms: 7
- Bathrooms: 7
- Full bathrooms: 6
- 1/2 bathrooms: 1
- Main level bathrooms: 1
- Main level bedrooms: 1
Rooms
- Room types: Bonus Room, Exercise Room, Family Room, Game Room, Great Room, Media Room, Office
Heating
- Forced Air, Natural Gas
Cooling
- Ceiling Fan(s), Central Air, Zoned
Appliances
- Included: Dishwasher, Ice Maker, Microwave, Other, Oven, Refrigerator
- Laundry: Other, Upper Level
Features
- Double Vanity, High Ceilings, Other, Tray Ceiling(s), Vaulted Ceiling(s), Walk-In Closet(s), Wet Bar
- Flooring: Hardwood
- Basement: Bath/Stubbed,Daylight,Exterior Entry,Finished,Full,Interior Entry
- Number of fireplaces: 5
- Fireplace features: Factory Built, Family Room, Gas Starter, Other, Outside
Interior area
- Total structure area: 9,488
- Total interior livable area: 9,488 sqft
- Finished area above ground: 6,422
- Finished area below ground: 3,066
Video & virtual tour
Property
Parking
- Parking features: Garage
- Has garage: Yes
Features
- Levels: Two
- Stories: 2
- Exterior features: Garden, Gas Grill, Other
- Has private pool: Yes
- Pool features: Heated, In Ground
- Fencing: Fenced
Lot
- Size: 1.49 Acres
- Features: Cul-De-Sac, Level, Private
Details
- Parcel number: 22 332011561454
Construction
Type & style
- Home type: SingleFamily
- Architectural style: Traditional
- Property subtype: Single Family Residence
Materials
- Brick, Stone
- Roof: Composition
Condition
- Resale
- New construction: No
- Year built: 2003
Utilities & green energy
- Sewer: Septic Tank
- Water: Public
- Utilities for property: Cable Available, Underground Utilities
Community & HOA
Community
- Features: Clubhouse, Gated, Lake, Playground, Pool, Sidewalks, Street Lights, Tennis Court(s)
- Subdivision: Lakeside at Ansley
HOA
- Has HOA: Yes
- Services included: Other
Location
- Region: Roswell
Financial & listing details
- Price per square foot: $204/sqft
- Tax assessed value: $2,148,500
- Annual tax amount: $24,186
- Date on market: 6/18/2026
- Cumulative days on market: 46 days
- Listing agreement: Exclusive Right To Sell
Estimated market value
$1,837,500
$1.75M - $1.93M
$7,920/mo
Price history
| Date | Event | Price |
|---|---|---|
| 6/18/2026 | Listed for sale | $1,935,000-3%$204/sqft |
Source:  GAMLS #10788128 Report a problem GAMLS #10788128 Report a problem | ||
| 6/15/2026 | Listing removed | $1,995,000$210/sqft |
Source: GAMLS #10739878 Report a problem | ||
| 4/24/2026 | Listed for sale | $1,995,000+22%$210/sqft |
Source: GAMLS #10739878 Report a problem | ||
| 7/15/2022 | Sold | $1,635,000+0.6%$172/sqft |
Source:  FMLS GA #7064907 Report a problem FMLS GA #7064907 Report a problem | ||
| 6/20/2022 | Pending sale | $1,625,000$171/sqft |
Source: FMLS GA #7064907 Report a problem | ||
| 6/16/2022 | Contingent | $1,625,000$171/sqft |
Source: FMLS GA #7064907 Report a problem | ||
| 6/13/2022 | Listed for sale | $1,625,000+22.6%$171/sqft |
Source: FMLS GA #7064907 Report a problem | ||
| 4/14/2017 | Sold | $1,325,000-5.4%$140/sqft |
Source:  FMLS GA #5808420 Report a problem FMLS GA #5808420 Report a problem | ||
| 2/27/2017 | Pending sale | $1,400,000$148/sqft |
Source: BHHS Georgia Properties-East Cobb #5808420 Report a problem | ||
| 2/23/2017 | Listed for sale | $1,400,000+84.9%$148/sqft |
Source: Berkshire Hathaway HomeServices Georgia Properties #5808420 Report a problem | ||
| 3/28/2011 | Sold | $757,060+2.3%$80/sqft |
Source: Public Record Report a problem | ||
| 2/11/2011 | Pending sale | $739,900$78/sqft |
Source: Prudential Georgia Realty #4144025 Report a problem | ||
| 1/8/2011 | Price change | $739,900-7.5%$78/sqft |
Source: Prudential Georgia Realty #4144025 Report a problem | ||
| 12/23/2010 | Price change | $799,900-6.4%$84/sqft |
Source: Prudential Georgia Realty #4144025 Report a problem | ||
| 11/10/2010 | Price change | $855,000-2.3%$90/sqft |
Source: Prudential Georgia Realty #4144025 Report a problem | ||
| 10/12/2010 | Price change | $875,000+9.4%$92/sqft |
Source: NRT Atlanta #4076979 Report a problem | ||
| 9/25/2010 | Price change | $800,000-8.6%$84/sqft |
Source: NRT Atlanta #4076979 Report a problem | ||
| 7/17/2010 | Price change | $875,000-7.9%$92/sqft |
Source: NRT Atlanta #4076979 Report a problem | ||
| 6/25/2010 | Price change | $950,000-7.3%$100/sqft |
Source: NRT Atlanta #4076979 Report a problem | ||
| 6/5/2010 | Listed for sale | $1,025,000+8.7%$108/sqft |
Source: NRT Atlanta #4076979 Report a problem | ||
| 12/22/2003 | Sold | $942,800$99/sqft |
Source: Public Record Report a problem | ||
Public tax history
| Year | Property taxes | Tax assessment |
|---|---|---|
| 2025 | $10,579 +3.3% | $859,400 +10.4% |
| 2024 | $10,239 +7.8% | $778,480 +22.7% |
| 2023 | $9,497 -4.7% | $634,400 +62.5% |
| 2022 | $9,968 +61.2% | $390,280 +62.9% |
| 2021 | $6,183 -50.7% | $239,520 -46.1% |
| 2020 | $12,538 -10.1% | $444,200 -10.8% |
| 2019 | $13,952 | $497,840 +9.9% |
| 2018 | $13,952 | $453,080 +19.1% |
| 2017 | $13,952 +5.9% | $380,480 |
| 2016 | $13,176 +23.2% | $380,480 +23.6% |
| 2015 | $10,698 +21.3% | $307,800 +7% |
| 2014 | $8,821 +7.8% | $287,760 +2.5% |
| 2013 | $8,180 -0.4% | $280,790 |
| 2012 | $8,214 | $280,790 -3.7% |
| 2011 | -- | $291,720 |
| 2010 | $8,175 -5.4% | $291,720 -7.9% |
| 2009 | $8,640 | $316,800 |
| 2008 | -- | $316,800 -0.1% |
| 2007 | $8,667 -5% | $317,080 +0.3% |
| 2005 | $9,126 +7.5% | $316,080 +4.4% |
| 2004 | $8,489 | $302,720 |
Find assessor info on the county website
Monthly payment
Est. payment
Payment breakdown
Explore the cost of this home by adjusting the details. Changes won't be saved.Climate risks
Neighborhood: 30075
Nearby schools
GreatSchools rating
- 9/10Sweet Apple Elementary SchoolGrades: PK-5Distance: 2.4 mi
- 8/10Elkins Pointe Middle SchoolGrades: 6-8Distance: 4.2 mi
- 8/10Roswell High SchoolGrades: 9-12Distance: 2 mi
Schools provided by the listing agent
- Elementary: Sweet Apple
- Middle: Elkins Pointe
- High: Roswell
Source: GAMLS. This data may not be complete. We recommend contacting the local school district to confirm school assignments for this home.
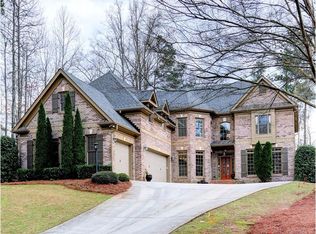
- $1,205,4006 bd5 ba4.1k sqft520 Grove Park Pl, Roswell, GA 30075Off Market
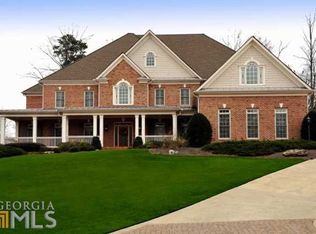
- $1,861,5007 bd9 ba10k sqft210 Inwood Ter, Roswell, GA 30075Off Market
- $818,7003 bd3 ba3.1k sqft5025 Rockingham Dr, Roswell, GA 30075Off Market
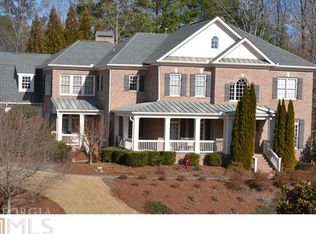
- $1,435,8005 bd4 ba4.1k sqft200 Inwood Ter, Roswell, GA 30075Off Market
- $738,7003 bd3 ba2.7k sqft5035 Rockingham Dr, Roswell, GA 30075Off Market
- $850,0004 bd4 ba4.1k sqft5045 Rockingham Dr, Roswell, GA 30075Sold
- $1,475,0005 bd6 ba4.8k sqft525 Grove Park Pl, Roswell, GA 30075Sold
- $345,0003 bd2 ba1.1k sqft4580 Grove Park Pl, Roswell, GA 30075Off Market
A local agent can set up tours, give advice and negotiate with sellers.
Similar homes
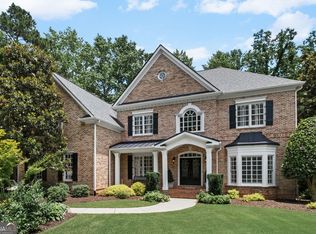
- $1,250,0005 bd7 ba5.5k sqft155 Ansley Way, Roswell, GA 30075Active
 MLS ID #10789964, The Corona Team, Atlanta Communities. GAMLS
 - $2,280,0007 bd5 ba7.2k sqft305 Broadmeadow Cv, Roswell, GA 30075Active
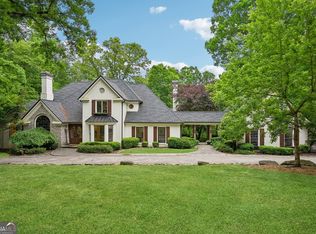 MLS ID #10756127, Wendi Ligas, Keller Williams Realty Atl. Partners. GAMLS
 - $2,189,0007 bd7 ba9.4k sqft55 Providence Plantation Dr, Milton, GA 30004Active
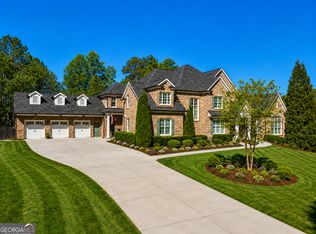 MLS ID #10811677, Reid Casey II, The Rezerve. GAMLS
 - $1,899,9997 bd6 ba6.5k sqft16066 Inverness Trl, Milton, GA 30004Active
 MLS ID #10816749, Laura Collier, Keller Williams Lanier Partners. GAMLS
 - $1,675,0005 bd6 ba5.1k sqft4514 Mystique Way NE, Roswell, GA 30075ActiveMLS ID #10770142, Lee Ann Saxton, Keller Williams Realty Buckhead. GAMLS
- $1,365,0005 bd5 ba5.3k sqft110 Valley Summit Ct, Roswell, GA 30075ActiveMLS ID #10788882, Trish Beeman, Genstone Realty. GAMLS
- $1,275,0006 bd8 ba7k sqft4545 Bastion Dr, Roswell, GA 30075ActiveMLS ID #10753854, Grant Waugh, Down Home Properties. GAMLS
- $1,565,0006 bd7 ba6k sqft2775 Twisted Oak Ln, Marietta, GA 30066ActiveMLS ID #10816500, Megan Humphries, Real Broker, LLC. GAMLS
- $1,975,0007 bd8 ba7.8k sqft14955 Thompson Rd, Milton, GA 30004ActiveMLS ID #10799117, Kaylee D Bellamy, Atlanta Communities. GAMLS
- $1,995,0007 bd6 ba6.8k sqft1811 Murdock Rd, Marietta, GA 30062ActiveMLS ID #10805658, Lori Martinello, Drake Realty, Inc.. GAMLS
- $1,599,0005 bd5 ba6.3k sqft605 Hickory Mill Ln, Milton, GA 30004ActiveMLS ID #10816262, Bradley Poole, Compass. GAMLS
- $1,799,0007 bd6 ba7.4k sqft4050 Oak Forest Cir, Marietta, GA 30062ActiveMLS ID #10794097, Jennifer Xu, Keller Williams Realty Atlanta North. GAMLS
- $2,199,0006 bd6 ba6.2k sqft18568 Birmingham Hwy, Alpharetta, GA 30004ActiveMLS ID #10815399, Bradley Poole, Compass. GAMLS
- $2,000,0005 bd7 ba8.3k sqft517 Gramercy Dr NE, Marietta, GA 30068ActiveMLS ID #10806548, Page Morgan, Keller Williams Realty Atlanta North. GAMLS
- $1,650,0005 bd5 ba6.4k sqft775 Champions Club Dr, Milton, GA 30004ActiveMLS ID #10816462, Bradley Poole, Compass. GAMLS
- $1,949,0006 bd6 ba7.8k sqft3080 Creek Tree Ln, Cumming, GA 30041ActiveMLS ID #10808336, Lori Coppedge, Atlanta Communities. GAMLS
- $1,990,0006 bd7 ba8.1k sqft15775 Bon Endriot Dr, Milton, GA 30004ActiveMLS ID #10782616, Erin Waggener, Coldwell Banker Realty. GAMLS
- $1,798,0006 bd7 ba6.6k sqft24 The Lndg, Sandy Springs, GA 30350ActiveMLS ID #10780414, Erica L Wagner, Keller Williams Community Partners. GAMLS
- $1,950,0005 bd8 ba8.7k sqft980 Fenimore Cir, Sandy Springs, GA 30350ActiveMLS ID #10692640, Brandi A Lewis, Keller Williams West Atlanta. GAMLS
- $2,700,0006 bd8 ba8.5k sqft2000 Lancaster Sq, Roswell, GA 30076ActiveMLS ID #10760868, Home With Sherry Team, Compass. GAMLS
