Perched atop one of the highest homesites within the exclusive gated community of Tanglewood Estates, this exceptional Davidson Homes Clifton plan commands a breathtaking hilltop setting where panoramic views of Kennesaw Mountain welcome you home and vibrant skyline sunsets become part of everyday life. Located within East Cobb's award-winning Lassiter High School District, this remarkable residence seamlessly blends timeless architecture, exceptional craftsmanship, and carefully curated spaces for elegant entertaining and comfortable daily living. Created to maximize natural light and effortless livability, the home welcomes you with soaring 10-foot ceilings, wide-plank hardwood floors, custom wall detailing, tray and coffered ceilings, designer lighting, and an open-concept floor plan that feels both grand and inviting. At the heart of the home, the Great Room is anchored by a striking linear fireplace and opens through three oversized sliding glass doors to a screened porch with a dramatic floor-to-ceiling brick fireplace, creating a seamless transition between indoor and outdoor living. Beyond, the adjoining uncovered patio showcases elevated skyline views that provide an unforgettable backdrop for outdoor dining, quiet mornings with coffee, and evenings spent watching the sunset. Just beyond the patio, the level, fenced backyard provides ample room for the future pool you've always envisioned. The chef's kitchen pairs style with function, featuring quartz countertops, an oversized island with seating for five, a farmhouse sink, abundant storage, a custom wood vent hood, a 36-inch gas cooktop, double wall ovens, a hidden walk-in pantry with custom shelving and drawers, and a butler's pantry that makes entertaining effortless. A private office with French glass doors and a main-level guest suite with a full bath provide versatility for working from home, accommodating overnight guests, or multigenerational living. Upstairs, the owner's suite is a peaceful sanctuary complete with a sitting area and a spa-inspired bath featuring a freestanding soaking tub, an expansive walk-through shower with dual entrances, multiple shower heads, and body sprays. The custom walk-in closet includes a center island and direct access to the laundry room. Three additional bedrooms each include walk-in closets and private en-suite baths, while a spacious bonus room provides a flexible secondary living area for family or guests. The upper level is planned to balance privacy with togetherness, giving everyone a place to unwind while remaining connected. The finished daylight terrace level adapts effortlessly as your needs change, offering a spacious recreation room, dedicated fitness room, an additional bedroom, a full bath, and walkout access to the backyard. An additional unfinished 865 square feet is ready to become a private theater, golf simulator, wellness retreat, guest suite, kept as storage or whatever best complements your lifestyle. Behind the scenes, the home is equally impressive, featuring a whole-home automatic generator, energy-efficient tankless water heaters, and an epoxy-coated three-car garage that reflect the same commitment to quality found throughout the residence. As a newer home, it also provides the peace of mind that comes with recently installed major systems, including the roof, HVAC, plumbing, and electrical. Ideally situated just minutes from Downtown Woodstock, Downtown Roswell, Lake Allatoona, premier golf courses, and I-575, this exceptional property delivers the perfect balance of East Cobb convenience, luxury living, and the privacy of one of the area's most sought-after gated communities. More than just a home, this is a private hilltop retreat where breathtaking views, timeless design, and modern luxury come together to create an extraordinary place to call your own. (Pool photo is a rendering photo from a pool company. This property DOES NOT have a pool.)
Active
Price cut: $24K (7/31)
$1,565,000
2775 Twisted Oak Ln, Marietta, GA 30066
6beds
6,076sqft
Single Family Residence
Built in 2021
0.43 Acres Lot
$1,515,400 Zestimate®
$258/sqft
$300/mo HOA
What's special
Timeless architectureEpoxy-coated three-car garageLevel fenced backyardBreathtaking hilltop settingBreathtaking viewsWide-plank hardwood floorsDesigner lighting
- 39 days
- 941
- 41
Zillow last checked:
Listing updated:
Listed by:
Megan Humphries 404-850-0286,
Real Broker, LLC
Source: GAMLS,MLS#: 10816500
Facts & features
Interior
Bedrooms & bathrooms
- Bedrooms: 6
- Bathrooms: 7
- Full bathrooms: 6
- 1/2 bathrooms: 1
- Main level bathrooms: 1
- Main level bedrooms: 1
Rooms
- Room types: Bonus Room, Exercise Room, Foyer, Great Room, Laundry, Office
Dining room
- Features: Separate Room
Kitchen
- Features: Breakfast Bar, Kitchen Island, Pantry, Solid Surface Counters, Walk-in Pantry
Heating
- Central
Cooling
- Central Air
Appliances
- Included: Cooktop, Dishwasher, Disposal, Double Oven, Gas Water Heater, Microwave, Oven, Refrigerator, Stainless Steel Appliance(s), Tankless Water Heater
- Laundry: Upper Level
Features
- Bookcases, Double Vanity, High Ceilings, In-Law Floorplan, Roommate Plan, Separate Shower, Soaking Tub, Tile Bath, Tray Ceiling(s), Walk-In Closet(s)
- Flooring: Carpet, Hardwood, Tile
- Windows: Double Pane Windows
- Basement: Bath Finished,Daylight,Exterior Entry,Finished,Full
- Attic: Pull Down Stairs
- Number of fireplaces: 2
- Fireplace features: Factory Built, Family Room, Gas Log, Gas Starter, Outside
- Common walls with other units/homes: No Common Walls
Interior area
- Total structure area: 6,076
- Total interior livable area: 6,076 sqft
- Finished area above ground: 4,524
- Finished area below ground: 1,552
Video & virtual tour
Property
Parking
- Total spaces: 3
- Parking features: Attached, Garage, Garage Door Opener, Kitchen Level
- Has attached garage: Yes
Features
- Levels: Three Or More
- Stories: 3
- Patio & porch: Patio, Porch, Screened
- Fencing: Back Yard,Fenced
- Has view: Yes
- View description: City, Mountain(s), Seasonal View
Lot
- Size: 0.43 Acres
- Features: Corner Lot, Cul-De-Sac
Details
- Parcel number: 16004800520
Construction
Type & style
- Home type: SingleFamily
- Architectural style: Brick/Frame,Traditional
- Property subtype: Single Family Residence
Materials
- Brick
- Roof: Composition
Condition
- Resale
- New construction: No
- Year built: 2021
Utilities & green energy
- Electric: 220 Volts
- Sewer: Public Sewer
- Water: Public
- Utilities for property: Cable Available, Electricity Available, High Speed Internet, Natural Gas Available, Phone Available, Sewer Available, Sewer Connected, Water Available
Green energy
- Energy efficient items: Insulation, Water Heater, Windows
Community & HOA
Community
- Features: Gated, Sidewalks, Street Lights, Walk To Schools
- Security: Carbon Monoxide Detector(s), Gated Community, Security System, Smoke Detector(s)
- Subdivision: Tanglewood Estates
HOA
- Has HOA: Yes
- Services included: Maintenance Grounds, Reserve Fund, Security
- HOA fee: $3,600 annually
Location
- Region: Marietta
Financial & listing details
- Price per square foot: $258/sqft
- Tax assessed value: $1,464,370
- Annual tax amount: $13,229
- Date on market: 7/31/2026
- Cumulative days on market: 39 days
- Listing agreement: Exclusive Right To Sell
- Electric utility on property: Yes
Estimated market value
$1,515,400
$1.44M - $1.59M
$5,134/mo
Price history
| Date | Event | Price |
|---|---|---|
| 7/31/2026 | Price change | $1,565,000-1.5%$258/sqft |
Source:  FMLS GA #7813468 Report a problem FMLS GA #7813468 Report a problem | ||
| 6/25/2026 | Price change | $1,589,000-0.6%$262/sqft |
Source: FMLS GA #7766841 Report a problem | ||
| 6/3/2026 | Price change | $1,599,000-1%$263/sqft |
Source: FMLS GA #7766841 Report a problem | ||
| 5/22/2026 | Price change | $1,615,000-0.6%$266/sqft |
Source:  GAMLS #10759708 Report a problem GAMLS #10759708 Report a problem | ||
| 5/7/2026 | Listed for sale | $1,625,000+35.4%$267/sqft |
Source: GAMLS #10759708 Report a problem | ||
| 12/30/2021 | Sold | $1,200,000-5.9%$197/sqft |
Source: FMLS GA #6954619 Report a problem | ||
| 11/20/2021 | Pending sale | $1,274,900$210/sqft |
Source: FMLS GA #6954619 Report a problem | ||
| 11/15/2021 | Contingent | $1,274,900$210/sqft |
Source: FMLS GA #6954619 Report a problem | ||
| 11/15/2021 | Pending sale | $1,274,900$210/sqft |
Source: GAMLS #9065715 Report a problem | ||
| 10/8/2021 | Price change | $1,274,900-5.5%$210/sqft |
Source: FMLS GA #6954619 Report a problem | ||
| 7/31/2021 | Listed for sale | $1,349,042+5.3%$222/sqft |
Source: FMLS GA #6852981 Report a problem | ||
| 7/12/2021 | Listing removed | -- |
Source:  Davidson Homes, Inc. Report a problem Davidson Homes, Inc. Report a problem | ||
| 6/3/2021 | Price change | $1,281,592+2.5%$211/sqft |
Source: FMLS GA #6852981 Report a problem | ||
| 3/12/2021 | Listed for sale | $1,250,000+6.8%$206/sqft |
Source: FMLS GA #6852981 Report a problem | ||
| 3/9/2021 | Listing removed | $1,170,362$193/sqft |
Source: Davidson Homes, Inc. #6837911 Report a problem | ||
| 3/7/2021 | Price change | $1,170,362+4.1%$193/sqft |
Source: Davidson Homes #6837911 Report a problem | ||
| 2/25/2021 | Listed for sale | $1,123,925$185/sqft |
Source: Davidson Homes #6837911 Report a problem | ||
Public tax history
| Year | Property taxes | Tax assessment |
|---|---|---|
| 2024 | $13,167 +6.9% | $585,748 +4.2% |
| 2023 | $12,319 +9.7% | $561,932 +19.2% |
| 2022 | $11,225 +269.9% | $471,612 +371.6% |
| 2021 | $3,035 | $100,000 |
Find assessor info on the county website
Monthly payment
Est. payment
Payment breakdown
Explore the cost of this home by adjusting the details. Changes won't be saved.Climate risks
Neighborhood: 30066
Nearby schools
Schools provided by the listing agent
- Elementary: Davis
- Middle: Mabry
- High: Lassiter
Source: GAMLS. This data may not be complete. We recommend contacting the local school district to confirm school assignments for this home.

Similar homes
- $1,379,9006 bd7 ba5.9k sqft4967 Concert Ln NE, Marietta, GA 30066Active
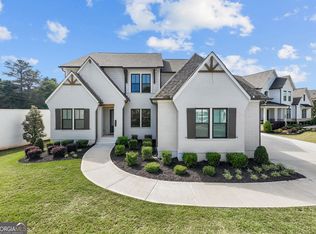
 MLS ID #10834147, Kelly Anderson, Engel & V?lkers Atlanta. GAMLS
 - $1,475,0006 bd5 ba6k sqft4267 Wesley Chapel Rd, Marietta, GA 30062Active
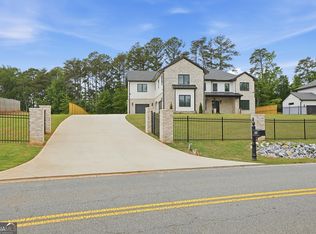 MLS ID #10767105, John P Okooboh, Executive Homes Realty LLC. GAMLS
 - $1,499,0006 bd7 ba5.3k sqft1126 Wedgefield Dr SW, Marietta, GA 30064Active
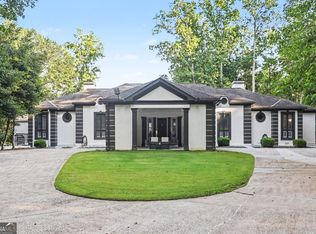 MLS ID #10827195, Mona Dajani, eXp Realty. GAMLS
 - $1,299,9006 bd6 ba5.6k sqft715 Fawn Ridge Ct, Roswell, GA 30075Active Under Contract
 MLS ID #10816993, Roshanda Mitchell, Atlanta Fine Homes - Sotheby's Int'l. GAMLS
 - $1,695,0005 bd6 ba4.6k sqft14180 Reserve Manor Ln, Roswell, GA 30075ActiveMLS ID #10821151, David Robertson, Ansley RE | Christie's Int'l RE. GAMLS
- $1,250,0005 bd4 ba6.6k sqft331 Summer Garden Dr, Marietta, GA 30064ActiveMLS ID #10835368, Tanya Pickens, Opendoor Brokerage. GAMLS
- $1,750,0006 bd6 ba6.5k sqft423 Oakleigh Ave, Woodstock, GA 30188ActiveMLS ID #10788927, Justin Landis, Bolst. GAMLS
- $1,385,0006 bd6 ba6.5k sqft501 Gold Shore Ln, Canton, GA 30114ActiveMLS ID #10809318, Amy Lauda, RE/MAX Town & Country. GAMLS
- $1,735,0005 bd5 ba7.2k sqft190 Oakhurst Leaf Dr, Milton, GA 30004ActiveMLS ID #10820174, Nicholas LaMonte, Ansley RE | Christie's Int'l RE. GAMLS
- $929,9506 bd5 ba3.2k sqft2352 Brittany Ln, Marietta, GA 30062ActiveMLS ID #10837117, Steve D Matthews, Matthews Real Estate Group. GAMLS
- $1,499,9995 bd6 ba6.4k sqft725 Pine Leaf Ct, Johns Creek, GA 30022ActiveMLS ID #10773616, Kellie Frazier, REMAX Around Atlanta. GAMLS
- $1,150,0004 bd4 ba3.2k sqft613 Bostic Hill Ct SE, Marietta, GA 30067Active Under ContractMLS ID #10836002, Macey Dawson, Homesmart Realty Partners. GAMLS
- $1,076,8005 bd4 ba4.2k sqft3142 Spinnakers Reach Vw, Marietta, GA 30064ActiveMLS ID #10835579, Courtney Holman, CJ Property Solutions LLC. GAMLS
- $975,0005 bd5 ba4.6k sqft2090 Double Creek Ln, Milton, GA 30004ActiveMLS ID #10840616, Amanda Cutts, Atlanta Communities. GAMLS
- $1,449,9995 bd5 ba3.7k sqft670 Old Alpharetta Rd, Alpharetta, GA 30005ActiveMLS ID #10762150, Keith Kraft, Simple Showing Inc. GAMLS
- $1,790,0007 bd8 ba7.8k sqft14955 Thompson Rd, Milton, GA 30004ActiveMLS ID #10799117, Kaylee D Bellamy, Atlanta Communities. GAMLS
- $1,650,0005 bd5 ba3.3k sqft2878 Ollie Ave, Norcross, GA 30071ActiveMLS ID #10779655, Scott Johnson, Ansley RE | Christie's Int'l RE. GAMLS
- $885,0005 bd5 ba5.3k sqft315 Peninsula Point, Canton, GA 30115Active Under ContractMLS ID #10819478, Cheryl Starling, Atlanta Communities. GAMLS
- $1,775,0006 bd6 ba8.7k sqft6327 Howell Cobb Ct, Acworth, GA 30101ActiveMLS ID #10741123, David Griffith, Relocal Home Real Est Services. GAMLS
- $900,0004 bd5 ba4.3k sqft4441 Freeman Rd, Marietta, GA 30062ActiveMLS ID #10806198, Amy Pedersen, Compass. GAMLS
