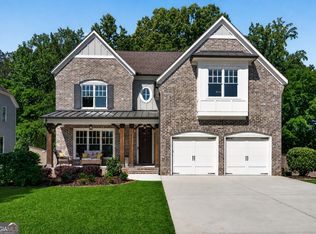
Welcome to 3142 Spinnakers Reach View, a beautifully appointed 5-bedroom, 3.5-bath home offering approximately 4,250 square feet of thoughtfully designed living space in Marietta. From the inviting curb appeal and covered front porch to the spacious interior, this home blends comfort, function, and style. Step inside to a dramatic two-story foyer, rich hardwood flooring, and an open layout filled with natural light. The home features multiple living areas and two fireplaces, creating warm and inviting spaces for everyday living and entertaining. The kitchen offers white cabinetry, a large center island, stainless appliances, and ample storage. The oversized primary suite offers a peaceful retreat with generous bedroom space, a spa-like bath featuring dual vanities, a soaking tub, separate shower, and a spacious walk-in closet. Secondary bedrooms provide flexibility for family, guests, office space, or hobbies. Additional features include a dedicated dining room, upstairs flex/bonus space, a functional laundry room, and excellent storage throughout. Enjoy outdoor living year-round with a screened patio, hot tub, and fire pit area - perfect for relaxing, entertaining, or gathering with family and friends. With its spacious floor plan, beautiful finishes, desirable outdoor features with an oversized 3 car garage able to accommodate larger vehicles such as F150s with walking storage to spare, this Marietta home is ready to welcome its next owner.
Active
Price cut: $65K (7/7)
$1,150,000
3142 Spinnakers Reach Vw, Marietta, GA 30064
5beds
4,250sqft
:
Get pre-qualified$7,289/mo
Single Family Residence
Built in 2020
0.46 Acres Lot
$1,126,900 Zestimate®
$271/sqft
$100/mo HOA
What's special
Rich hardwood flooringHot tubCovered front porchLarge center islandDedicated dining roomDramatic two-story foyerStainless appliances
- 52 days |
- 369 |
- 9 |
Zillow last checked:
Listing updated:
Listed by:
Courtney Holman 678-827-3741,
CJ Property Solutions LLC
Source: GAMLS,MLS#: 10779148
Facts & features
Interior
Bedrooms & bathrooms
- Bedrooms: 5
- Bathrooms: 4
- Full bathrooms: 3
- 1/2 bathrooms: 1
- Main level bathrooms: 1
- Main level bedrooms: 1
Rooms
- Room types: Den, Family Room, Foyer, Laundry, Media Room
Dining room
- Features: Separate Room
Heating
- Natural Gas
Cooling
- Central Air
Appliances
- Included: Dishwasher, Double Oven, Electric Water Heater, Microwave, Tankless Water Heater
- Laundry: In Hall
Features
- Double Vanity, Master On Main Level, Separate Shower, Walk-In Closet(s)
- Flooring: Hardwood
- Basement: None
- Number of fireplaces: 2
Interior area
- Total structure area: 4,250
- Total interior livable area: 4,250 sqft
- Finished area above ground: 4,250
- Finished area below ground: 0
Property
Parking
- Parking features: Garage, Garage Door Opener
- Has garage: Yes
Features
- Levels: Two
- Stories: 2
Lot
- Size: 0.46 Acres
- Features: Corner Lot, Level
Details
- Parcel number: 20029302810
Construction
Type & style
- Home type: SingleFamily
- Architectural style: Brick Front
- Property subtype: Single Family Residence
Materials
- Other
- Roof: Composition
Condition
- Resale
- New construction: No
- Year built: 2020
Utilities & green energy
- Sewer: Public Sewer
- Water: Public
- Utilities for property: Cable Available, Electricity Available, High Speed Internet, Natural Gas Available
Community & HOA
Community
- Features: None
- Subdivision: Jackson Heights
HOA
- Has HOA: Yes
- Services included: Swimming
- HOA fee: $1,200 annually
Location
- Region: Marietta
Financial & listing details
- Price per square foot: $271/sqft
- Tax assessed value: $885,220
- Annual tax amount: $3,187
- Date on market: 6/4/2026
- Cumulative days on market: 52 days
- Listing agreement: Exclusive Right To Sell
- Electric utility on property: Yes
Estimated market value
$1,126,900
$1.07M - $1.18M
$4,302/mo
Price history
| Date | Event | Price |
|---|---|---|
| 7/7/2026 | Price change | $1,150,000-5.3%$271/sqft |
Source:  GAMLS #10779148 Report a problem GAMLS #10779148 Report a problem | ||
| 6/22/2026 | Price change | $1,215,000-5%$286/sqft |
Source: GAMLS #10779148 Report a problem | ||
| 6/5/2026 | Listed for sale | $1,279,000+86.7%$301/sqft |
Source: GAMLS #10779148 Report a problem | ||
| 12/30/2020 | Sold | $685,000$161/sqft |
Source: Public Record Report a problem | ||
Public tax history
| Year | Property taxes | Tax assessment |
|---|---|---|
| 2024 | $3,187 +11.1% | $354,088 +11.9% |
| 2023 | $2,869 -5.1% | $316,528 +5.7% |
| 2022 | $3,024 +3.9% | $299,516 +14.5% |
| 2021 | $2,911 +66.5% | $261,592 +354.2% |
| 2020 | $1,748 | $57,600 |
| 2019 | $1,748 | $57,600 |
| 2018 | $1,748 | $57,600 |
Find assessor info on the county website
Monthly payment
Est. payment
Payment breakdown
Explore the cost of this home by adjusting the details. Changes won't be saved.Climate risks
Neighborhood: 30064
Nearby schools
GreatSchools rating
- 6/10Still Elementary SchoolGrades: PK-5Distance: 2.4 mi
- 8/10Lovinggood Middle SchoolGrades: 6-8Distance: 2.8 mi
- 9/10Hillgrove High SchoolGrades: 9-12Distance: 2.9 mi
Schools provided by the listing agent
- Elementary: Still
- Middle: Lovinggood
- High: Hillgrove
Source: GAMLS. This data may not be complete. We recommend contacting the local school district to confirm school assignments for this home.
- $1,118,1005 bd5 ba4.2k sqft3146 Spinnakers Reach Vw, Marietta, GA 30064Off Market
- $866,8006 bd4 ba3.9k sqft227 Jackson Heights Ln, Marietta, GA 30064Off Market
- $1,030,0004 bd4 ba4k sqft222 Jackson Heights Ln, Marietta, GA 30064Sold

- $959,1073 bd3 ba3.8k sqft3150 Spinnakers Reach Vw, Marietta, GA 30064Sold
- $1,046,8005 bd6 ba4.1k sqft226 Jackson Heights Ln, Marietta, GA 30064Off Market
- $1,065,4005 bd6 ba3.7k sqft218 Jackson Heights Ln, Marietta, GA 30064Off Market
- $960,7635 bd5 ba3.9k sqft231 Jackson Heights Ln, Marietta, GA 30064Sold
- $1,053,7005 bd5 ba3.9k sqft3141 Spinnakers Reach Vw, Marietta, GA 30064Off Market
A local agent can set up tours, give advice and negotiate with sellers.
Similar homes
- $1,195,0006 bd6 ba4.1k sqft3145 Spinnakers Reach Vw, Marietta, GA 30064Active

 MLS ID #10762088, Sherri Godwin, Atlanta Communities. GAMLS
 - $964,6505 bd4 ba3.3k sqft2043 Fern Mountain Ln, Marietta, GA 30064Active
 MLS ID #10800395, Tonisia Jones, Tonisia A Jones Real Estate Broker/O. GAMLS
 - $865,0004 bd5 ba3.8k sqft410 Ellis Meadow Ct SW, Marietta, GA 30064Active
 MLS ID #10734586, Norm Kennedy, Coldwell Banker Realty. GAMLS
 - $750,0004 bd4 ba4.6k sqft2672 Lakefield Pass, Marietta, GA 30064Active
 MLS ID #10807825, Ivan Savant, Compass. GAMLS
 - $750,0005 bd4 ba4.2k sqft2898 Paces Farm Ct SW, Marietta, GA 30064ActiveMLS ID #10790048, King Moore Group, Keller Williams Realty. GAMLS
- $659,0005 bd5 ba4k sqft2372 Habersham Dr SW, Marietta, GA 30064ActiveMLS ID #10766027, Kimberly Jordan, Keller Williams Realty Atl. Partners. GAMLS
- $699,9006 bd3 ba3.3k sqft2453 Oxenwood Dr, Marietta, GA 30064ActiveMLS ID #10788917, Ivan Savant, Compass. GAMLS
- from $954,9005 bd4 ba3.3k sqftChatfield - Lanesborough Plan, Lanesborough, Marietta, GA 30064New ConstructionTraton Homes
- $875,0006 bd5 ba4.3k sqft3346 Kenyon Creek Dr NW, Kennesaw, GA 30152ActiveMLS ID #10810309, Andrew Leffler, Method Real Estate Advisors. GAMLS
- $830,0004 bd5 ba3.1k sqft920 W Sandtown Rd SW, Marietta, GA 30064ActiveMLS ID #10760212, Jose Acosta, Lamplighter Realty, LLC. GAMLS
- from $864,9005 bd4 ba3.5k sqftSherwood - Lanesborough Plan, Lanesborough, Marietta, GA 30064New ConstructionTraton Homes
- $1,250,0006 bd5 ba5.7k sqft3156 Shadow Crk, Roswell, GA 30075ActiveMLS ID #10811487, Leslie F Green, BHHS Georgia Properties. GAMLS
- from $859,9005 bd4 ba3.3k sqftBramblewood - The Tillery Plan, The Tillery, Marietta, GA 30064New ConstructionTraton Homes
- from $864,9005 bd4 ba3.5k sqftSherwood - The Tillery Plan, The Tillery, Marietta, GA 30064New ConstructionTraton Homes
- from $874,9004 bd4 ba3.3k sqftChatfield - The Tillery Plan, The Tillery, Marietta, GA 30064New ConstructionTraton Homes
- from $838,9004 bd3 ba3.2k sqftHedgerow - The Tillery Plan, The Tillery, Marietta, GA 30064New ConstructionTraton Homes
- $710,0004 bd5 ba3.4k sqft5794 Wetwing Cv NW, Acworth, GA 30101ActiveMLS ID #10810304, Randi Hayes, Hardy Realty & Development Company. GAMLS
- $615,0004 bd3 ba2.8k sqft1016 Irwin Tree Farms, Marietta, GA 30064ActiveMLS ID #10778582, Janice Overbeck, Keller Williams Realty Atlanta North. GAMLS
- from $803,0005 bd4 ba3.3k sqftChatfield Plan, Oak Valley Estates, Marietta, GA 30064New ConstructionTraton Homes
- $667,9994 bd4 ba2.8k sqft313 Senna St, Marietta, GA 30064ActiveMLS ID #10785410, Surya Namburi, Keller Williams Realty Buckhead. GAMLS
