Welcome to The Grayson, a beautifully designed home located in an intimate enclave with sidewalks, street lights, and a community clubhouse with pool. From the moment you arrive, the double door entry and covered front porch with wood plank ceiling set the tone for the quality found throughout. Inside, a thoughtfully designed floor plan offers a private office, formal dining room, guest half bath, and a main-level primary suite. The living room features a fireplace and coffered ceiling and flows seamlessly into the spacious white kitchen with a walk-in pantry and generous layout for gathering. A mudroom, under-stair storage, and wide staircase add both function and convenience. Enjoy outdoor living on the covered back porch with wood plank ceiling. The main-level primary suite includes a walk-in closet, double vanity, walk-in shower, and a separate soaking tub. Upstairs offers three additional bedrooms, including a Jack and Jill bath and one bedroom with a private en-suite. A large media room provides flexibility as a second living area or additional bedroom, along with a walk-in attic for added storage. Complete with a 3-car garage and no basement, this home offers a well-designed layout in a desirable community setting.
Active
Price cut: $105K (7/22)
$1,195,000
3145 Spinnakers Reach Vw, Marietta, GA 30064
6beds
4,146sqft
:
Get pre-qualified$7,496/mo
Single Family Residence
Built in 2025
0.46 Acres Lot
$1,168,600 Zestimate®
$288/sqft
$100/mo HOA
What's special
- 81 days |
- 356 |
- 12 |
Zillow last checked:
Listing updated:
Listed by:
Sherri Godwin 770-316-5139,
Atlanta Communities,
Kate Nemec 904-610-3990,
Atlanta Communities
Source: GAMLS,MLS#: 10762088
Facts & features
Interior
Bedrooms & bathrooms
- Bedrooms: 6
- Bathrooms: 6
- Full bathrooms: 4
- 1/2 bathrooms: 2
- Main level bathrooms: 2
- Main level bedrooms: 2
Rooms
- Room types: Office
Kitchen
- Features: Kitchen Island, Walk-in Pantry
Heating
- Natural Gas
Cooling
- Ceiling Fan(s), Central Air
Appliances
- Included: Dishwasher, Disposal
- Laundry: Mud Room
Features
- Double Vanity, Master On Main Level, Walk-In Closet(s)
- Flooring: Carpet
- Windows: Double Pane Windows
- Basement: None
- Number of fireplaces: 1
- Fireplace features: Gas Starter
- Common walls with other units/homes: No Common Walls
Interior area
- Total structure area: 4,146
- Total interior livable area: 4,146 sqft
- Finished area above ground: 4,146
- Finished area below ground: 0
Video & virtual tour
Property
Parking
- Total spaces: 3
- Parking features: Attached, Garage, Garage Door Opener
- Has attached garage: Yes
Features
- Levels: Two
- Stories: 2
- Waterfront features: No Dock Or Boathouse
- Body of water: None
Lot
- Size: 0.46 Acres
- Features: Cul-De-Sac, Level, Private
Details
- Parcel number: 20029302770
Construction
Type & style
- Home type: SingleFamily
- Architectural style: Craftsman
- Property subtype: Single Family Residence
Materials
- Brick
- Foundation: Slab
- Roof: Composition
Condition
- New Construction
- New construction: Yes
- Year built: 2025
Utilities & green energy
- Sewer: Public Sewer
- Water: Public
- Utilities for property: Cable Available, Electricity Available, Natural Gas Available, Sewer Available, Water Available
Community & HOA
Community
- Features: Clubhouse
- Security: Carbon Monoxide Detector(s), Smoke Detector(s)
- Subdivision: Jackson Heights
HOA
- Has HOA: Yes
- Services included: Swimming
- HOA fee: $1,200 annually
Location
- Region: Marietta
Financial & listing details
- Price per square foot: $288/sqft
- Tax assessed value: $170,000
- Annual tax amount: $2,169
- Date on market: 5/11/2026
- Cumulative days on market: 82 days
- Listing agreement: Exclusive Right To Sell
- Electric utility on property: Yes
Estimated market value
$1,168,600
$1.11M - $1.23M
$5,089/mo
Price history
| Date | Event | Price |
|---|---|---|
| 7/22/2026 | Price change | $1,195,000-8.1%$288/sqft |
Source:  GAMLS #10762088 Report a problem GAMLS #10762088 Report a problem | ||
| 5/11/2026 | Listed for sale | $1,300,000$314/sqft |
Source:  FMLS GA #7768559 Report a problem FMLS GA #7768559 Report a problem | ||
| 5/7/2026 | Listing removed | $1,300,000$314/sqft |
Source: FMLS GA #7732961 Report a problem | ||
| 4/15/2026 | Listed for sale | $1,300,000$314/sqft |
Source: FMLS GA #7732961 Report a problem | ||
Public tax history
| Year | Property taxes | Tax assessment |
|---|---|---|
| 2024 | $2,050 +28.8% | $68,000 +28.8% |
| 2023 | $1,592 -0.7% | $52,800 |
| 2022 | $1,602 -8.3% | $52,800 -8.3% |
| 2021 | $1,748 | $57,600 |
| 2020 | $1,748 | $57,600 |
| 2019 | $1,748 | $57,600 |
| 2018 | $1,748 | $57,600 |
Find assessor info on the county website
Monthly payment
Est. payment
Payment breakdown
Explore the cost of this home by adjusting the details. Changes won't be saved.Climate risks
Neighborhood: 30064
Nearby schools
GreatSchools rating
- 6/10Still Elementary SchoolGrades: PK-5Distance: 2.3 mi
- 8/10Lovinggood Middle SchoolGrades: 6-8Distance: 2.7 mi
- 9/10Hillgrove High SchoolGrades: 9-12Distance: 2.9 mi
Schools provided by the listing agent
- Elementary: Still
- Middle: Lovinggood
- High: Hillgrove
Source: GAMLS. This data may not be complete. We recommend contacting the local school district to confirm school assignments for this home.
- $1,079,0005 bd5 ba3.5k sqft3149 Spinnakers Reach Vw, Marietta, GA 30064New Construction
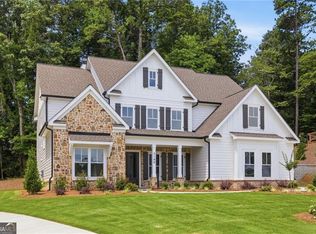
- $1,048,6005 bd5 ba3.9k sqft3141 Spinnakers Reach Vw, Marietta, GA 30064Off Market
- $1,053,8005 bd3 ba4.2k sqft211 Jackson Heights Ln, Marietta, GA 30064Off Market
- $900,0005 bd6 ba3.9k sqft3138 Hawthorne Gates Pass, Marietta, GA 30064Sold

- $959,1073 bd3 ba3.8k sqft3150 Spinnakers Reach Vw, Marietta, GA 30064Sold
- $608,7005 bd4 ba2.9k sqft326 Apple Tree Ln NW, Marietta, GA 30064Off Market
- $1,007,1005 bd5 ba3.8k sqft3134 Hawthorne Gates Pass, Marietta, GA 30064Off Market
- $1,114,3005 bd5 ba4.2k sqft3146 Spinnakers Reach Vw, Marietta, GA 30064Off Market
A local agent can set up tours, give advice and negotiate with sellers.
Similar homes
- $1,150,0005 bd4 ba4.2k sqft3142 Spinnakers Reach Vw, Marietta, GA 30064Active

 MLS ID #10779148, Courtney Holman, CJ Property Solutions LLC. GAMLS
 - $964,6505 bd4 ba3.3k sqft2043 Fern Mountain Ln, Marietta, GA 30064Active
 MLS ID #10800395, Tonisia Jones, Tonisia A Jones Real Estate Broker/O. GAMLS
 - $825,0003 bd3 ba3k sqft603 W Sandtown Rd SW, Marietta, GA 30064Active
 MLS ID #10802386, Casey Dellinger, Bolst, Inc.. GAMLS
 - $749,9005 bd4 ba4.2k sqft2898 Paces Farm Ct SW, Marietta, GA 30064Active
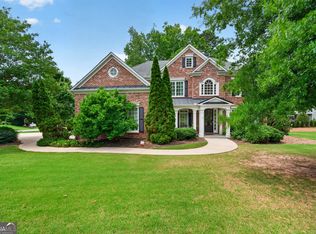 MLS ID #10790048, King Moore Group, Keller Williams Realty. GAMLS
 - $850,0004 bd5 ba3.8k sqft410 Ellis Meadow Ct SW, Marietta, GA 30064ActiveMLS ID #10734586, Norm Kennedy, Coldwell Banker Realty. GAMLS
- $750,0004 bd4 ba4.6k sqft2672 Lakefield Pass, Marietta, GA 30064ActiveMLS ID #10807825, Ivan Savant, Compass. GAMLS
- $699,9006 bd3 ba3.3k sqft2453 Oxenwood Dr, Marietta, GA 30064ActiveMLS ID #10788917, Ivan Savant, Compass. GAMLS
- $1,147,0005 bd5 ba5.1k sqft871 Chestnut Lake Dr NE, Marietta, GA 30068ActiveMLS ID #10803462, Mariam DePriest, Keller Williams Realty Atlanta North. GAMLS
- $825,0004 bd5 ba3.1k sqft920 W Sandtown Rd SW, Marietta, GA 30064ActiveMLS ID #10760212, Jose Acosta, Lamplighter Realty, LLC. GAMLS
- $1,274,0005 bd6 ba3.8k sqft3090 Waterfront Cir, Marietta, GA 30062ActiveMLS ID #10812811, Ivan Savant, Compass. GAMLS
- $1,099,9997 bd7 ba5.4k sqft4039 Tall Pine Dr, Marietta, GA 30062ActiveMLS ID #10757539, Daniel D LaBossiere, Century 21 Results. GAMLS
- $1,250,0006 bd5 ba5.7k sqft3156 Shadow Crk, Roswell, GA 30075ActiveMLS ID #10811487, Leslie F Green, BHHS Georgia Properties. GAMLS
- from $859,9005 bd4 ba3.3k sqftBramblewood - The Tillery Plan, The Tillery, Marietta, GA 30064New ConstructionTraton Homes
- $735,0005 bd3 ba3.3k sqft1177 Smithwell Poin NW, Kennesaw, GA 30152ActiveMLS ID #10805341, Kathy M Stephenson, Redfin Corporation. GAMLS
- $1,325,0005 bd3 ba3.7k sqft494 Waterman St, Marietta, GA 30060ActiveMLS ID #10787374, Kerry Minervini, Ansley RE|Christie's Int'l RE. GAMLS
- $999,9506 bd5 ba3.2k sqft2352 Brittany Ln, Marietta, GA 30062ActiveMLS ID #10796663, Steve D Matthews, Matthews Real Estate Group. GAMLS
- from $803,0005 bd4 ba3.3k sqftChatfield Plan, Oak Valley Estates, Marietta, GA 30064New ConstructionTraton Homes
- $899,9004 bd5 ba3.5k sqft2120 Shillings Rd, Kennesaw, GA 30152ActiveMLS ID #10759812, Colleen Van Vliet, KFH Realty, LLC. GAMLS
- $989,9996 bd5 ba5k sqft2815 Arabian Trl NE, Marietta, GA 30062ActiveMLS ID #10778496, Pinky Patel, Keller Williams Realty Atlanta North. GAMLS
- $1,150,0005 bd5 ba3.6k sqft5124 Vermack Rd, Atlanta, GA 30338ActiveMLS ID #10734494, Christina Parker, Trelora Realty, Inc.. GAMLS
