From the striking brick elevation accented by cement siding wrapping three sides of the home to the flagstone walkway leading to the front door, every detail sets the stage for what awaits inside. Step into the soaring two story foyer where natural light pours through the windows, highlighting the recently refinished hardwood floors that flow seamlessly throughout the main level. Every detail feels intentional and every space feels connected. To the right, a versatile flex room offers the perfect setting for a private office, library or sitting area. Across the foyer, the formal dining room is ready to host everything from dinners to intimate gatherings with friends. At the center of the home, the living room immediately draws your eye with its impressive wood burning fireplace wrapped in beautiful stone from floor to ceiling. A built-in wine rack and wine cooler create the perfect place to showcase your favorite collection, while the opposite side offers space for custom shelving or a statement piece of art. Plantation shutters throughout the main level add warmth, character, and timeless style while allowing natural light to fill the home. The kitchen was designed for people who truly enjoy cooking. Modern white cabinetry provides abundant storage while granite countertops, a stone backsplash, stainless steel appliances, a Sub Zero Style refrigerator, and an oversized island create both beauty and function. Expansive counter space gives you room to prepare everything from weeknight dinners to large meals without ever feeling crowded. The adjacent breakfast room offers the perfect place to begin your morning with coffee before the day gets started or gather for casual meals overlooking the backyard. Just beyond, one of the home's most enjoyable spaces awaits. The oversized deck extends your living space outdoors, while the screened porch allows you to enjoy dinner outside, watch summer rain storms roll in, or open a bottle of wine with friends without worrying about the weather. Overlooking the private backyard, this is where weekends naturally unfold. Beyond the kitchen, the thoughtfully designed mudroom gives everyone a place to drop backpacks, shoes, and sports equipment after a busy day, keeping the rest of the home organized. The adjacent laundry room has been upgraded with additional cabinetry and a utility sink, adding convenience to everyday life. Upstairs, three generously sized secondary bedrooms provide incredible flexibility for growing families, guests, a second home office, playroom, or hobby space. At the end of the day, retreat to the oversized primary suite where a peaceful sitting area surrounded by a bay window creates the perfect place to read, unwind, or simply enjoy a quiet moment. The beautifully updated primary bath delivers the feel of a luxury spa with dual vanities topped with quartz countertops, a frameless glass shower, soaking tub, updated fixtures, and a large walk in closet that easily accommodates every season of your wardrobe. When it's time to entertain, the finished basement expands your options even further. Already configured for a media room, exercise area, office space, and complete with a full bathroom, it easily adapts to your lifestyle. A dramatic barn style door opens directly to the backyard where there is room for the pool you've always wanted, a trampoline, swing set, and still plenty of green space for kids or furry family members to run and play. This vibrant neighborhood is known for its active lifestyle and resort style amenities featuring two swimming pools, tennis and pickleball courts, playground, walking trails, and a large central green space where neighbors gather for community events throughout the year. Just minutes away, everyday conveniences include Target, Home Depot, Starbucks, Chick fil A, grocery stores, and countless restaurants. Spend evenings exploring Marietta Square with its boutique shopping, locally owned restaurants, and outdoor concerts.
Active
$750,000
2672 Lakefield Pass, Marietta, GA 30064
4beds
4,633sqft
:
Get pre-qualified$4,912/mo
Single Family Residence
Built in 2004
0.37 Acres Lot
$733,000 Zestimate®
$162/sqft
$74/mo HOA
What's special
Stainless steel appliancesExpansive counter spaceSoaring two story foyerLarge walk in closetGranite countertopsVersatile flex roomStone backsplash
- 7 days |
- 758 |
- 77 |
Zillow last checked:
Listing updated:
Listed by:
Ivan Savant 678-801-1598,
Compass
Source: GAMLS,MLS#: 10807825
Facts & features
Interior
Bedrooms & bathrooms
- Bedrooms: 4
- Bathrooms: 4
- Full bathrooms: 3
- 1/2 bathrooms: 1
Rooms
- Room types: Bonus Room, Den, Laundry, Office
Dining room
- Features: Separate Room
Kitchen
- Features: Breakfast Area, Breakfast Bar, Breakfast Room, Kitchen Island, Pantry
Heating
- Central, Forced Air, Zoned
Cooling
- Ceiling Fan(s), Central Air, Zoned
Appliances
- Included: Dishwasher, Disposal, Gas Water Heater, Microwave
- Laundry: Mud Room
Features
- Double Vanity, Rear Stairs, Tray Ceiling(s), Walk-In Closet(s)
- Flooring: Carpet, Hardwood, Tile
- Windows: Double Pane Windows
- Basement: Bath Finished,Daylight,Exterior Entry,Finished,Full,Interior Entry
- Number of fireplaces: 1
- Fireplace features: Family Room, Gas Starter
- Common walls with other units/homes: No Common Walls
Interior area
- Total structure area: 4,633
- Total interior livable area: 4,633 sqft
- Finished area above ground: 3,320
- Finished area below ground: 1,313
Property
Parking
- Total spaces: 2
- Parking features: Attached, Garage, Garage Door Opener
- Has attached garage: Yes
Features
- Levels: Three Or More
- Stories: 3
- Patio & porch: Deck, Patio, Screened
- Fencing: Back Yard,Privacy,Wood
- Body of water: None
Lot
- Size: 0.37 Acres
- Features: Level, Private
Details
- Parcel number: 19019700200
Construction
Type & style
- Home type: SingleFamily
- Architectural style: Brick Front,Traditional
- Property subtype: Single Family Residence
Materials
- Concrete
- Foundation: Slab
- Roof: Other
Condition
- Resale
- New construction: No
- Year built: 2004
Utilities & green energy
- Electric: 220 Volts
- Sewer: Public Sewer
- Water: Public
- Utilities for property: Cable Available, Electricity Available, High Speed Internet, Natural Gas Available, Sewer Available, Underground Utilities, Water Available
Green energy
- Energy efficient items: Thermostat
Community & HOA
Community
- Features: Lake, Playground, Pool, Sidewalks, Street Lights, Tennis Court(s), Walk To Schools, Near Shopping
- Security: Open Access, Smoke Detector(s)
- Subdivision: Lakefield Manor
HOA
- Has HOA: Yes
- Services included: Reserve Fund, Swimming, Tennis
- HOA fee: $888 annually
Location
- Region: Marietta
Financial & listing details
- Price per square foot: $162/sqft
- Tax assessed value: $726,560
- Annual tax amount: $8,141
- Date on market: 7/17/2026
- Cumulative days on market: 7 days
- Listing agreement: Exclusive Right To Sell
- Listing terms: Cash,Conventional,FHA,VA Loan
- Electric utility on property: Yes
Estimated market value
$733,000
$696,000 - $770,000
$3,409/mo
Price history
| Date | Event | Price |
|---|---|---|
| 7/17/2026 | Listed for sale | $750,000+13.6%$162/sqft |
Source:  GAMLS #10807825 Report a problem GAMLS #10807825 Report a problem | ||
| 4/12/2022 | Sold | $660,000+11.9%$142/sqft |
Source:  FMLS GA #7013644 Report a problem FMLS GA #7013644 Report a problem | ||
| 3/12/2022 | Pending sale | $590,000$127/sqft |
Source: FMLS GA #7013644 Report a problem | ||
| 3/11/2022 | Listed for sale | $590,000+72.9%$127/sqft |
Source: GAMLS #20025259 Report a problem | ||
| 3/5/2004 | Sold | $341,300$74/sqft |
Source: Public Record Report a problem | ||
Public tax history
| Year | Property taxes | Tax assessment |
|---|---|---|
| 2024 | $8,146 +8.1% | $290,624 +16.3% |
| 2023 | $7,535 +61.7% | $249,924 +42.7% |
| 2022 | $4,659 +5.7% | $175,084 +7% |
| 2021 | $4,409 +0.5% | $163,660 +0.7% |
| 2020 | $4,385 +2.5% | $162,568 +3.1% |
| 2019 | $4,277 | $157,616 |
| 2018 | $4,277 | $157,616 +11.9% |
| 2017 | $4,277 +14.9% | $140,868 |
| 2016 | $3,722 +8.8% | $140,868 +12.7% |
| 2015 | $3,421 -0.8% | $124,956 |
| 2014 | $3,450 -0.8% | $124,956 |
| 2013 | $3,479 -0.8% | $124,956 |
| 2012 | $3,508 -0.2% | $124,956 |
| 2011 | $3,514 +1% | $124,956 -3.9% |
| 2010 | $3,480 | $130,012 |
| 2009 | $3,480 +3% | $130,012 |
| 2006 | $3,380 -0.4% | $130,012 |
| 2005 | $3,394 | $130,012 |
Find assessor info on the county website
Monthly payment
Est. payment
Payment breakdown
Explore the cost of this home by adjusting the details. Changes won't be saved.Climate risks
Neighborhood: 30064
Nearby schools
GreatSchools rating
- 8/10Cheatham Hill Elementary SchoolGrades: PK-5Distance: 0.6 mi
- 8/10Lovinggood Middle SchoolGrades: 6-8Distance: 2.1 mi
- 9/10Hillgrove High SchoolGrades: 9-12Distance: 2.3 mi
Schools provided by the listing agent
- Elementary: Cheatham Hill
- Middle: Lovinggood
- High: Hillgrove
Source: GAMLS. This data may not be complete. We recommend contacting the local school district to confirm school assignments for this home.
- $743,0005 bd4 ba4.6k sqft2668 Lakefield Pass, Marietta, GA 30064Off Market
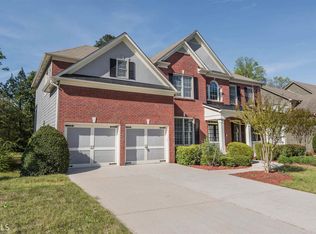
- $655,0004 bd4 ba3k sqft2676 Lakefield Pass, Marietta, GA 30064Sold

- $753,5006 bd5 ba3.4k sqft2664 Lakefield Pass, Marietta, GA 30064Off Market
- $644,6004 bd3 ba2.7k sqft2680 Lakefield Pass, Marietta, GA 30064Off Market
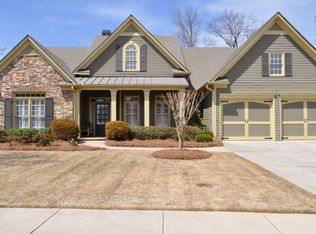
- $814,4006 bd5 ba4.6k sqft2671 Lakefield Pass, Marietta, GA 30064Off Market
- $709,3005 bd4 ba2.7k sqft2667 Lakefield Pass, Marietta, GA 30064Off Market
- $746,5005 bd3 ba3.8k sqft2679 Lakefield Pass, Marietta, GA 30064Off Market
- $694,9005 bd4 ba3.4k sqft2684 Lakefield Pass, Marietta, GA 30064Off Market
A local agent can set up tours, give advice and negotiate with sellers.
Similar homes
- $754,9005 bd4 ba3.8k sqft2612 Lakefield Ct, Marietta, GA 30064Active

 MLS ID #10790505, Connie Cousins-Baker, Harry Norman Realtors. GAMLS
 - $775,0005 bd5 ba5.4k sqft2059 Fairhill Ln NW, Marietta, GA 30064For Sale

 MLS ID #7809948, Shiloh Sadoti, Keller Williams Realty Peachtree Rd.. FMLS GA
 - $750,0005 bd4 ba4.2k sqft2898 Paces Farm Ct SW, Marietta, GA 30064Active
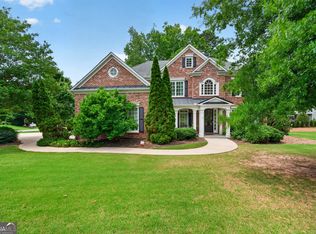 MLS ID #10790048, King Moore Group, Keller Williams Realty. GAMLS
 - $700,0004 bd4 ba3.2k sqft3080 Addie Pond Way SW, Marietta, GA 30064Active
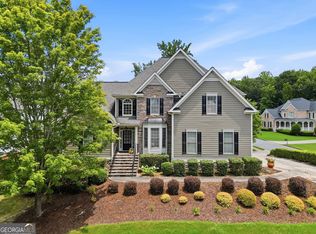 MLS ID #10803419, Deborah Morton, The Agency - Atlanta Metro. GAMLS
 - $775,0004 bd5 ba3.8k sqft1045 Sandtown Place Dr SW, Marietta, GA 30064ActiveMLS ID #10726423, Kelli Phillips, Real Broker, LLC. GAMLS
- $725,0005 bd4 ba5.3k sqft777 Nob Ridge Dr, Marietta, GA 30064ActiveMLS ID #10726114, Tim Cowan, Keller Williams Realty. GAMLS
- $817,0006 bd5 ba4.3k sqft3020 Addie Pond Way SW, Marietta, GA 30064For SaleMLS ID #7795012, THOMAS WAGES, The Wages Group, Inc.. FMLS GA
- $840,0005 bd5 ba4.6k sqft1255 Emma Jean Pl SW, Marietta, GA 30064For SaleMLS ID #7803441, Berthane Saint Louis, Chapman Hall Realty Atlanta North. FMLS GA
- $659,0005 bd5 ba4k sqft2372 Habersham Dr SW, Marietta, GA 30064ActiveMLS ID #10766027, Kimberly Jordan, Keller Williams Realty Atl. Partners. GAMLS
- $745,0006 bd5 ba4.5k sqft1963 Waycross Pass SW, Marietta, GA 30064For SaleMLS ID #7793361, Caleb Curry, Atlanta Communities. FMLS GA
- $577,0004 bd4 ba2.8k sqft2299 Camden Dr SW, Marietta, GA 30064ActiveMLS ID #10794121, Tanya Pickens, Opendoor Brokerage. GAMLS
- $615,0004 bd4 ba3.7k sqft2784 Achillea Way SW, Kennesaw, GA 30064ActiveMLS ID #10802128, Rachel Smith, Hester Group, REALTORS. GAMLS
- $588,0005 bd4 ba3.5k sqft2298 Camden Dr SW, Marietta, GA 30064ActiveMLS ID #10763765, Tanya Pickens, Opendoor Brokerage. GAMLS
- $825,0004 bd4 ba3.5k sqft1675 Dew Pl, Marietta, GA 30064ActiveMLS ID #10795312, Mark Spain, Mark Spain Real Estate. GAMLS
- $825,0003 bd3 ba3k sqft603 W Sandtown Rd SW, Marietta, GA 30064ActiveMLS ID #10802386, Casey Dellinger, Bolst, Inc.. GAMLS
- $599,9995 bd4 ba3.3k sqft1295 Ashworth Ave SW, Marietta, GA 30064For SaleMLS ID #7801421, Blair Rozelle, Atlanta Communities. FMLS GA
- $699,9006 bd3 ba3.3k sqft2453 Oxenwood Dr, Marietta, GA 30064ActiveMLS ID #10788917, Ivan Savant, Compass. GAMLS
- $850,0005 bd4 ba3.6k sqft183 Jackson Heights Ln, Marietta, GA 30064For SaleMLS ID #7797441, Mike Cash, Anderson Cash Realty. FMLS GA
- $964,6505 bd4 ba3.3k sqft2043 Fern Mountain Ln, Marietta, GA 30064ActiveMLS ID #10800395, Tonisia Jones, Tonisia A Jones Real Estate Broker/O. GAMLS
- $560,0004 bd4 ba3.1k sqft161 Infantry Way SW, Marietta, GA 30064For SaleMLS ID #7806356, Susan West, Keller Williams Realty Signature Partners. FMLS GA
