2299 Camden Dr SW is a residential home with a practical layout arranged for everyday comfort and function. The kitchen features stainless steel appliances for daily meal preparation, a center island that adds workspace and casual seating, and a walk-in pantry for organized food and kitchen storage. A fireplace anchors the living area, adding warmth and ambiance to the main space. The primary bedroom includes a walk-in closet for convenient clothing and storage organization, while the primary bathroom provides double sinks plus a separate tub and shower for functional daily routines. A deck extends the living space outdoors, completing a well-presented residence with useful amenities throughout.. Included 100-Day Home Warranty with buyer activation
Active
Price cut: $12K (9/2)
$565,000
2299 Camden Dr SW, Marietta, GA 30064
4beds
2,826sqft
Single Family Residence
Built in 1994
0.58 Acres Lot
$580,300 Zestimate®
$200/sqft
$13/mo HOA
What's special
Stainless steel appliances
- 70 days
- 908
- 57
Zillow last checked:
Listing updated:
Listed by:
Tanya Pickens 404-796-8789,
Opendoor Brokerage,
Lance Stadler 678-866-0311,
Opendoor Brokerage
Source: GAMLS,MLS#: 10794121
Facts & features
Interior
Bedrooms & bathrooms
- Bedrooms: 4
- Bathrooms: 4
- Full bathrooms: 3
- 1/2 bathrooms: 1
- Main level bathrooms: 1
- Main level bedrooms: 1
Rooms
- Room types: Den
Kitchen
- Features: Kitchen Island
Heating
- Central
Cooling
- Ceiling Fan(s)
Appliances
- Included: Microwave
- Laundry: Other
Features
- Other
- Flooring: Hardwood
- Basement: Full
- Number of fireplaces: 1
Interior area
- Total structure area: 2,826
- Total interior livable area: 2,826 sqft
- Finished area above ground: 2,826
- Finished area below ground: 0
Property
Parking
- Total spaces: 2
- Parking features: Garage, Attached
- Has attached garage: Yes
Features
- Levels: Two
- Stories: 2
Lot
- Size: 0.58 Acres
- Features: None
Details
- Parcel number: 19017600150
Construction
Type & style
- Home type: SingleFamily
- Architectural style: Other
- Property subtype: Single Family Residence
Materials
- Block, Stucco
- Roof: Composition
Condition
- Resale
- New construction: No
- Year built: 1994
Utilities & green energy
- Sewer: Public Sewer
- Water: Public
- Utilities for property: Water Available, Electricity Available, Sewer Available
Community & HOA
Community
- Features: Tennis Court(s)
- Subdivision: MCNEEL FARMS
HOA
- Has HOA: Yes
- Services included: Tennis
- HOA fee: $150 annually
Location
- Region: Marietta
Financial & listing details
- Price per square foot: $200/sqft
- Tax assessed value: $525,060
- Annual tax amount: $5,254
- Date on market: 6/26/2026
- Cumulative days on market: 39 days
- Listing agreement: Exclusive Agency
- Listing terms: Cash,Conventional,FHA,VA Loan
- Electric utility on property: Yes
Estimated market value
$580,300
$551,000 - $609,000
$4,082/mo
Price history
| Date | Event | Price |
|---|---|---|
| 9/2/2026 | Price change | $565,000-2.1%$200/sqft |
Source:  FMLS GA #7795470 Report a problem FMLS GA #7795470 Report a problem | ||
| 8/8/2026 | Listed for sale | $577,000$204/sqft |
Source: FMLS GA #7795470 Report a problem | ||
| 7/31/2026 | Listing removed | $577,000$204/sqft |
Source:  GAMLS #10794121 Report a problem GAMLS #10794121 Report a problem | ||
| 7/10/2026 | Price change | $577,000-3%$204/sqft |
Source: FMLS GA #7795470 Report a problem | ||
| 6/26/2026 | Listed for sale | $595,000+6.4%$211/sqft |
Source: GAMLS #10794121 Report a problem | ||
| 6/4/2026 | Sold | $559,400+46.2%$198/sqft |
Source: Public Record Report a problem | ||
| 5/6/2020 | Sold | $382,500-3.2%$135/sqft |
Source: Public Record Report a problem | ||
| 4/2/2020 | Pending sale | $395,000$140/sqft |
Source: Carol Hammock Realty, LLC. #6699217 Report a problem | ||
| 3/20/2020 | Listed for sale | $395,000+54.9%$140/sqft |
Source: Carol Hammock Realty, LLC. #6699217 Report a problem | ||
| 10/9/2019 | Sold | $255,000-2.3%$90/sqft |
Source: Public Record Report a problem | ||
| 9/29/2019 | Pending sale | $261,000$92/sqft |
Source: Keller Williams Rlty Atl. Part #8572721 Report a problem | ||
| 8/14/2019 | Listed for sale | $261,000$92/sqft |
Source: Keller Williams Realty Atlanta Partners #8572721 Report a problem | ||
| 7/26/2019 | Pending sale | $261,000$92/sqft |
Source: Keller Williams Realty Atlanta Partners #8572721 Report a problem | ||
| 7/6/2019 | Price change | $261,000-4.7%$92/sqft |
Source: Keller Williams Realty Atlanta Partners #8572721 Report a problem | ||
| 6/27/2019 | Price change | $274,000+9.6%$97/sqft |
Source: Keller Williams Realty Atlanta Partners #8572721 Report a problem | ||
| 5/28/2019 | Price change | $250,000-8.8%$88/sqft |
Source: Keller Williams Realty Atlanta Partners #8572721 Report a problem | ||
| 4/29/2019 | Listed for sale | $274,000+5.1%$97/sqft |
Source: Keller Williams Rlty Atl. Part #8572721 Report a problem | ||
| 1/2/2019 | Sold | $260,803$92/sqft |
Source: Public Record Report a problem | ||
Public tax history
| Year | Property taxes | Tax assessment |
|---|---|---|
| 2024 | $5,259 +11.5% | $210,024 |
| 2023 | $4,716 +15.8% | $210,024 +36.3% |
| 2022 | $4,074 +26.4% | $154,064 +33.7% |
| 2021 | $3,223 -7.8% | $115,216 |
| 2020 | $3,497 +367.4% | $115,216 +10.8% |
| 2019 | $748 -0.4% | $104,000 -0.9% |
| 2018 | $751 | $104,904 |
| 2017 | $751 +26.3% | $104,904 +24.4% |
| 2016 | $595 -14.7% | $84,312 -18% |
| 2015 | $697 -4% | $102,844 -4.8% |
| 2014 | $727 -1.6% | $107,996 |
| 2013 | $739 -1.6% | $107,996 |
| 2012 | $750 | $107,996 |
| 2011 | $750 +16.4% | $107,996 |
| 2010 | $645 -4.3% | $107,996 -8.7% |
| 2009 | $673 +7.8% | $118,308 |
| 2006 | $625 +8.3% | $118,308 +18.4% |
| 2005 | $577 | $99,964 |
| 2004 | $577 | $99,964 |
| 2003 | $577 -0.2% | $99,964 |
| 2002 | $578 -6.6% | $99,964 |
| 2001 | $619 +7.3% | $99,964 +22.7% |
| 2000 | $577 | $81,447 |
Find assessor info on the county website
Monthly payment
Est. payment
Payment breakdown
Explore the cost of this home by adjusting the details. Changes won't be saved.Climate risks
Neighborhood: 30064
Nearby schools
Schools provided by the listing agent
- Elementary: Cheatham Hill
- Middle: Lovinggood
- High: Hillgrove
Source: GAMLS. This data may not be complete. We recommend contacting the local school district to confirm school assignments for this home.
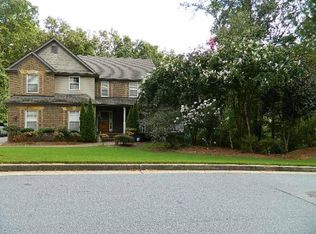
Similar homes
- $568,0005 bd4 ba3.5k sqft2298 Camden Dr SW, Marietta, GA 30064Active
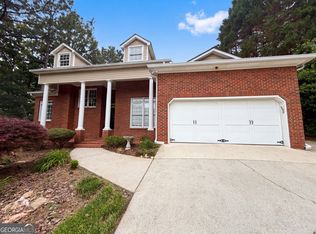
 MLS ID #10763765, Tanya Pickens, Opendoor Brokerage. GAMLS
 - $569,9005 bd3 ba2.6k sqft2285 Heritage Green Ct, Marietta, GA 30064Active
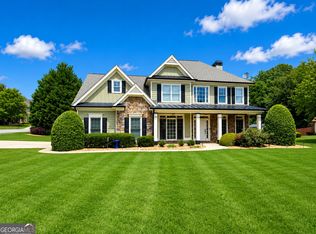 MLS ID #10784993, Eduardo Vargas, HomeSmart. GAMLS
 - $485,0004 bd3 ba2.7k sqft1033 Chestnut Hill Cir SW, Marietta, GA 30064Active
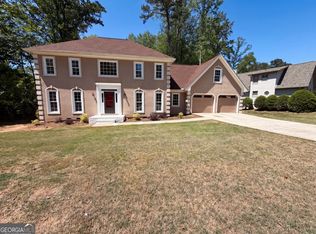 MLS ID #10738036, Tanya Pickens, Opendoor Brokerage. GAMLS
 - $615,0004 bd3 ba3.3k sqft1170 Parkview Ln NW, Kennesaw, GA 30152Active
 MLS ID #10831909, Wendy G Chambers, Chambers Select Realty. GAMLS
 - $444,0003 bd3 ba3k sqft644 Laurel Wood Dr SW, Marietta, GA 30064ActiveMLS ID #10799714, Tanya Pickens, Opendoor Brokerage. GAMLS
- $685,0005 bd4 ba3.8k sqft1125 Cedar Branch Ct, Marietta, GA 30064ActiveMLS ID #10817658, TEAM LYON, HomeSmart. GAMLS
- $550,0004 bd4 ba3.4k sqft4004 Chelsea Ln, Marietta, GA 30062ActiveMLS ID #10833085, Mark Galvin, Keller Williams Realty Buckhead. GAMLS
- $419,0003 bd3 ba2.3k sqft3526 W Hampton Dr NW, Marietta, GA 30064ActiveMLS ID #10734446, Mark Spain, Mark Spain Real Estate. GAMLS
- $575,0004 bd3 ba2.9k sqft2694 Elmhurst Ct NW, Kennesaw, GA 30152ActiveMLS ID #10790084, Machozi Bierria, Global Land & Resources. GAMLS
- $534,9005 bd3 ba2.9k sqft1249 Gate Post Ln, Powder Springs, GA 30127ActiveMLS ID #10832148, Robert E Jones, Offerpad Brokerage. GAMLS
- $531,0004 bd3 ba2.2k sqft3409 Woodrun Trl, Marietta, GA 30062ActiveMLS ID #10832773, Tanya Pickens, Opendoor Brokerage. GAMLS
- $485,0004 bd3 ba3.1k sqft4951 Lost Mountain Trce NW, Kennesaw, GA 30152ActiveMLS ID #10834468, Wendy R Bunch, RE/MAX Pure. GAMLS
- $365,0004 bd3 ba2.1k sqft368 Nottingham Way SW, Marietta, GA 30064ActiveMLS ID #10834809, Tanya Pickens, Opendoor Brokerage. GAMLS
- $566,0005 bd4 ba3.5k sqft2770 Burtz Dr, Marietta, GA 30068ActiveMLS ID #10710340, Tanya Pickens, Opendoor Brokerage. GAMLS
- $540,0005 bd3 ba2k sqft2090 Panstone Ct SW, Marietta, GA 30060ActiveMLS ID #10806311, Jennifer Medellin, Keller Williams Realty Cityside. GAMLS
- $584,9004 bd5 ba3k sqft1253 Hadaway Garden Dr NW, Kennesaw, GA 30152ActiveMLS ID #10757247, Robert E Salmons Jr., Entera Realty. GAMLS
- $355,0003 bd3 ba2k sqft3162 Oak Leaf Ct SW, Marietta, GA 30064ActiveMLS ID #10787884, Mark Spain, Mark Spain Real Estate. GAMLS
- $579,0003 bd3 ba2.9k sqft2400 Mirrabeau Ct, Marietta, GA 30066ActiveMLS ID #10779395, Janice Rountree, Harry Norman, REALTORS. GAMLS
- $625,0004 bd3 ba3k sqft2866 Lexington Trce, Marietta, GA 30062ActiveMLS ID #10832852, Kelly Allen, Keller Williams Realty Atlanta North. GAMLS
- $605,0004 bd4 ba4k sqft362 Bridgebrook Ln SW, Smyrna, GA 30082ActiveMLS ID #10821973, John Wallace, Fathom Realty GA, LLC. GAMLS
