Discover a recently updated residence at 2623 Wellington Dr, featuring a partial flooring replacement throughout. A central fireplace provides a focal point, while the kitchen contains an accent backsplash for added detail. The exterior includes a deck that leads to a fenced in backyard. This updated property combines comfort, style, and outdoor appeal perfectly.. Included 100-Day Home Warranty with buyer activation
Active
Price cut: $5K (7/30)
$530,000
2623 Wellington Dr, Marietta, GA 30062
4beds
3,073sqft
:
Get pre-qualified$3,380/mo
Single Family Residence
Built in 1987
0.5 Acres Lot
$527,400 Zestimate®
$172/sqft
$-- HOA
What's special
Central fireplaceFenced in backyardAccent backsplash
- 90 days |
- 887 |
- 41 |
Likely to sell faster than
Zillow last checked:
Listing updated:
Listed by:
Tanya Pickens 404-796-8789,
Opendoor Brokerage,
Chifei Sheih 720-650-6878,
Opendoor Brokerage
Source: GAMLS,MLS#: 10765716
Facts & features
Interior
Bedrooms & bathrooms
- Bedrooms: 4
- Bathrooms: 3
- Full bathrooms: 3
Rooms
- Room types: Den
Heating
- Central
Cooling
- Ceiling Fan(s)
Appliances
- Included: Microwave
- Laundry: In Basement
Features
- Other
- Flooring: Hardwood
- Basement: Finished
- Number of fireplaces: 1
Interior area
- Total structure area: 3,073
- Total interior livable area: 3,073 sqft
- Finished area above ground: 1,845
- Finished area below ground: 1,228
Property
Parking
- Total spaces: 2
- Parking features: Garage, Attached
- Has attached garage: Yes
Features
- Levels: One
- Stories: 1
- Fencing: Back Yard
Lot
- Size: 0.5 Acres
- Features: None
Details
- Parcel number: 16069500170
Construction
Type & style
- Home type: SingleFamily
- Architectural style: Other
- Property subtype: Single Family Residence
Materials
- Other, Wood Siding
- Foundation: Slab
- Roof: Composition
Condition
- Resale
- New construction: No
- Year built: 1987
Utilities & green energy
- Sewer: Public Sewer
- Water: Public
- Utilities for property: Water Available, Electricity Available, Sewer Available
Community & HOA
Community
- Features: None
- Subdivision: WELLINGTON FOREST
HOA
- Has HOA: No
- Services included: None
Location
- Region: Marietta
Financial & listing details
- Price per square foot: $172/sqft
- Tax assessed value: $452,860
- Annual tax amount: $4,060
- Date on market: 5/15/2026
- Cumulative days on market: 90 days
- Listing agreement: Exclusive Agency
- Listing terms: Cash,Conventional,VA Loan,FHA
- Electric utility on property: Yes
Estimated market value
$527,400
$501,000 - $554,000
$3,251/mo
Price history
| Date | Event | Price |
|---|---|---|
| 7/30/2026 | Price change | $530,000-0.9%$172/sqft |
Source:  GAMLS #10765716 Report a problem GAMLS #10765716 Report a problem | ||
| 7/9/2026 | Price change | $535,000-2.7%$174/sqft |
Source: GAMLS #10765716 Report a problem | ||
| 6/25/2026 | Price change | $550,000-2.5%$179/sqft |
Source: GAMLS #10765716 Report a problem | ||
| 6/11/2026 | Price change | $564,000-1.1%$184/sqft |
Source: GAMLS #10765716 Report a problem | ||
| 5/14/2026 | Listed for sale | $570,000$185/sqft |
Source:  FMLS GA #7771042 Report a problem FMLS GA #7771042 Report a problem | ||
| 4/30/2026 | Sold | $570,000+272.5%$185/sqft |
Source: Public Record Report a problem | ||
| 7/6/1998 | Sold | $153,000+28.7%$50/sqft |
Source: Public Record Report a problem | ||
| 10/11/1994 | Sold | $118,900$39/sqft |
Source: Public Record Report a problem | ||
Public tax history
| Year | Property taxes | Tax assessment |
|---|---|---|
| 2024 | $4,061 +42.8% | $181,144 +20.7% |
| 2023 | $2,844 -8.9% | $150,064 +9.7% |
| 2022 | $3,123 0% | $136,744 |
| 2021 | $3,123 | $136,744 |
| 2020 | $3,123 +22.3% | $136,744 +23.5% |
| 2019 | $2,553 | $110,688 |
| 2018 | $2,553 | $110,688 +23.7% |
| 2017 | $2,553 +25.2% | $89,500 |
| 2016 | $2,039 -1.9% | $89,500 |
| 2015 | $2,078 -0.6% | $89,500 |
| 2014 | $2,090 -8.1% | $89,500 -7.9% |
| 2013 | $2,275 -0.5% | $97,200 |
| 2012 | $2,287 -0.2% | $97,200 |
| 2011 | $2,292 -10% | $97,200 -14% |
| 2010 | $2,546 | $113,008 |
| 2009 | $2,546 +24.6% | $113,008 +17.5% |
| 2006 | $2,043 +27.7% | $96,196 +25.7% |
| 2005 | $1,599 | $76,540 |
| 2004 | $1,599 | $76,540 |
| 2003 | $1,599 -0.1% | $76,540 |
| 2002 | $1,602 +10.3% | $76,540 +15.8% |
| 2001 | $1,453 +38.4% | $66,120 +38.7% |
| 2000 | $1,050 | $47,661 |
Find assessor info on the county website
Monthly payment
Est. payment
Payment breakdown
Explore the cost of this home by adjusting the details. Changes won't be saved.Climate risks
Neighborhood: 30062
Nearby schools
GreatSchools rating
- 8/10Murdock Elementary SchoolGrades: PK-5Distance: 0.4 mi
- 8/10Dodgen Middle SchoolGrades: 6-8Distance: 1.6 mi
- 10/10Pope High SchoolGrades: 9-12Distance: 1.7 mi
Schools provided by the listing agent
- Elementary: Murdock
- Middle: Dodgen
- High: Pope
Source: GAMLS. This data may not be complete. We recommend contacting the local school district to confirm school assignments for this home.
- $512,5005 bd3 ba1.8k sqft2625 Wellington Dr, Marietta, GA 30062Off Market

- $507,4004 bd3 ba2.1k sqft2621 Wellington Dr, Marietta, GA 30062Off Market
- $396,5002 bd2 ba1.4k sqft2181 Cedar Forks Dr, Marietta, GA 30062Off Market
- $456,9004 bd3 ba2.1k sqft2185 Cedar Forks Dr, Roswell, GA 30062Off Market
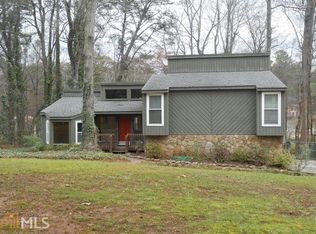
- $667,0004 bd3 ba3.1k sqft2177 Cedar Forks Dr, Marietta, GA 30062Off Market
- $650,0004 bd4 ba3.7k sqft2627 Wellington Dr, Marietta, GA 30062Sold
- $699,0004 bd3 ba3.4k sqft2189 Cedar Forks Dr, Marietta, GA 30062Sold
- $681,4005 bd4 ba3.2k sqft2611 Wellington Dr, Marietta, GA 30062Off Market
A local agent can set up tours, give advice and negotiate with sellers.
Similar homes
- $494,2004 bd3 ba2.1k sqft1436 Brookcliff Dr, Marietta, GA 30062Active Under Contract

 MLS ID #10779832, Laura A Herrera, Ansley RE|Christie's Int'l RE. GAMLS
 - $492,0004 bd3 ba2.5k sqft3602 Pebble Hill Dr, Marietta, GA 30062Active
 MLS ID #10690679, Mark Spain, Mark Spain Real Estate. GAMLS
 - $414,9004 bd2 ba2.1k sqft3999 Tall Pine Dr, Marietta, GA 30062Active
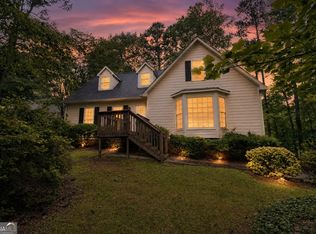 MLS ID #10782193, Shontay Rose, Trelora Realty, Inc.. GAMLS
 - $390,0004 bd3 ba1.9k sqft1980 Branch View Dr, Marietta, GA 30062Active Under Contract
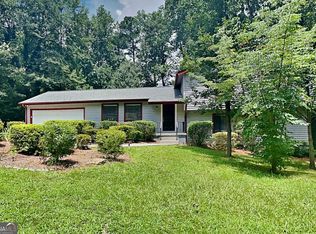 MLS ID #10809008, Stella Harris, WM Realty LLC. GAMLS
 - $532,0003 bd3 ba3.4k sqft2988 Chipmunk Trl SE, Marietta, GA 30067ActiveMLS ID #10738080, Tanya Pickens, Opendoor Brokerage. GAMLS
- $400,0003 bd2 ba2.9k sqft3346 Hickory Bluff Dr, Marietta, GA 30062ActiveMLS ID #10807284, Stella Harris, WM Realty LLC. GAMLS
- $496,0004 bd3 ba2.7k sqft1033 Chestnut Hill Cir SW, Marietta, GA 30064ActiveMLS ID #10738036, Tanya Pickens, Opendoor Brokerage. GAMLS
- $540,0003 bd3 ba1.8k sqft3514 Nettle Ln NE, Roswell, GA 30075ActiveMLS ID #10773780, Tanya Pickens, Opendoor Brokerage. GAMLS
- $544,9005 bd3 ba2.9k sqft7127 Riverside Dr, Atlanta, GA 30328ActiveMLS ID #10782169, Yanni Uriah, Trelora Realty, Inc.. GAMLS
- $689,0004 bd3 ba3k sqft1772 Huntingford Dr, Marietta, GA 30068ActiveMLS ID #10763066, Tanya Pickens, Opendoor Brokerage. GAMLS
- $495,0004 bd3 ba2.8k sqft528 Lazy River Ln, Woodstock, GA 30188ActiveMLS ID #10805603, Shawn Self, Unlock Realty Group. GAMLS
- $400,0003 bd2 ba1.7k sqft2704 Kozy Ct NE, Marietta, GA 30066ActiveMLS ID #10821731, Nicole Ricker, Atlanta Communities. GAMLS
- $525,0004 bd4 ba3.9k sqft515 Teresa Ln, Canton, GA 30115ActiveMLS ID #10737306, Tanya Pickens, Opendoor Brokerage. GAMLS
- $279,9004 bd2 ba1.6k sqft1056 Baker Ln, Marietta, GA 30062ActiveMLS ID #10811607, Andrew O'Callaghan, Bolst, Inc.. GAMLS
- $588,0005 bd4 ba3.5k sqft2298 Camden Dr SW, Marietta, GA 30064ActiveMLS ID #10763765, Tanya Pickens, Opendoor Brokerage. GAMLS
- $467,0003 bd3 ba3k sqft644 Laurel Wood Dr SW, Marietta, GA 30064ActiveMLS ID #10799714, Tanya Pickens, Opendoor Brokerage. GAMLS
- $425,0003 bd2 ba2.1k sqft1485 Barrier Rd, Marietta, GA 30066ActiveMLS ID #10774754, Tanya Pickens, Opendoor Brokerage. GAMLS
- $506,0004 bd3 ba2.5k sqft4927 Dillards Mill Way, Duluth, GA 30096ActiveMLS ID #10802788, Tanya Pickens, Opendoor Brokerage. GAMLS
- $464,9003 bd3 ba2.1k sqft518 Stepney Ct SE, Marietta, GA 30067ActiveMLS ID #10780164, Robert Bennett, Maximum One Grt. Atl. REALTORS. GAMLS
- $499,8004 bd3 ba4k sqft299 Heights Ln, Acworth, GA 30101Active Under ContractMLS ID #10753979, Tracy B Cash, Atlanta Communities. GAMLS
