ENTIRE INTERIOR HAS FRESH/NEW PAINT WITH ALL WALLS PAINTED BEAUTIFUL LIGHT DESIGNER GRAY COMPLIMENTED BY FRESHLY PAINTED WHITE TRIM + KITCHEN CABINETS HAVE BEEN PAINTED A FRESH BRIGHT SOFT-WHITE! Incredible East Cobb location with this Lovely well-cared-for Home that's minutes to Interstate 75, 285 as well as all the East Cobb restaurants, shopping, etc! This must see home has a Two-story vaulted family room with tons of light and gleaming hardwoods, plus a gas fireplace ready for the fireside chats at the next Holiday family get together; Spacious separate dining room with hardwoods and wainscoting that easily seats 12; Oversized open living room area with gorgeous hardwoods to the left of the light-filled entry; Great stainless kitchen with view of back yard has beautiful granite counters, like-new GE gas range w/griddle cooktop insert, new microwave, stainless fridge that remains with sale, breakfast area w/large door leading to large patio plus there's great views to private back yard; Upper level has spacious primary suite with oversized primary bath with double vanity, jetted soaking tub, separate walk-in shower, and large walk-in closet; Upper level also has two additional large bedrooms, full bath in hallway, plus a spacious laundry room; Also, please make a note of the following special amenities this great home offers: LARGE REAR PATIO, FENCED PRIVATE BACKYARD, NEW CARPET THROUGHOUT UPSTAIRS, NEW WATER HEATER, NEW GUTTER SYSTEM FRONT AND BACK, ALMOST NEW (2 YEARS NEW) FURNACE, ALL CEILING FANS AND WINDOW BLINDS REMAIN WITH PURCHASE. Please view this wonderful Home ASAP! You will fall in love!
Active
Price cut: $5K (7/29)
$464,900
518 Stepney Ct SE, Marietta, GA 30067
3beds
2,142sqft
Single Family Residence
Built in 1996
5,227 Square Feet Lot
$458,900 Zestimate®
$217/sqft
$21/mo HOA
What's special
Gas fireplaceFenced private backyardSpacious primary suiteLight-filled entryLarge walk-in closetNew carpet throughout upstairsSeparate walk-in shower
- 133 days
- 734
- 27
Zillow last checked:
Listing updated:
Listed by:
Robert Bennett 770-846-7777,
Maximum One Grt. Atl. REALTORS
Source: GAMLS,MLS#: 10780164
Facts & features
Interior
Bedrooms & bathrooms
- Bedrooms: 3
- Bathrooms: 3
- Full bathrooms: 2
- 1/2 bathrooms: 1
Rooms
- Room types: Family Room, Laundry
Dining room
- Features: Seats 12+, Separate Room
Kitchen
- Features: Breakfast Area, Pantry, Solid Surface Counters
Heating
- Central, Forced Air, Natural Gas
Cooling
- Ceiling Fan(s), Central Air
Appliances
- Included: Dishwasher, Disposal, Gas Water Heater, Microwave, Oven/Range (Combo), Refrigerator, Stainless Steel Appliance(s)
- Laundry: In Hall, Upper Level
Features
- Double Vanity, High Ceilings, Roommate Plan, Separate Shower, Soaking Tub, Split Bedroom Plan, Tile Bath, Vaulted Ceiling(s), Walk-In Closet(s)
- Flooring: Carpet, Hardwood, Tile
- Windows: Double Pane Windows
- Basement: Concrete
- Attic: Pull Down Stairs
- Number of fireplaces: 1
- Fireplace features: Factory Built, Family Room, Gas Starter
Interior area
- Total structure area: 2,142
- Total interior livable area: 2,142 sqft
- Finished area above ground: 2,142
- Finished area below ground: 0
Video & virtual tour
Property
Parking
- Total spaces: 4
- Parking features: Attached, Garage, Garage Door Opener, Kitchen Level
- Has attached garage: Yes
Features
- Levels: Two
- Stories: 2
- Patio & porch: Patio
- Has spa: Yes
- Spa features: Bath
- Fencing: Back Yard,Fenced,Wood
Lot
- Size: 5,227 Square Feet
- Features: Level, Private
Details
- Parcel number: 17079500540
- Other equipment: Satellite Dish
Construction
Type & style
- Home type: SingleFamily
- Architectural style: Traditional
- Property subtype: Single Family Residence
Materials
- Concrete
- Foundation: Slab
- Roof: Composition
Condition
- Resale
- New construction: No
- Year built: 1996
Utilities & green energy
- Electric: 220 Volts
- Sewer: Public Sewer
- Water: Public
- Utilities for property: Cable Available, Electricity Available, High Speed Internet, Natural Gas Available, Phone Available, Sewer Available, Sewer Connected, Water Available
Community & HOA
Community
- Features: None
- Subdivision: The Glens At Powers Ferry
HOA
- Has HOA: Yes
- Services included: Maintenance Grounds, Reserve Fund
- HOA fee: $250 annually
Location
- Region: Marietta
Financial & listing details
- Price per square foot: $217/sqft
- Tax assessed value: $438,400
- Annual tax amount: $5,287
- Date on market: 6/5/2026
- Cumulative days on market: 133 days
- Listing agreement: Exclusive Right To Sell
- Listing terms: Cash,Conventional,FHA
- Electric utility on property: Yes
Estimated market value
$458,900
$436,000 - $482,000
$2,918/mo
Price history
| Date | Event | Price |
|---|---|---|
| 7/29/2026 | Price change | $464,900-1.1%$217/sqft |
Source:  FMLS GA #7782968 Report a problem FMLS GA #7782968 Report a problem | ||
| 6/5/2026 | Listed for sale | $469,9000%$219/sqft |
Source: FMLS GA #7782968 Report a problem | ||
| 5/31/2026 | Listing removed | -- |
Source: Owner Report a problem | ||
| 4/3/2026 | Listed for sale | $470,000+93.4%$219/sqft |
Source: Owner Report a problem | ||
| 6/16/2023 | Listing removed | -- |
Source: Zillow Rentals Report a problem | ||
| 6/7/2023 | Listed for rent | $2,475+7.6%$1/sqft |
Source: Zillow Rentals Report a problem | ||
| 8/21/2021 | Listing removed | -- |
Source: Zillow Rental Manager Report a problem | ||
| 8/16/2021 | Listed for rent | $2,300+17.3%$1/sqft |
Source: Zillow Rental Manager Report a problem | ||
| 2/24/2021 | Listing removed | -- |
Source: Owner Report a problem | ||
| 5/26/2020 | Listing removed | $1,960$1/sqft |
Source: Owner Report a problem | ||
| 3/1/2020 | Listed for rent | $1,960+5.9%$1/sqft |
Source: Owner Report a problem | ||
| 8/16/2018 | Listing removed | $1,850$1/sqft |
Source: Owner Report a problem | ||
| 8/9/2018 | Price change | $1,850-2.4%$1/sqft |
Source: Owner Report a problem | ||
| 7/8/2018 | Price change | $1,895-7.6%$1/sqft |
Source: Owner Report a problem | ||
| 6/10/2018 | Listed for rent | $2,050$1/sqft |
Source: Owner Report a problem | ||
| 2/22/2008 | Sold | $243,000+41.3%$113/sqft |
Source: Public Record Report a problem | ||
| 11/4/1999 | Sold | $172,000+15.7%$80/sqft |
Source: Public Record Report a problem | ||
| 1/5/1996 | Sold | $148,700$69/sqft |
Source: Public Record Report a problem | ||
Public tax history
| Year | Property taxes | Tax assessment |
|---|---|---|
| 2024 | $5,287 +11.4% | $175,360 +11.4% |
| 2023 | $4,744 -0.7% | $157,356 |
| 2022 | $4,776 +26.5% | $157,356 +26.5% |
| 2021 | $3,774 +9.1% | $124,356 +9.1% |
| 2020 | $3,458 +15.9% | $113,948 |
| 2019 | $2,985 +6.5% | $113,948 +7.9% |
| 2018 | $2,802 | $105,596 +15.8% |
| 2017 | $2,802 +18.7% | $91,172 |
| 2016 | $2,360 +8.5% | $91,172 +10.3% |
| 2015 | $2,175 -0.8% | $82,672 |
| 2014 | $2,194 +15.8% | $82,672 +14.7% |
| 2013 | $1,895 -0.8% | $72,080 |
| 2012 | $1,911 -22.5% | $72,080 -20.2% |
| 2011 | $2,465 +5.4% | $90,284 |
| 2010 | $2,338 -9.9% | $90,284 |
| 2009 | $2,596 +23.5% | $90,284 |
| 2006 | $2,102 +17.7% | $90,284 +18.6% |
| 2005 | $1,785 -21.5% | $76,144 |
| 2004 | $2,274 | $76,144 |
| 2003 | $2,274 | $76,144 |
| 2002 | $2,274 +23.6% | $76,144 +24.2% |
| 2001 | $1,840 +27.2% | $61,294 |
| 2000 | $1,447 | $61,294 |
Find assessor info on the county website
Monthly payment
Est. payment
Payment breakdown
Explore the cost of this home by adjusting the details. Changes won't be saved.Climate risks
Neighborhood: 30067
Nearby schools
Schools provided by the listing agent
- Elementary: Sedalia Park
- Middle: East Cobb
- High: Wheeler
Source: GAMLS. This data may not be complete. We recommend contacting the local school district to confirm school assignments for this home.


Similar homes
- $475,0004 bd3 ba2.7k sqft1033 Chestnut Hill Cir SW, Marietta, GA 30064Active
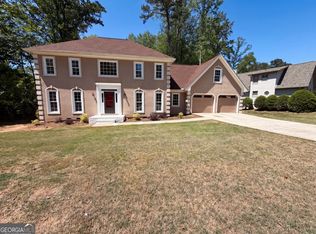
 MLS ID #10738036, Tanya Pickens, Opendoor Brokerage. GAMLS
 - $635,0004 bd3 ba2.5k sqft293 Grand Manor Dr, Marietta, GA 30068Active
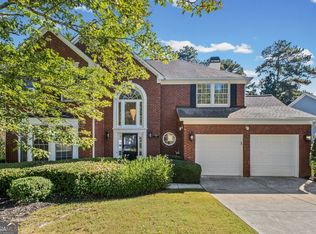 MLS ID #10840743, Heather Whittle, BHHS Georgia Properties. GAMLS
 - $450,0004 bd3 ba2.6k sqft2887 Montview Dr SW, Marietta, GA 30060Active
 MLS ID #10840824, Taqqeea Waters, HomeSmart. GAMLS
 - $500,0004 bd3 ba2.2k sqft3409 Woodrun Trl, Marietta, GA 30062Active
 MLS ID #10832773, Tanya Pickens, Opendoor Brokerage. GAMLS
 - $279,9002 bd3 ba1.6k sqft513 Salem Woods Dr SE, Marietta, GA 30067Active Under ContractMLS ID #10805368, Elizabeth Maloff, BHGRE Metro Brokers. GAMLS
- $520,0004 bd3 ba3k sqft2623 Wellington Dr, Marietta, GA 30062ActiveMLS ID #10765716, Tanya Pickens, Opendoor Brokerage. GAMLS
- $479,5003 bd3 ba1.6k sqft5979 Eton Ct, Norcross, GA 30071ActiveMLS ID #10866513, Angela Fowler, Angela Fowler Real Estate, LLC. GAMLS
- $409,0003 bd2 ba1.4k sqft1271 Seven Springs Cir, Marietta, GA 30068ActiveMLS ID #10777960, Tanya Pickens, Opendoor Brokerage. GAMLS
- $391,5004 bd3 ba3k sqft3338 Maxwell Dr SW, Marietta, GA 30060ActiveMLS ID #10845364, Latonia Fils-Aime, eXp Realty. GAMLS
- $377,0004 bd3 ba2.5k sqft3062 Crest Ridge Cir SW #0, Marietta, GA 30060ActiveMLS ID #10720866, Tanya Pickens, Opendoor Brokerage. GAMLS
- $325,0003 bd2 ba3.1k sqft4080 Riverlook Pkwy SE Unit 205, Marietta, GA 30067ActiveMLS ID #10821623, Heather Wallace, Preferred GA Properties LLC. GAMLS
- $459,9004 bd3 ba2.5k sqft2874 Donamire Ln NW, Kennesaw, GA 30144ActiveMLS ID #10731345, Calvin Barnes, Keller Williams Realty Atl. Partners. GAMLS
- $540,0003 bd3 ba1.8k sqft3514 Nettle Ln NE, Roswell, GA 30075ActiveMLS ID #10773780, Tanya Pickens, Opendoor Brokerage. GAMLS
- $348,0003 bd3 ba2k sqft3162 Oak Leaf Ct SW, Marietta, GA 30064ActiveMLS ID #10787884, Mark Spain, Mark Spain Real Estate. GAMLS
- $552,0004 bd4 ba2.6k sqft1659 Woodwalk Strm SE #6, Atlanta, GA 30339ActiveMLS ID #10803721, Tanya Pickens, Opendoor Brokerage. GAMLS
- $450,0005 bd3 ba2.6k sqft3887 Menlo Dr, Atlanta, GA 30340ActiveMLS ID #10825073, TEAM LYON, HomeSmart. GAMLS
- $480,0003 bd3 ba2k sqft13331 Harpley Ct, Milton, GA 30004ActiveMLS ID #10732147, Tanya Pickens, Opendoor Brokerage. GAMLS
- $349,9003 bd3 ba1.6k sqft4833 W McEachern Woods Dr, Powder Springs, GA 30127For Sale
 MLS ID #7836317, Jermaine Young, Wynd Realty, LLC. FMLS GA
 - $319,0003 bd2 ba1.2k sqft5336 Austell Powder Springs Rd, Austell, GA 30106ActiveMLS ID #10871327, Tiffany Farrell, The Atlanta Key Firm LLC. GAMLS
- $389,0004 bd3 ba2.4k sqft3912 McGuire Way NW, Kennesaw, GA 30144ActiveMLS ID #10793537, Tanya Pickens, Opendoor Brokerage. GAMLS
