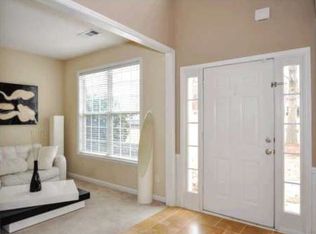
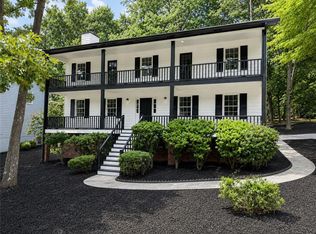
Welcome to 2874 Donamire Lane, a beautifully refreshed home nestled in the heart of Kennesaw, GA. This stunning property combines modern upgrades with timeless comfort, offering a truly turnkey opportunity for today’s buyer. Step inside to discover a bright and inviting interior featuring fresh paint throughout and brand-new luxury vinyl plank (LVP) flooring, creating a seamless and stylish living space. The home is enhanced with all-new rocker light switches and updated lighting, adding a contemporary touch in every room. The elegant formal dining room and foyer are highlighted by new statement chandeliers, setting the tone for both everyday living and entertaining. The fully updated kitchen is a showstopper, delivering a cohesive and upscale feel throughout the home, boasting: New appliances Soft-close cabinetry Gorgeous granite countertops Additional interior upgrades include: New wood blinds 7 brand-new windows for improved energy efficiency and natural light New ceiling fans in all bedrooms Updated lighting in all bathrooms and common areas Step outside to enjoy a fenced backyard, perfect for privacy, pets, or outdoor gatherings. Conveniently located near shopping, dining, and major highways, this home offers the perfect blend of comfort, style, and accessibility. Don’t miss your chance to own this beautifully updated home in one of Kennesaw’s most desirable areas! Schedule your private showing today.
Active
$485,000
2874 Donamire Ln NW, Kennesaw, GA 30144
4beds
2,557sqft
:
Get pre-qualified$3,179/mo
Single Family Residence, Residential
Built in 2000
10,018 Square Feet Lot
$478,700 Zestimate®
$190/sqft
$50/mo HOA
What's special
Fully updated kitchenNew wood blindsBright and inviting interiorNew appliancesUpdated lightingNew statement chandeliersAll-new rocker light switches
- 109 days |
- 117 |
- 5 |
Zillow last checked:
Listing updated:
Listed by:
Calvin Barnes,
Keller Williams Realty Atlanta Partners 678-775-2600
Source: FMLS GA,MLS#: 7751176
Facts & features
Interior
Bedrooms & bathrooms
- Bedrooms: 4
- Bathrooms: 3
- Full bathrooms: 2
- 1/2 bathrooms: 1
Rooms
- Room types: Attic, Den, Dining Room, Living Room
Primary bedroom
- Features: None
- Level: None
Bedroom
- Features: None
Primary bathroom
- Features: Double Vanity, Separate Tub/Shower
Dining room
- Features: Separate Dining Room
Kitchen
- Features: Cabinets Other, Kitchen Island, Pantry, Stone Counters, View to Family Room
Heating
- Central
Cooling
- Ceiling Fan(s), Central Air
Appliances
- Included: Dishwasher, Disposal, Gas Cooktop, Gas Oven, Gas Water Heater, Microwave, Refrigerator
- Laundry: In Hall
Features
- Crown Molding, Double Vanity
- Flooring: Hardwood, Luxury Vinyl, Tile
- Windows: Double Pane Windows, Insulated Windows
- Basement: None
- Number of fireplaces: 1
- Fireplace features: Gas Starter, Living Room
- Common walls with other units/homes: No Common Walls
Interior area
- Total structure area: 2,557
- Total interior livable area: 2,557 sqft
Video & virtual tour
Property
Parking
- Total spaces: 2
- Parking features: Garage, Garage Door Opener, Garage Faces Front
- Garage spaces: 2
Accessibility
- Accessibility features: None
Features
- Levels: Two
- Stories: 2
- Patio & porch: None
- Exterior features: Private Yard, Rain Gutters
- Pool features: None
- Spa features: None
- Fencing: Back Yard,Wood
- Has view: Yes
- View description: Neighborhood
- Waterfront features: None
- Body of water: None
Lot
- Size: 10,018 Square Feet
- Features: Back Yard, Cul-De-Sac
Details
- Additional structures: None
- Parcel number: 20008804450
- Other equipment: None
- Horse amenities: None
Construction
Type & style
- Home type: SingleFamily
- Architectural style: A-Frame
- Property subtype: Single Family Residence, Residential
Materials
- HardiPlank Type
- Foundation: Slab
- Roof: Shingle
Condition
- Resale
- New construction: No
- Year built: 2000
Utilities & green energy
- Electric: None
- Sewer: Public Sewer
- Water: Public
- Utilities for property: Cable Available, Electricity Available, Sewer Available, Water Available
Green energy
- Energy efficient items: None
- Energy generation: None
Community & HOA
Community
- Features: None
- Security: Fire Alarm, Smoke Detector(s)
- Subdivision: Heritage Club
HOA
- Has HOA: Yes
- Services included: Swim, Tennis
- HOA fee: $600 annually
Location
- Region: Kennesaw
Financial & listing details
- Price per square foot: $190/sqft
- Tax assessed value: $394,640
- Annual tax amount: $5,401
- Date on market: 4/9/2026
- Cumulative days on market: 109 days
- Electric utility on property: Yes
- Road surface type: Asphalt
Estimated market value
$478,700
$455,000 - $503,000
$2,607/mo
Price history
| Date | Event | Price |
|---|---|---|
| 4/12/2026 | Listed for sale | $485,000+191.3%$190/sqft |
Source:  FMLS GA #7751176 Report a problem FMLS GA #7751176 Report a problem | ||
| 7/6/2000 | Sold | $166,500$65/sqft |
Source: Public Record Report a problem | ||
Public tax history
| Year | Property taxes | Tax assessment |
|---|---|---|
| 2024 | $4,759 | $157,856 |
| 2023 | $4,759 +32.8% | $157,856 +33.6% |
| 2022 | $3,585 | $118,124 |
| 2021 | $3,585 +11.9% | $118,124 +11.9% |
| 2020 | $3,203 +9.5% | $105,548 +9.5% |
| 2019 | $2,924 +15.1% | $96,356 +15.1% |
| 2018 | $2,540 | $83,680 |
| 2017 | $2,540 +5.6% | $83,680 |
| 2016 | $2,406 +5.9% | $83,680 +8.5% |
| 2015 | $2,272 -0.8% | $77,128 |
| 2014 | $2,291 +20.5% | $77,128 +21.5% |
| 2013 | $1,902 -0.8% | $63,496 |
| 2012 | $1,918 -12.8% | $63,496 -12.7% |
| 2011 | $2,200 +5.3% | $72,712 |
| 2010 | $2,090 +4% | $72,712 -12.1% |
| 2009 | $2,011 +7.9% | $82,700 |
| 2006 | $1,863 +24% | $82,700 +24% |
| 2005 | $1,503 | $66,684 |
| 2004 | $1,503 | $66,684 |
| 2003 | $1,503 -0.1% | $66,684 |
| 2002 | $1,504 -5.5% | $66,684 |
| 2001 | $1,591 +326.5% | $66,684 +421% |
| 2000 | $373 | $12,800 |
Find assessor info on the county website
Monthly payment
Est. payment
Payment breakdown
Explore the cost of this home by adjusting the details. Changes won't be saved.Climate risks
Neighborhood: 30144
Nearby schools
GreatSchools rating
- NAKennesaw Elementary SchoolGrades: PK-2Distance: 1.1 mi
- 5/10Awtrey Middle SchoolGrades: 6-8Distance: 0.4 mi
- 6/10North Cobb High SchoolGrades: 9-12Distance: 0.4 mi
Schools provided by the listing agent
- Elementary: Kennesaw/Big Shanty
- Middle: Awtrey
- High: North Cobb
Source: FMLS GA. This data may not be complete. We recommend contacting the local school district to confirm school assignments for this home.
- $416,7004 bd2 ba2.2k sqft2872 Donamire Ln NW, Kennesaw, GA 30144Off Market
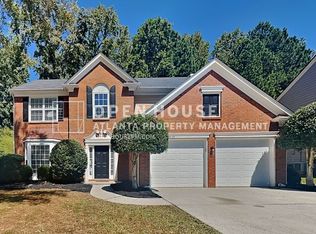
- $463,4004 bd3 ba2.4k sqft2876 Donamire Ln NW, Kennesaw, GA 30144Off Market
- $443,5003 bd3 ba2.3k sqft2870 Donamire Ln NW, Kennesaw, GA 30144Off Market
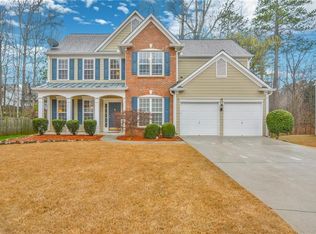
- $451,6004 bd3 ba2.6k sqft3415 Spindletop Dr NW, Kennesaw, GA 30144Off Market
- $432,9004 bd2 ba2.5k sqft3411 Spindletop Dr NW, Kennesaw, GA 30144Off Market
- $419,4004 bd2 ba2.1k sqft2877 Donamire Ln NW, Kennesaw, GA 30144Off Market
- $486,4004 bd2 ba2.4k sqft3413 Spindletop Dr NW, Kennesaw, GA 30144Off Market
- $435,3004 bd2 ba2.3k sqft2871 Donamire Ln NW, Kennesaw, GA 30144Off Market
A local agent can set up tours, give advice and negotiate with sellers.
Similar homes
- $499,9004 bd3 ba3.7k sqft741 Maggie Ct NW, Kennesaw, GA 30144For Sale

 MLS ID #7763659, KAPIL DAVE BHANDARI, Must Sell Realty, Inc.. FMLS GA
 - $450,0004 bd3 ba2.4k sqft3109 Fieldstone Ct NW, Kennesaw, GA 30152Active

 MLS ID #10742828, Robert McEachern, Keller Williams Community Partners. GAMLS
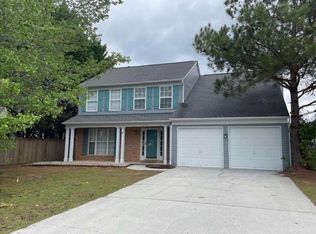
 - $377,5004 bd3 ba1.9k sqft370 Darter Run NW, Kennesaw, GA 30144Active
 MLS ID #10754758, Mauricio A Plata, Virtual Properties Realty.com. GAMLS
 - $469,0006 bd3 ba3.3k sqft4795 Boxwood Way NW, Acworth, GA 30102For Sale
 MLS ID #7784129, Paola Guerra Carruyo, EXP Realty, LLC.. FMLS GA
 - $406,0003 bd3 ba2.2k sqft3348 Owens Brook Way NW, Kennesaw, GA 30152For SaleMLS ID #7664084, Deelip Paithane, Keller Williams Realty Atl North. FMLS GA
- $439,0004 bd3 ba2.3k sqft1469 Oak Springs Dr, Kennesaw, GA 30066For SaleMLS ID #7795490, THE LAM, Georgia Realty Brokers International Corporation. FMLS GA
- $457,0003 bd3 ba2.2k sqft2955 Haden Cv SW, Marietta, GA 30064ActiveMLS ID #10782581, Michael Miller, Nelson-Rives Realty, Inc.. GAMLS
- $369,9004 bd3 ba2k sqft2513 New Mill Ct, Acworth, GA 30102Active Under ContractMLS ID #10809203, Eugen Voloti, Virtual Properties Realty.Net. GAMLS
- $389,9003 bd3 ba2k sqft4271 Clearvista Ct NW, Acworth, GA 30101For SaleMLS ID #7774618, LAURIE DUCA, Clients 1st Property Management Specialists, LLC. FMLS GA
- $439,9004 bd3 ba2.3k sqft1244 Hickory Wood Dr NE, Woodstock, GA 30188For SaleMLS ID #7788403, EUGEN VOLOTI, Virtual Properties Realty.Net, LLC.. FMLS GA
- $423,0003 bd3 ba2.3k sqft5686 Woodland Dr, Acworth, GA 30102ActiveMLS ID #10738008, Fernanda Bodden, Virtual Properties Realty.com. GAMLS
- $365,0004 bd2 ba2.4k sqft337 Lee Dr, Acworth, GA 30102For SaleMLS ID #7742923, JULIETA ISSA, Atlanta Communities. FMLS GA
- $500,0003 bd2 ba2.5k sqft417 Sweetgum Dr, Woodstock, GA 30188For SaleMLS ID #7791800, Laura Colier, RE/MAX Town and Country. FMLS GA
- $419,9004 bd3 ba2k sqft4508 Lost Mountain Ct, Powder Springs, GA 30127ActiveMLS ID #10800690, Amanda S Ammons, Maximum One Realty Greater Atlanta. GAMLS
- $495,0005 bd3 ba2.4k sqft(Undisclosed Address), Roswell, GA 30076For SaleMLS ID #7799072, ELDER RINCON CALDERON, A Plus Realty, LLC.. FMLS GA
- $455,0003 bd3 ba1.8k sqft3801 Oxford Way E, Marietta, GA 30062For SaleMLS ID #7800201, SRI VEERAVELLI, AllTrust Realty, Inc.. FMLS GA
- $625,0004 bd4 ba3.2k sqft3607 Hampstead Ln NE, Roswell, GA 30075ActiveMLS ID #10812178, Amanda Fard, Keller Williams Realty Cityside. GAMLS
- $299,5003 bd2 ba1.6k sqft4128 Lake Mist Dr NW, Kennesaw, GA 30144For SaleMLS ID #7791682, Babak Moaveni, Lambros Realty, LLC.. FMLS GA
- $445,0005 bd4 ba3k sqft1400 Windage Way SW, Marietta, GA 30008For SaleMLS ID #7776896, Nelldra Allen, Golden Locks Brokerage, LLC. FMLS GA
- $450,0004 bd3 ba1.8k sqft445 Dan Pl SE, Smyrna, GA 30082For SaleMLS ID #7788223, Claudia Flores Rodriguez, Virtual Properties Realty.com. FMLS GA
