Discover the space, comfort, and versatility this Acworth home has to offer! Set on approximately 0.46 acres, this updated property provides approximately 3,375 square feet of finished living space, including approximately 675 square feet in the finished basement. The home features updated flooring, fresh paint, modern lighting, and a welcoming sunroom that brings in plenty of natural light. Step outside to enjoy the deck and spacious yard, ideal for relaxing or entertaining. The finished basement adds even more possibilities, whether you need a recreation area, home office, gym, media room, guest area, or additional flexible living space. Residents can also enjoy community amenities including a pool, tennis courts, and park. Ideally situated near Kennesaw State University, shopping, restaurants, parks, and major roadways, this home combines generous living space with a convenient Acworth location. If you're looking for an updated home with room to grow and plenty of flexibility, this property is worth seeing!
Active
Price cut: $14.9K (10/5)
$449,990
4795 Boxwood Way NW, Acworth, GA 30102
5beds
--sqft
Single Family Residence
Built in 1988
0.46 Acres Lot
$445,500 Zestimate®
$--/sqft
$25/mo HOA
What's special
Modern lightingGenerous living spaceFresh paintUpdated flooring
- 35 days
- 304
- 26
Zillow last checked:
Listing updated:
Listed by:
Javier Torres javier@villarealtyusa.com,
Villa Realty Group LLC
Source: GAMLS,MLS#: 10846947
Facts & features
Interior
Bedrooms & bathrooms
- Bedrooms: 5
- Bathrooms: 4
- Full bathrooms: 3
- 1/2 bathrooms: 1
- Main level bathrooms: 1
Rooms
- Room types: Exercise Room, Family Room, Laundry, Office, Sun Room
Dining room
- Features: Separate Room
Kitchen
- Features: Breakfast Area, Pantry, Solid Surface Counters
Heating
- Central
Cooling
- Central Air
Appliances
- Included: Dishwasher, Disposal, Microwave, Refrigerator, Other
- Laundry: Common Area
Features
- Walk-In Closet(s), Separate Shower, Double Vanity, Other
- Flooring: Laminate, Other
- Windows: Double Pane Windows
- Basement: Full,Finished
- Number of fireplaces: 1
- Fireplace features: Family Room
- Common walls with other units/homes: No Common Walls
Interior area
- Total structure area: 0
- Finished area above ground: 0
- Finished area below ground: 0
Property
Parking
- Total spaces: 2
- Parking features: Garage
- Has garage: Yes
Features
- Levels: Three Or More
- Stories: 3
- Patio & porch: Patio, Deck, Porch
- Exterior features: Balcony, Garden
Lot
- Size: 0.46 Acres
- Features: Corner Lot, Other
Details
- Additional structures: Other
- Parcel number: 20002301820
Construction
Type & style
- Home type: SingleFamily
- Architectural style: Other
- Property subtype: Single Family Residence
Materials
- Other
- Foundation: Block
- Roof: Composition
Condition
- Resale,Fixer
- New construction: No
- Year built: 1988
Utilities & green energy
- Electric: 220 Volts
- Sewer: Public Sewer
- Water: Public
- Utilities for property: Electricity Available, Sewer Available, Water Available, Phone Available, Cable Available, Other
Community & HOA
Community
- Features: Park, Playground, Pool, Tennis Court(s)
- Security: Smoke Detector(s)
- Subdivision: GREENS CROSSING
HOA
- Has HOA: Yes
- Services included: Other, Tennis, Swimming, Maintenance Grounds
- HOA fee: $300 annually
Location
- Region: Acworth
Financial & listing details
- Tax assessed value: $443,990
- Annual tax amount: $6,053
- Date on market: 9/16/2026
- Cumulative days on market: 35 days
- Listing agreement: Exclusive Right To Sell
- Listing terms: Conventional,FHA,USDA Loan,VA Loan
- Electric utility on property: Yes
Estimated market value
$445,500
$423,000 - $468,000
$3,515/mo
Price history
| Date | Event | Price |
|---|---|---|
| 10/5/2026 | Price change | $449,990-3.2% |
Source:  GAMLS #10846947 Report a problem GAMLS #10846947 Report a problem | ||
| 9/16/2026 | Listed for sale | $464,900-0.9% |
Source: GAMLS #10846947 Report a problem | ||
| 9/14/2026 | Listing removed | $469,000 |
Source: eXp Realty #7784129 Report a problem | ||
| 6/23/2026 | Price change | $469,000-2.3% |
Source:  FMLS GA #7784129 Report a problem FMLS GA #7784129 Report a problem | ||
| 6/7/2026 | Listed for sale | $479,990+0.2% |
Source: FMLS GA #7784129 Report a problem | ||
| 5/21/2026 | Listing removed | $479,000 |
Source: GAMLS #10666842 Report a problem | ||
| 4/17/2026 | Price change | $479,000-2% |
Source: GAMLS #10666842 Report a problem | ||
| 3/7/2026 | Price change | $489,000-2% |
Source: GAMLS #10666842 Report a problem | ||
| 12/15/2025 | Listed for sale | $499,000+55.9% |
Source: FMLS GA #7692541 Report a problem | ||
| 9/15/2025 | Sold | $320,000+52.4% |
Source: Public Record Report a problem | ||
| 9/29/2009 | Sold | $210,000+13900% |
Source: Public Record Report a problem | ||
| 9/5/2009 | Price change | $1,500-99.3% |
Source: Brenda Hardage #3940142 Report a problem | ||
| 7/9/2009 | Listed for sale | $220,000+57.3% |
Source: Brenda Hardage #3940142 Report a problem | ||
| 3/4/1996 | Sold | $139,900 |
Source: Public Record Report a problem | ||
Public tax history
| Year | Property taxes | Tax assessment |
|---|---|---|
| 2024 | $4,340 +14.3% | $177,596 |
| 2023 | $3,797 -1.6% | $177,596 +15.3% |
| 2022 | $3,857 +24.8% | $154,004 +29.4% |
| 2021 | $3,090 | $118,968 |
| 2020 | $3,090 | $118,968 |
| 2019 | $3,090 +9.8% | $118,968 +11.8% |
| 2018 | $2,815 | $106,392 +11.4% |
| 2017 | $2,815 +14.8% | $95,496 |
| 2016 | $2,452 +14.3% | $95,496 +16.9% |
| 2015 | $2,146 -0.8% | $81,672 |
| 2014 | $2,164 +15.9% | $81,672 +14.8% |
| 2013 | $1,867 -0.8% | $71,136 |
| 2012 | $1,882 -15.9% | $71,136 -14% |
| 2011 | $2,237 +5.5% | $82,744 |
| 2010 | $2,121 -17.8% | $82,744 -7.9% |
| 2009 | $2,582 +9.4% | $89,796 +13.2% |
| 2006 | $2,359 -0.4% | $79,292 |
| 2005 | $2,368 | $79,292 |
| 2004 | $2,368 +23.5% | $79,292 +23.6% |
| 2003 | $1,917 +34.2% | $64,178 |
| 2002 | $1,429 -5.7% | $64,178 |
| 2001 | $1,516 -1% | $64,178 |
| 2000 | $1,531 | $64,178 |
Find assessor info on the county website
Monthly payment
Est. payment
Payment breakdown
Explore the cost of this home by adjusting the details. Changes won't be saved.Climate risks
Neighborhood: 30102
Nearby schools
Schools provided by the listing agent
- Elementary: Pitner
- Middle: Palmer
- High: North Cobb
Source: GAMLS. This data may not be complete. We recommend contacting the local school district to confirm school assignments for this home.
Similar homes
- $432,9005 bd3 ba2.1k sqft413 Christina Way, Acworth, GA 30102Active
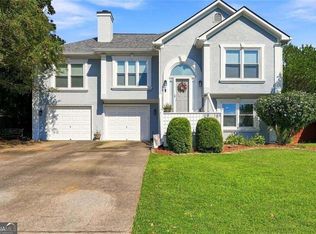
 MLS ID #10840950, Tanner Davis, Relate Realty. GAMLS
 - $470,0004 bd3 ba3.8k sqft2481 Insdale Trce NW, Acworth, GA 30101Active
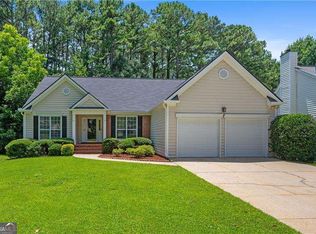 MLS ID #10813193, Nicole M France, RE/MAX Center. GAMLS
 - $479,9005 bd4 ba3.5k sqft4343 Clairesbrook Ln, Acworth, GA 30101Active
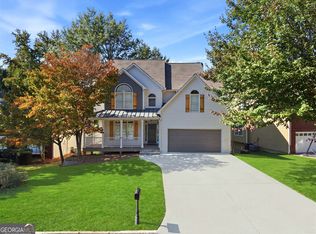 MLS ID #10858215, Norman Domingo, XRealty.NET LLC. GAMLS
 - $539,9007 bd5 ba3.6k sqft4962 Thornwood Trce NW, Acworth, GA 30102Active
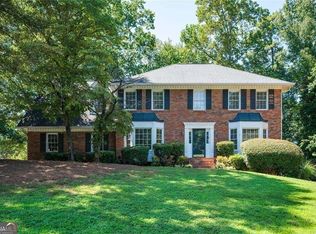 MLS ID #10833995, Maria Galvis, Keller Williams Realty Consultants. GAMLS
 - $425,0004 bd3 ba2.7k sqft4516 Terret Trce NW, Acworth, GA 30101ActiveMLS ID #10811004, Path & Post Team, Path & Post. GAMLS
- $485,0005 bd4 ba3.2k sqft843 Bentwater Dr, Acworth, GA 30101ActiveMLS ID #10855043, Susan Chambers, Hester Group, REALTORS. GAMLS
- $440,0004 bd3 ba3.3k sqft4831 Highpoint Dr NE, Marietta, GA 30066ActiveMLS ID #10825684, Melanie B White, Harry Norman Realtors. GAMLS
- $399,9004 bd3 ba2.6k sqft808 Whisperwood Trl, Acworth, GA 30102ActiveMLS ID #10843887, Kristie Bledsoe, BHHS Georgia Properties. GAMLS
- $549,9005 bd4 ba3.6k sqft4819 Batiste Ln NW, Acworth, GA 30101ActiveMLS ID #10837515, Jenneisha Parker, Hester Group, REALTORS. GAMLS
- $375,0005 bd3 ba2.7k sqft4879 Lake Park Ln, Acworth, GA 30101ActiveMLS ID #10834594, The Archer Group, eXp Realty. GAMLS
- $425,0004 bd3 ba3.1k sqft17 Creekview Ct, Acworth, GA 30101ActiveMLS ID #10831616, Aimee Reichman Matthews, Harry Norman Realtors. GAMLS
- $449,9004 bd2 ba2.5k sqft2270 Addison Rd NE, Marietta, GA 30066ActiveMLS ID #10851413, Benjamin Winwood, Lokation Real Estate LLC. GAMLS
- $419,0003 bd3 ba2.2k sqft3025 Wax Wing Ct NW, Kennesaw, GA 30144ActiveMLS ID #10805980, Hicks Malonson, Harry Norman Realtors. GAMLS
- $510,0005 bd3 ba2.9k sqft601 Grasmere Ct NE, Marietta, GA 30066ActiveMLS ID #10848744, Jennifer Bach, Keller Williams Realty North Atlanta. GAMLS
- $450,0003 bd2 ba2.2k sqft182 Fairway View Xing, Acworth, GA 30101ActiveMLS ID #10833445, Stephany Johnson, Sanders Real Estate. GAMLS
- $475,0004 bd2 ba2.6k sqft5024 Gunners Run NE, Roswell, GA 30075ActiveMLS ID #10853628, Wesley Waldroop, The Agency - Atlanta Metro. GAMLS
- $360,0004 bd3 ba1.7k sqft4926 Lake Park Ln, Acworth, GA 30101ActiveMLS ID #10775469, Youlanda McIntosh, Century 21 Connect Realty. GAMLS
- $500,0004 bd3 ba2.1k sqft1448 Wintercress Ct, Marietta, GA 30066ActiveMLS ID #10846841, Path & Post Team, Path & Post. GAMLS
- $510,0005 bd4 ba3.9k sqft610 Adam Cir, Woodstock, GA 30188ActiveMLS ID #10802901, Erin Oxford Clark, Harry Norman Realtors. GAMLS
- $424,9004 bd3 ba2.3k sqft8011 Huntcliff Rd, Woodstock, GA 30189ActiveMLS ID #10814982, Jackie Pala, Orchard Brokerage, LLC. GAMLS
