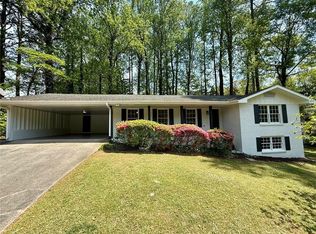
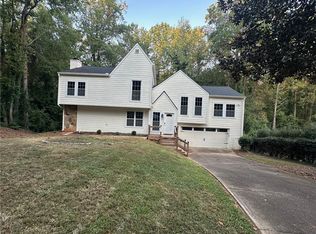
Beautiful, well maintained East Cobb home located in sought after Lassiter HS district. Kitchen and baths have been updated. 3 years old roof. Tankless hot water heater is 6 years old. HVAC is 6 years old. 3 years old driveway and retaining wall. Nicely landscaped yard with irrigation system. Fully fenced yard. On the main level you will find a spacious living room, formal dining room, powder room and kitchen with off white cabinets, ss appliances and a sunny breakfast room. A covered deck is located off the kitchen perfect for outdoor entertaining. Upstairs features master bedroom with gorgeous bathroom and 2 additional bedrooms and full bath. Plantation shutters throughout. Book your appointment today! This one won’t last long!
Active
$455,000
3801 Oxford Way E, Marietta, GA 30062
3beds
1,810sqft
:
Get pre-qualified$2,936/mo
Single Family Residence, Residential
Built in 1979
0.37 Acres Lot
$450,100 Zestimate®
$251/sqft
$-- HOA
What's special
- 19 days |
- 290 |
- 11 |
Zillow last checked:
Listing updated:
Listed by:
SRI VEERAVELLI,
AllTrust Realty, Inc. 609-240-1384
Source: FMLS GA,MLS#: 7800201
Facts & features
Interior
Bedrooms & bathrooms
- Bedrooms: 3
- Bathrooms: 3
- Full bathrooms: 2
- 1/2 bathrooms: 1
Rooms
- Room types: Office
Primary bedroom
- Features: None
- Level: None
Bedroom
- Features: None
Primary bathroom
- Features: Double Vanity, Shower Only
Dining room
- Features: Separate Dining Room
Kitchen
- Features: Breakfast Room, Other
Heating
- Central, Natural Gas
Cooling
- Ceiling Fan(s), Central Air
Appliances
- Included: Dishwasher, Disposal, Electric Cooktop, Electric Oven, Electric Range, Electric Water Heater, Microwave
- Laundry: In Kitchen, Laundry Room
Features
- Double Vanity, Walk-In Closet(s)
- Flooring: Carpet, Hardwood
- Windows: Plantation Shutters
- Basement: None
- Number of fireplaces: 1
- Fireplace features: Great Room
- Common walls with other units/homes: No Common Walls
Interior area
- Total structure area: 1,810
- Total interior livable area: 1,810 sqft
- Finished area above ground: 1,810
Video & virtual tour
Property
Parking
- Total spaces: 2
- Parking features: Covered, Detached, Driveway, Garage, Garage Faces Front, Level Driveway
- Garage spaces: 2
- Has uncovered spaces: Yes
Accessibility
- Accessibility features: None
Features
- Levels: Two
- Stories: 2
- Patio & porch: Deck
- Exterior features: Private Yard, Rear Stairs, No Dock
- Pool features: None
- Spa features: None
- Fencing: Chain Link
- Has view: Yes
- View description: Neighborhood, Trees/Woods
- Waterfront features: None
- Body of water: None
Lot
- Size: 0.37 Acres
- Dimensions: 92 x 174
- Features: Back Yard, Front Yard, Private, Wooded
Details
- Additional structures: None
- Parcel number: 16032900370
- Other equipment: None
- Horse amenities: None
Construction
Type & style
- Home type: SingleFamily
- Architectural style: Traditional
- Property subtype: Single Family Residence, Residential
Materials
- Cement Siding
- Foundation: Slab
- Roof: Composition
Condition
- Resale
- New construction: No
- Year built: 1979
Utilities & green energy
- Electric: 220 Volts
- Sewer: Public Sewer
- Water: Public
- Utilities for property: Cable Available, Electricity Available, Natural Gas Available, Phone Available, Sewer Available, Underground Utilities, Water Available
Green energy
- Energy efficient items: None
- Energy generation: None
Community & HOA
Community
- Features: None
- Security: Fire Alarm, Smoke Detector(s)
- Subdivision: Wesley Hills
HOA
- Has HOA: Yes
Location
- Region: Marietta
Financial & listing details
- Price per square foot: $251/sqft
- Tax assessed value: $436,290
- Annual tax amount: $5,617
- Date on market: 7/6/2026
- Cumulative days on market: 20 days
- Electric utility on property: Yes
- Road surface type: Asphalt
Estimated market value
$450,100
$428,000 - $473,000
$2,671/mo
Price history
| Date | Event | Price |
|---|---|---|
| 7/8/2026 | Listed for sale | $455,000+5.1%$251/sqft |
Source:  FMLS GA #7800201 Report a problem FMLS GA #7800201 Report a problem | ||
| 4/25/2023 | Listing removed | -- |
Source: Zillow Rentals Report a problem | ||
| 4/14/2023 | Listed for rent | $2,250-6.1%$1/sqft |
Source: Zillow Rentals Report a problem | ||
| 5/27/2022 | Listing removed | -- |
Source: Zillow Rental Network Premium Report a problem | ||
| 5/12/2022 | Listed for rent | $2,395$1/sqft |
Source: Zillow Rental Network Premium #20040755 Report a problem | ||
| 4/28/2022 | Listing removed | -- |
Source: Zillow Rental Network Premium Report a problem | ||
| 4/15/2022 | Listed for rent | $2,395$1/sqft |
Source: Zillow Rental Network Premium #20033795 Report a problem | ||
| 3/25/2022 | Sold | $433,000+1.9%$239/sqft |
Source: FMLS GA #6996096 Report a problem | ||
| 2/17/2022 | Pending sale | $425,000$235/sqft |
Source:  GAMLS #10017197 Report a problem GAMLS #10017197 Report a problem | ||
| 2/12/2022 | Listed for sale | $425,000$235/sqft |
Source: GAMLS #10017197 Report a problem | ||
| 2/7/2022 | Pending sale | $425,000$235/sqft |
Source: GAMLS #10017197 Report a problem | ||
| 2/4/2022 | Listed for sale | $425,000+293.9%$235/sqft |
Source: GAMLS #10017197 Report a problem | ||
| 4/8/1994 | Sold | $107,900+6.4%$60/sqft |
Source: Public Record Report a problem | ||
| 11/14/1991 | Sold | $101,400$56/sqft |
Source: Agent Provided Report a problem | ||
Public tax history
| Year | Property taxes | Tax assessment |
|---|---|---|
| 2024 | $5,262 +28.3% | $174,516 +28.3% |
| 2023 | $4,100 +496.7% | $135,984 |
| 2022 | $687 +9.1% | $135,984 +16.5% |
| 2021 | $630 | $116,720 |
| 2020 | $630 +7.3% | $116,720 +14.1% |
| 2019 | $587 | $102,336 |
| 2018 | $587 | $102,336 +24.2% |
| 2017 | $587 +21.3% | $82,376 |
| 2016 | $484 +0.1% | $82,376 +14.7% |
| 2015 | $483 -2.1% | $71,792 |
| 2014 | $493 +3.1% | $71,792 +10.8% |
| 2013 | $478 -68.6% | $64,772 |
| 2012 | $1,523 -12.4% | $64,772 -12.7% |
| 2011 | $1,739 +4.5% | $74,184 |
| 2010 | $1,664 | $74,184 |
| 2009 | $1,664 +32.9% | $74,184 +17.7% |
| 2006 | $1,252 -0.5% | $63,024 |
| 2005 | $1,257 | $63,024 |
| 2004 | $1,257 +7.4% | $63,024 +6.3% |
| 2003 | $1,171 -0.1% | $59,284 |
| 2002 | $1,173 -7.1% | $59,284 |
| 2001 | $1,263 +37.5% | $59,284 +37.4% |
| 2000 | $919 | $43,160 |
Find assessor info on the county website
Monthly payment
Est. payment
Payment breakdown
Explore the cost of this home by adjusting the details. Changes won't be saved.Climate risks
Neighborhood: 30062
Nearby schools
GreatSchools rating
- 7/10Shallowford Falls Elementary SchoolGrades: PK-5Distance: 0.2 mi
- 8/10Simpson Middle SchoolGrades: 6-8Distance: 2.2 mi
- 10/10Lassiter High SchoolGrades: 9-12Distance: 2 mi
Schools provided by the listing agent
- Elementary: Shallowford Falls
- Middle: Simpson
- High: Lassiter
Source: FMLS GA. This data may not be complete. We recommend contacting the local school district to confirm school assignments for this home.
- $502,6004 bd3 ba2.3k sqft3593 Dexter Way, Marietta, GA 30062Off Market

- $499,3003 bd3 ba1.4k sqft3805 Oxford Way E, Marietta, GA 30062Off Market
- $1,454,2007 bd7 ba8.9k sqft3592 Dexter Way, Marietta, GA 30062Off Market

- $496,3003 bd2 ba2.9k sqft3583 Dexter Way, Marietta, GA 30062Off Market
- $481,3003 bd2 ba1.9k sqft3800 Oxford Way E, Marietta, GA 30062Off Market
- $528,8003 bd3 ba2.2k sqft3809 Oxford Way E, Marietta, GA 30062Off Market
- $636,3003 bd3 ba2.7k sqft3755 Sawanee Dr, Marietta, GA 30062Off Market
- $459,9003 bd3 ba2.1k sqft3582 Dexter Way, Marietta, GA 30062Off Market
A local agent can set up tours, give advice and negotiate with sellers.
Similar homes
- $439,0004 bd3 ba2.3k sqft1469 Oak Springs Dr, Kennesaw, GA 30066For Sale

 MLS ID #7795490, THE LAM, Georgia Realty Brokers International Corporation. FMLS GA
 - $410,0003 bd3 ba2.1k sqft1312 Glenover Way, Marietta, GA 30062Active

 MLS ID #10726318, Ryan Gehricke, Realty of America. GAMLS
 - $465,0003 bd2 ba2.2k sqft701 Brookline Dr SE, Marietta, GA 30067For Sale
 MLS ID #7800330, BRIAN KIM, Heritage GA. Realty. FMLS GA
 - $585,0004 bd3 ba2.5k sqft2570 Rocky Springs Dr, Marietta, GA 30062For Sale
 MLS ID #7649902, Heena Shah, Virtual Properties Realty.com. FMLS GA
 - $415,0003 bd2 ba1.7k sqft503 River Pl, Woodstock, GA 30188For SaleMLS ID #7779595, Susie Jones, NorthGroup Realty. FMLS GA
- $385,0003 bd2 ba1.7k sqft183 Colemans Bluff Dr, Woodstock, GA 30188For SaleMLS ID #7785207, Terri Butler, Advance Equity Group, Inc.. FMLS GA
- $495,0005 bd3 ba2.4k sqft(Undisclosed Address), Roswell, GA 30076For SaleMLS ID #7799072, ELDER RINCON CALDERON, A Plus Realty, LLC.. FMLS GA
- $469,9003 bd3 ba2.1k sqft518 Stepney Ct SE, Marietta, GA 30067ActiveMLS ID #10780164, Robert Bennett, Maximum One Grt. Atl. REALTORS. GAMLS
- $439,9004 bd3 ba2.3k sqft1244 Hickory Wood Dr NE, Woodstock, GA 30188For SaleMLS ID #7788403, EUGEN VOLOTI, Virtual Properties Realty.Net, LLC.. FMLS GA
- $433,0003 bd3 ba2.3k sqft3526 W Hampton Dr NW, Marietta, GA 30064ActiveMLS ID #10734446, Mark Spain, Mark Spain Real Estate. GAMLS
- $371,0003 bd2 ba1.4k sqft158 Colemans Bluff Dr, Woodstock, GA 30188For SaleMLS ID #7783533, Tanya Pickens, Opendoor Brokerage, LLC. FMLS GA
- $319,9002 bd1 ba1k sqft1078 Barnes Mill Rd, Marietta, GA 30062For SaleMLS ID #7800262, RJ WHITE, North Metro Realty, Inc.. FMLS GA
- $439,9003 bd3 ba1.7k sqft2979 Abbotts Oak Way, Duluth, GA 30097ActiveMLS ID #10799915, Peter Nguyen, HomeMax Realty, Inc.. GAMLS
- $369,9004 bd3 ba2k sqft2513 New Mill Ct, Acworth, GA 30102Active Under ContractMLS ID #10809203, Eugen Voloti, Virtual Properties Realty.Net. GAMLS
- $426,5004 bd4 ba2.4k sqft3728 Spring Leaf Ln, Acworth, GA 30101ActiveMLS ID #10798148, Nancy Zayas, Maximum One Grt. Atl. REALTORS. GAMLS
- $390,0004 bd2 ba1.7k sqft1185 Worthington Hills Dr, Roswell, GA 30076For SaleMLS ID #7775401, Karla Moran, Dalton Wade, Inc.. FMLS GA
- $500,0003 bd2 ba2.5k sqft417 Sweetgum Dr, Woodstock, GA 30188For SaleMLS ID #7791800, Laura Colier, RE/MAX Town and Country. FMLS GA
- $469,9004 bd3 ba2k sqft3877 Peachtree Corners Cir, Peachtree Corners, GA 30092ActiveMLS ID #10713357, Bob Menzies, Chapman Hall Realtors Professionals. GAMLS
- $439,4003 bd3 ba2.6k sqft7035 Wynfield Dr, Cumming, GA 30040For SaleMLS ID #7787263, THE KURZNER GROUP, Resideum Real Estate. FMLS GA
- $368,0003 bd3 ba2k sqft3162 Oak Leaf Ct SW, Marietta, GA 30064For SaleMLS ID #7789684, MARK SPAIN, Mark Spain Real Estate. FMLS GA
