Welcome home to this beautifully renovated 3-bedroom, 2-bathroom gem in one of East Cobb's most desirable and convenient neighborhoods. Every update has been thoughtfully completed, offering a truly move-in-ready home with modern finishes throughout. Step inside to discover new luxury vinyl plank (LVP) hardwood flooring, fresh interior and exterior paint, updated lighting, refinished kitchen cabinets, and beautifully renovated bathrooms featuring designer tile, new vanities, and updated plumbing fixtures. For added peace of mind, a brand-new HVAC system was installed on May 26, 2026. Outside, enjoy a spacious, fully fenced backyard—perfect for entertaining, relaxing, or giving children and pets plenty of room to play. Families will appreciate being only a 5-minute walk to Brumby Elementary and East Cobb Middle School, with zoning for the highly sought-after Wheeler High School. Outdoor enthusiasts will love being just 0.5 miles from Terrell Mill Park, offering soccer fields, tennis courts, playgrounds, walking trails, and picnic areas. Nature lovers can explore the historic Sope Creek Paper Mill trails just 1.5 miles away. For shopping, dining, and entertainment, The Battery Atlanta is less than 15 minutes away, while everyday conveniences are just minutes from home. Residents also have the option to join the neighborhood swim and tennis club, featuring an Olympic-size swimming pool, tennis courts, and a clubhouse—bringing resort-style amenities to your own community. Combining tasteful renovations, major system upgrades, an exceptional location, and access to outstanding amenities, this East Cobb home offers everything you've been searching for. Schedule your private showing today before this incredible opportunity is gone!
Active
Price cut: $15K (7/21)
$465,000
701 Brookline Dr SE, Marietta, GA 30067
3beds
2,232sqft
:
Get pre-qualified$3,000/mo
Single Family Residence, Residential
Built in 1970
9,840 Square Feet Lot
$457,500 Zestimate®
$208/sqft
$-- HOA
What's special
Modern finishes throughoutSpacious fully fenced backyardRefinished kitchen cabinetsUpdated lightingTasteful renovationsUpdated plumbing fixturesNew vanities
- 19 days |
- 652 |
- 36 |
Zillow last checked:
Listing updated:
Listed by:
BRIAN KIM,
Heritage GA. Realty 770-622-4723
Source: FMLS GA,MLS#: 7800330
Facts & features
Interior
Bedrooms & bathrooms
- Bedrooms: 3
- Bathrooms: 2
- Full bathrooms: 2
- Main level bathrooms: 2
- Main level bedrooms: 3
Rooms
- Room types: Basement
Primary bedroom
- Features: Master on Main, Other
- Level: Master on Main, Other
Bedroom
- Features: Master on Main, Other
Primary bathroom
- Features: Shower Only, Other
Dining room
- Features: Dining L, Open Concept
Kitchen
- Features: Cabinets White, Other Surface Counters, Other
Heating
- Central, Forced Air
Cooling
- Ceiling Fan(s), Central Air, Other
Appliances
- Included: Dishwasher, Disposal, Electric Cooktop, Electric Oven
- Laundry: Main Level
Features
- High Ceilings 9 ft Main, High Speed Internet, Recessed Lighting
- Flooring: Luxury Vinyl
- Windows: None
- Basement: Daylight,Exterior Entry,Interior Entry,Unfinished,Walk-Out Access,Other
- Number of fireplaces: 1
- Fireplace features: Family Room
- Common walls with other units/homes: No Common Walls
Interior area
- Total structure area: 2,232
- Total interior livable area: 2,232 sqft
Video & virtual tour
Property
Parking
- Total spaces: 2
- Parking features: Carport, Covered, Driveway
- Carport spaces: 2
- Has uncovered spaces: Yes
Accessibility
- Accessibility features: None
Features
- Levels: One
- Stories: 1
- Patio & porch: Front Porch, Patio, Rear Porch
- Exterior features: Private Yard, Other
- Pool features: None
- Spa features: None
- Fencing: Back Yard
- Has view: Yes
- View description: Neighborhood
- Waterfront features: None
- Body of water: None
Lot
- Size: 9,840 Square Feet
- Dimensions: 82 x 120
- Features: Back Yard, Landscaped
Details
- Additional structures: None
- Parcel number: 17086600680
- Other equipment: None
- Horse amenities: None
Construction
Type & style
- Home type: SingleFamily
- Architectural style: Ranch,Traditional
- Property subtype: Single Family Residence, Residential
Materials
- Brick 4 Sides
- Foundation: None
- Roof: Composition
Condition
- Resale
- New construction: No
- Year built: 1970
Utilities & green energy
- Electric: 110 Volts
- Sewer: Public Sewer
- Water: Public
- Utilities for property: Cable Available, Electricity Available, Phone Available, Sewer Available, Underground Utilities, Water Available
Green energy
- Energy efficient items: None
- Energy generation: None
Community & HOA
Community
- Features: Other
- Security: Smoke Detector(s)
- Subdivision: Hyde Park
HOA
- Has HOA: No
Location
- Region: Marietta
Financial & listing details
- Price per square foot: $208/sqft
- Tax assessed value: $440,080
- Annual tax amount: $4,726
- Date on market: 7/7/2026
- Cumulative days on market: 108 days
- Ownership: Fee Simple
- Electric utility on property: Yes
- Road surface type: Asphalt
Estimated market value
$457,500
$435,000 - $480,000
$2,767/mo
Price history
| Date | Event | Price |
|---|---|---|
| 7/21/2026 | Price change | $465,000-3.1%$208/sqft |
Source:  FMLS GA #7800330 Report a problem FMLS GA #7800330 Report a problem | ||
| 7/7/2026 | Listed for sale | $479,990$215/sqft |
Source: FMLS GA #7800330 Report a problem | ||
| 7/6/2026 | Listing removed | $479,990$215/sqft |
Source: FMLS GA #7748272 Report a problem | ||
| 6/23/2026 | Price change | $479,990-2%$215/sqft |
Source: FMLS GA #7748272 Report a problem | ||
| 5/21/2026 | Price change | $489,990-2%$220/sqft |
Source: FMLS GA #7748272 Report a problem | ||
| 4/14/2026 | Price change | $499,990-2%$224/sqft |
Source: FMLS GA #7748272 Report a problem | ||
| 4/8/2026 | Listed for sale | $510,000+200%$228/sqft |
Source: FMLS GA #7748272 Report a problem | ||
| 9/15/1999 | Sold | $170,000$76/sqft |
Source: Public Record Report a problem | ||
Public tax history
| Year | Property taxes | Tax assessment |
|---|---|---|
| 2024 | $4,356 +14.2% | $176,032 |
| 2023 | $3,813 +13.8% | $176,032 +36.9% |
| 2022 | $3,351 +11.7% | $128,596 +14.2% |
| 2021 | $3,001 -2.7% | $112,600 -3.2% |
| 2020 | $3,083 +8.3% | $116,372 +10.3% |
| 2019 | $2,846 -2% | $105,552 +10.3% |
| 2018 | $2,903 | $95,660 |
| 2017 | $2,903 +35% | $95,660 +27.9% |
| 2016 | $2,150 +3.6% | $74,796 +6.2% |
| 2015 | $2,075 -0.8% | $70,436 |
| 2014 | $2,093 -0.8% | $70,436 |
| 2013 | $2,110 -0.8% | $70,436 |
| 2012 | $2,128 -11.3% | $70,436 -11.1% |
| 2011 | $2,398 +5.3% | $79,248 |
| 2010 | $2,278 | $79,248 |
| 2009 | $2,278 -3.4% | $79,248 |
| 2006 | $2,358 -0.4% | $79,248 |
| 2005 | $2,367 +7.6% | $79,248 +7.6% |
| 2004 | $2,201 | $73,676 |
| 2003 | $2,201 +29.8% | $73,676 +29.8% |
| 2002 | $1,696 -0.5% | $56,780 |
| 2001 | $1,705 +3% | $56,780 |
| 2000 | $1,655 | $56,780 |
Find assessor info on the county website
Monthly payment
Est. payment
Payment breakdown
Explore the cost of this home by adjusting the details. Changes won't be saved.Climate risks
Neighborhood: 30067
Nearby schools
GreatSchools rating
- 3/10Brumby Elementary SchoolGrades: PK-5Distance: 0.8 mi
- 6/10East Cobb Middle SchoolGrades: 6-8Distance: 0.7 mi
- 7/10Wheeler High SchoolGrades: 9-12Distance: 1.8 mi
Schools provided by the listing agent
- Elementary: Brumby
- Middle: East Cobb
- High: Wheeler
Source: FMLS GA. This data may not be complete. We recommend contacting the local school district to confirm school assignments for this home.
- $399,9003 bd2 ba1.4k sqft2758 Staunton Dr SE, Marietta, GA 30067Off Market
- $519,0004 bd3 ba2.9k sqft2731 Sagamore Hill Dr SE, Marietta, GA 30067Sold
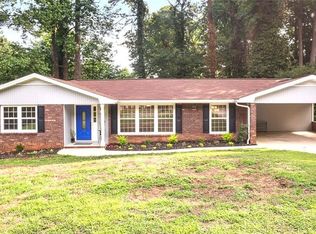
- $468,7004 bd2 ba2.3k sqft2751 Sagamore Hill Dr SE, Marietta, GA 30067Off Market
- $508,9003 bd2 ba2.1k sqft2770 Staunton Dr SE, Marietta, GA 30067Off Market
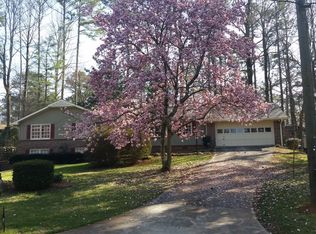
- $525,0003 bd3 ba2.6k sqft2761 Sagamore Hill Dr SE, Marietta, GA 30067For Sale
- $515,4003 bd2 ba1.6k sqft700 Brookline Dr SE, Marietta, GA 30067Off Market
- $586,8005 bd3 ba2.3k sqft690 Brookline Dr SE, Marietta, GA 30067Off Market
- $482,7003 bd3 ba1.5k sqft710 Brookline Dr SE, Marietta, GA 30067Off Market
A local agent can set up tours, give advice and negotiate with sellers.
Similar homes
- $390,0004 bd3 ba1.9k sqft2704 Sunny Ln SE, Marietta, GA 30067Active

 MLS ID #10797347, Craig Witte, Atlanta Communities. GAMLS
 - $455,0003 bd3 ba1.8k sqft3801 Oxford Way E, Marietta, GA 30062For Sale

 MLS ID #7800201, SRI VEERAVELLI, AllTrust Realty, Inc.. FMLS GA
 - $433,0003 bd3 ba2.3k sqft3526 W Hampton Dr NW, Marietta, GA 30064Active
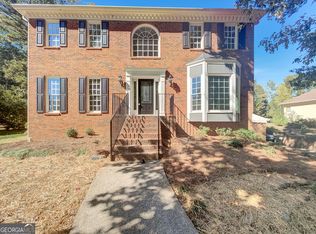 MLS ID #10734446, Mark Spain, Mark Spain Real Estate. GAMLS
 - $535,0004 bd3 ba3k sqft2623 Wellington Dr, Marietta, GA 30062Active
 MLS ID #10765716, Tanya Pickens, Opendoor Brokerage. GAMLS
 - $575,0005 bd2 ba2.5k sqft217 Montgomery St NE, Marietta, GA 30060ActiveMLS ID #10797011, Anhad Chawla, Homesmart Realty Partners. GAMLS
- $465,0004 bd3 ba2.6k sqft1302 Rolling Green Dr, Acworth, GA 30102For SaleMLS ID #7772778, LYNN Commins, Maximum One Community Realty. FMLS GA
- $495,0004 bd3 ba3.1k sqft2984 Montview Dr SW, Marietta, GA 30060ActiveMLS ID #10733711, Tri Nguyen, Maxima Realty. GAMLS
- $495,0005 bd3 ba2.4k sqft(Undisclosed Address), Roswell, GA 30076For SaleMLS ID #7799072, ELDER RINCON CALDERON, A Plus Realty, LLC.. FMLS GA
- $339,0004 bd2 ba1.5k sqft1212 Baker Ln, Marietta, GA 30062Active Under ContractMLS ID #10770903, Carl Williams, Chapman Hall Realtors Atlanta North. GAMLS
- $445,0005 bd4 ba3k sqft1400 Windage Way SW, Marietta, GA 30008For SaleMLS ID #7776896, Nelldra Allen, Golden Locks Brokerage, LLC. FMLS GA
- $350,0003 bd3 ba2.2k sqft3317 Harris Rd SW, Marietta, GA 30060For SaleMLS ID #7799588, KRISTA BAUER, Maximum One Realty Greater ATL.. FMLS GA
- $500,0003 bd2 ba2.5k sqft417 Sweetgum Dr, Woodstock, GA 30188For SaleMLS ID #7791800, Laura Colier, RE/MAX Town and Country. FMLS GA
- $419,9004 bd3 ba2k sqft4508 Lost Mountain Ct, Powder Springs, GA 30127ActiveMLS ID #10800690, Amanda S Ammons, Maximum One Realty Greater Atlanta. GAMLS
- $439,9004 bd3 ba2.3k sqft1244 Hickory Wood Dr NE, Woodstock, GA 30188For SaleMLS ID #7788403, EUGEN VOLOTI, Virtual Properties Realty.Net, LLC.. FMLS GA
- $585,0004 bd3 ba2.5k sqft2570 Rocky Springs Dr, Marietta, GA 30062For SaleMLS ID #7649902, Heena Shah, Virtual Properties Realty.com. FMLS GA
- $420,0003 bd2 ba1.3k sqft273 Norton Cir SE, Smyrna, GA 30082For SaleMLS ID #7778650, CAROL HAMMOCK, Carol Hammock Realty, LLC.. FMLS GA
- $474,9004 bd3 ba2.4k sqft1202 Kaylyn Ct NW, Kennesaw, GA 30152For SaleMLS ID #7773094, CHRISTINE L COFFMAN, REMAX Around Atlanta. FMLS GA
- $419,9004 bd3 ba2.2k sqft2831 Old Norcross Rd, Tucker, GA 30084ActiveMLS ID #10795942, Rolando Moreno, eXp Realty. GAMLS
- $365,0005 bd2 ba1.9k sqft2344 Hollyridge Dr SW, Marietta, GA 30060ActiveMLS ID #10725528, Yoleidys Arocha-Quintana, Atlanta Communities. GAMLS
- $423,0003 bd3 ba2.3k sqft5686 Woodland Dr, Acworth, GA 30102ActiveMLS ID #10738008, Fernanda Bodden, Virtual Properties Realty.com. GAMLS
