Beautiful 2-Story Home in Sought-After West Cobb Near the Avenues! This move-in ready home offers a bright, open floor plan featuring a spacious family room with a cozy fireplace-perfect for gatherings. The kitchen is equipped with solid surface countertops, stainless steel appliances, and abundant cabinet space. Upstairs, the primary suite includes a walk-in closet and a private bath with a double vanity, separate shower, and relaxing soaking tub. Generously sized secondary bedrooms provide plenty of space for everyone. Enjoy outdoor living on the deck overlooking the backyard. Additional highlights include a partial finished basement and a two-car garage. Located in a desirable neighborhood with top-rated schools and convenient access to shopping, dining, and parks.
Active
Price cut: $7K (7/23)
$433,000
3526 W Hampton Dr NW, Marietta, GA 30064
3beds
2,380sqft
:
Get pre-qualified$2,882/mo
Single Family Residence
Built in 1988
0.68 Acres Lot
$428,300 Zestimate®
$182/sqft
$61/mo HOA
What's special
Partial finished basementCozy fireplaceTwo-car garageDeck overlooking the backyardBright open floor planSpacious family roomStainless steel appliances
- 100 days |
- 925 |
- 37 |
Zillow last checked:
Listing updated:
Listed by:
Mark Spain 770-886-9000,
Mark Spain Real Estate,
Scott Millen 678-371-5252,
Mark Spain Real Estate
Source: GAMLS,MLS#: 10734446
Facts & features
Interior
Bedrooms & bathrooms
- Bedrooms: 3
- Bathrooms: 3
- Full bathrooms: 2
- 1/2 bathrooms: 1
Rooms
- Room types: Family Room, Foyer, Game Room, Laundry
Kitchen
- Features: Breakfast Room, Pantry, Solid Surface Counters
Heating
- Central
Cooling
- Central Air
Appliances
- Included: Dishwasher, Microwave
- Laundry: Other
Features
- Bookcases, Double Vanity, High Ceilings, Split Bedroom Plan, Tray Ceiling(s), Walk-In Closet(s)
- Flooring: Carpet, Hardwood, Tile
- Windows: Double Pane Windows
- Basement: Bath/Stubbed,Finished,Interior Entry,Partial
- Attic: Pull Down Stairs
- Number of fireplaces: 1
- Fireplace features: Family Room
- Common walls with other units/homes: No Common Walls
Interior area
- Total structure area: 2,380
- Total interior livable area: 2,380 sqft
- Finished area above ground: 2,380
- Finished area below ground: 0
Property
Parking
- Total spaces: 2
- Parking features: Attached, Garage, Side/Rear Entrance
- Has attached garage: Yes
Features
- Levels: Two
- Stories: 2
- Patio & porch: Deck
- Waterfront features: No Dock Or Boathouse
- Body of water: None
Lot
- Size: 0.68 Acres
- Features: Private
Details
- Parcel number: 20029400720
- Special conditions: Investor Owned
Construction
Type & style
- Home type: SingleFamily
- Architectural style: Brick Front,Traditional
- Property subtype: Single Family Residence
Materials
- Other
- Roof: Composition
Condition
- Resale
- New construction: No
- Year built: 1988
Utilities & green energy
- Sewer: Public Sewer
- Water: Public
- Utilities for property: Cable Available, Electricity Available, Phone Available, Sewer Available, Water Available
Green energy
- Energy efficient items: Thermostat
Community & HOA
Community
- Features: Clubhouse, Playground, Pool, Street Lights, Tennis Court(s)
- Subdivision: West Hampton
HOA
- Has HOA: Yes
- Services included: Other
- HOA fee: $726 annually
Location
- Region: Marietta
Financial & listing details
- Price per square foot: $182/sqft
- Tax assessed value: $403,870
- Annual tax amount: $4,867
- Date on market: 4/16/2026
- Cumulative days on market: 74 days
- Listing agreement: Exclusive Right To Sell
- Listing terms: Cash,Conventional,FHA,VA Loan
- Electric utility on property: Yes
Estimated market value
$428,300
$407,000 - $450,000
$2,657/mo
Price history
| Date | Event | Price |
|---|---|---|
| 7/23/2026 | Price change | $433,000-1.6%$182/sqft |
Source:  GAMLS #10734446 Report a problem GAMLS #10734446 Report a problem | ||
| 6/25/2026 | Price change | $440,000-2.2%$185/sqft |
Source: GAMLS #10734446 Report a problem | ||
| 5/28/2026 | Listed for sale | $450,000$189/sqft |
Source: GAMLS #10734446 Report a problem | ||
| 5/12/2026 | Pending sale | $450,000$189/sqft |
Source: GAMLS #10734446 Report a problem | ||
| 5/8/2026 | Listed for sale | $450,000$189/sqft |
Source: GAMLS #10734446 Report a problem | ||
| 4/28/2026 | Pending sale | $450,000$189/sqft |
Source: GAMLS #10734446 Report a problem | ||
| 4/16/2026 | Listed for sale | $450,000-1.7%$189/sqft |
Source: GAMLS #10734446 Report a problem | ||
| 4/16/2026 | Listing removed | $458,000$192/sqft |
Source: GAMLS #10629987 Report a problem | ||
| 3/26/2026 | Price change | $458,000-2.6%$192/sqft |
Source: GAMLS #10629987 Report a problem | ||
| 3/5/2026 | Price change | $470,000-2.1%$197/sqft |
Source: GAMLS #10629987 Report a problem | ||
| 2/19/2026 | Price change | $480,000-1%$202/sqft |
Source: GAMLS #10629987 Report a problem | ||
| 2/5/2026 | Price change | $485,000-3%$204/sqft |
Source: GAMLS #10629987 Report a problem | ||
| 1/15/2026 | Price change | $500,000-1.2%$210/sqft |
Source:  FMLS GA #7670413 Report a problem FMLS GA #7670413 Report a problem | ||
| 10/30/2025 | Price change | $506,000-1.7%$213/sqft |
Source: GAMLS #10629987 Report a problem | ||
| 10/23/2025 | Listed for sale | $515,000+20.1%$216/sqft |
Source: FMLS GA #7670413 Report a problem | ||
| 8/26/2025 | Sold | $428,700+73.6%$180/sqft |
Source: Public Record Report a problem | ||
| 6/5/2008 | Sold | $247,000-1.2%$104/sqft |
Source: Public Record Report a problem | ||
| 6/5/2008 | Listed for sale | $249,900-3.8%$105/sqft |
Source: eWebEngine #3663569 Report a problem | ||
| 5/24/2008 | Listing removed | $259,900$109/sqft |
Source: Point2 #3611217 Report a problem | ||
| 2/15/2008 | Listed for sale | $259,900$109/sqft |
Source: Point2 #3611217 Report a problem | ||
Public tax history
| Year | Property taxes | Tax assessment |
|---|---|---|
| 2024 | $4,871 +13.1% | $161,548 +13.1% |
| 2023 | $4,305 -0.7% | $142,800 |
| 2022 | $4,334 +18.7% | $142,800 +18.7% |
| 2021 | $3,651 +3% | $120,284 +3% |
| 2020 | $3,546 +22.3% | $116,828 +22.3% |
| 2019 | $2,900 | $95,544 |
| 2018 | $2,900 | $95,544 +1.9% |
| 2017 | $2,900 +7.5% | $93,792 |
| 2016 | $2,697 +14.8% | $93,792 +17.6% |
| 2015 | $2,350 -0.8% | $79,764 |
| 2014 | $2,370 +1.7% | $79,764 +2.5% |
| 2013 | $2,331 -0.8% | $77,804 |
| 2012 | $2,350 -15.1% | $77,804 -14.9% |
| 2011 | $2,767 +5.3% | $91,452 |
| 2010 | $2,629 | $91,452 |
| 2009 | $2,629 -3.4% | $91,452 |
| 2006 | $2,721 -0.4% | $91,452 |
| 2005 | $2,732 +24.1% | $91,452 +24.1% |
| 2004 | $2,201 | $73,692 |
| 2003 | $2,201 0% | $73,692 |
| 2002 | $2,201 -0.5% | $73,692 |
| 2001 | $2,212 +3% | $73,692 |
| 2000 | $2,147 | $73,692 |
Find assessor info on the county website
Monthly payment
Est. payment
Payment breakdown
Explore the cost of this home by adjusting the details. Changes won't be saved.Climate risks
Neighborhood: West Hampton
Nearby schools
GreatSchools rating
- 9/10Due West Elementary SchoolGrades: PK-5Distance: 0.9 mi
- 9/10Mcclure Middle SchoolGrades: 6-8Distance: 2.7 mi
- 9/10Harrison High SchoolGrades: 9-12Distance: 1.8 mi
Schools provided by the listing agent
- Elementary: Due West
- Middle: McClure
- High: Harrison
Source: GAMLS. This data may not be complete. We recommend contacting the local school district to confirm school assignments for this home.
- $412,0004 bd3 ba3.1k sqft3524 W Hampton Dr NW, Marietta, GA 30064Sold

- $622,0004 bd3 ba2.6k sqft3528 W Hampton Dr NW, Marietta, GA 30064Sold
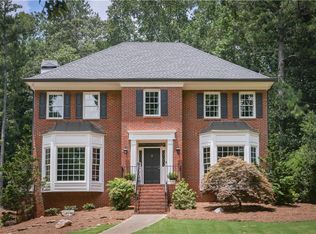
- $608,5006 bd4 ba2.5k sqft3527 W Hampton Dr NW, Marietta, GA 30064Off Market
- $515,9004 bd2 ba2.4k sqft3530 W Hampton Dr NW, Marietta, GA 30064Off Market
- $650,0004 bd4 ba4k sqft3525 W Hampton Dr NW, Marietta, GA 30064Off Market
- $626,8005 bd2 ba3.2k sqft3529 W Hampton Dr NW, Marietta, GA 30064Off Market
- $650,0005 bd3 ba2.7k sqft3532 W Hampton Dr NW, Marietta, GA 30064Sold
- $547,7004 bd3 ba2.8k sqft3531 W Hampton Dr NW, Marietta, GA 30064Off Market
A local agent can set up tours, give advice and negotiate with sellers.
Similar homes
- $480,0003 bd3 ba2.3k sqft3171 Burnt Hickory Rd NW, Marietta, GA 30064Active
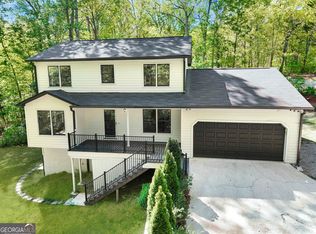
 MLS ID #10736125, Angela Carpinella, Keller Williams Realty. GAMLS
 - $430,0004 bd3 ba2.2k sqft2517 Zachary Woods Dr NW, Marietta, GA 30064For Sale
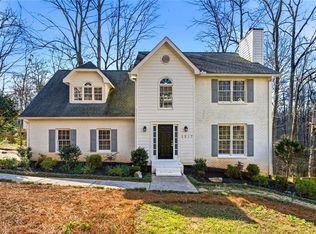
 MLS ID #7730554, Stella Harris, WM Realty, LLC. FMLS GA
 - $435,0004 bd3 ba2.9k sqft2424 Tammeron Dr SW, Marietta, GA 30064For Sale
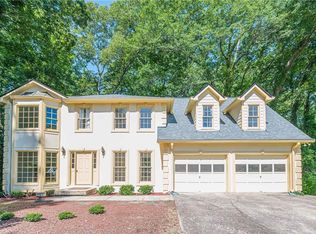 MLS ID #7794929, Chris Mullins, Keller Williams Realty Atl Partners. FMLS GA
 - $530,0004 bd3 ba2.9k sqft256 Blair Pl NW, Marietta, GA 30064For Sale
 MLS ID #7770651, KEELY GEORGE, Maximum One Greater Atlanta Realtors. FMLS GA
 - $363,0003 bd2 ba1.2k sqft56 Noses Creek Rd SW, Marietta, GA 30064For SaleMLS ID #7770698, MARK SPAIN, Mark Spain Real Estate. FMLS GA
- $514,0004 bd3 ba2.7k sqft1033 Chestnut Hill Cir SW, Marietta, GA 30064ActiveMLS ID #10738036, Tanya Pickens, Opendoor Brokerage. GAMLS
- $432,0004 bd3 ba1.9k sqft3504 Wellsley Dr, Powder Springs, GA 30127For SaleMLS ID #7785590, Tanya Pickens, Opendoor Brokerage, LLC. FMLS GA
- $368,0003 bd3 ba2k sqft3162 Oak Leaf Ct SW, Marietta, GA 30064For SaleMLS ID #7789684, MARK SPAIN, Mark Spain Real Estate. FMLS GA
- $474,9004 bd3 ba2.4k sqft1202 Kaylyn Ct NW, Kennesaw, GA 30152For SaleMLS ID #7773094, CHRISTINE L COFFMAN, REMAX Around Atlanta. FMLS GA
- $577,0004 bd4 ba2.8k sqft2299 Camden Dr SW, Marietta, GA 30064ActiveMLS ID #10794121, Tanya Pickens, Opendoor Brokerage. GAMLS
- $450,0004 bd3 ba2.6k sqft193 Preston Pl NW, Dallas, GA 30157ActiveMLS ID #10765711, Robert Masoudpour, Atlanta Communities. GAMLS
- $480,0004 bd4 ba2.3k sqft1675 Longwood Dr SW, Marietta, GA 30008For SaleMLS ID #7785242, Mackenzie Crabtree, Mackenzie Crabtree Real Estate, LLC. FMLS GA
- $431,0003 bd3 ba2.1k sqft399 N Victoria Rd, Woodstock, GA 30189ActiveMLS ID #10799445, Tanya Pickens, Opendoor Brokerage. GAMLS
- $515,0005 bd3 ba2.6k sqft507 Asher Ct, Powder Springs, GA 30127For SaleMLS ID #7785837, Wendy Gravlin Chambers, Chambers Select Realty. FMLS GA
- $485,0004 bd4 ba2.7k sqft2059 Sanderlings Dr NW, Kennesaw, GA 30152For SaleMLS ID #7778315, Kristina Solano, Chapman Hall Realtors Atlanta North. FMLS GA
- $389,0004 bd3 ba2.1k sqft40 Due West Ln, Dallas, GA 30157For SaleMLS ID #7765233, KEVIN PICKLES, Keller Williams Realty Signature Partners. FMLS GA
- $519,5005 bd4 ba2.5k sqft2093 Breconridge Dr SW, Marietta, GA 30064For SaleMLS ID #7654530, EMEKA EDEMCORD, EXP Realty, LLC.. FMLS GA
- $424,9003 bd3 ba2.2k sqft30 Flint Ridge Dr SE, Mableton, GA 30126For SaleMLS ID #7796400, Robert Salmons, Entera Realty, LLC. FMLS GA
- $455,0003 bd3 ba1.8k sqft3801 Oxford Way E, Marietta, GA 30062For SaleMLS ID #7800201, SRI VEERAVELLI, AllTrust Realty, Inc.. FMLS GA
- $525,0004 bd3 ba2.6k sqft2228 Duck Hollow Dr NW, Kennesaw, GA 30152For SaleMLS ID #434260, Kathryn Valor, Keller Williams Realty Partners - Woodstock. NGBOR
