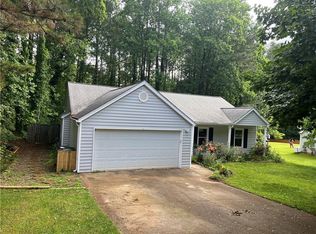
Welcome home to this well-appointed 3-bedroom, 2-bath ranch nestled in a highly sought-after school district and ideally located with easy access to Woodstock, Roswell, and Marietta. This move-in-ready home combines comfort, convenience, and recent updates throughout with NO HOA. Step inside to discover brand-new luxury vinyl plank flooring in the living and dining areas, fresh interior paint, and new carpet in all bedrooms. The kitchen shines with gorgeous new quartz countertops, offering both style and functionality for everyday living and entertaining. Enjoy peace of mind with a brand-new roof installed in 2025, making this home as practical as it is attractive. The single-level floor plan provides easy living, while the convenient location puts shopping, dining, parks, and major commuting routes just minutes away. Whether you're a first-time buyer, downsizing, or simply looking for a turnkey home in an exceptional area, this charming ranch is one you won't want to miss! Agent is a member of the Corporate Owner.
Active
Price cut: $10K (7/17)
$385,000
183 Colemans Bluff Dr, Woodstock, GA 30188
3beds
1,708sqft
:
Get pre-qualified$2,482/mo
Single Family Residence, Residential
Built in 1988
0.38 Acres Lot
$381,500 Zestimate®
$225/sqft
$-- HOA
What's special
Single-level floor planFresh interior paint
- 36 days |
- 709 |
- 38 |
Likely to sell faster than
Zillow last checked:
Listing updated:
Listed by:
Terri Butler,
Advance Equity Group, Inc. 404-435-6632
Source: FMLS GA,MLS#: 7785207
Facts & features
Interior
Bedrooms & bathrooms
- Bedrooms: 3
- Bathrooms: 2
- Full bathrooms: 2
- Main level bathrooms: 2
- Main level bedrooms: 3
Rooms
- Room types: Attic, Bathroom, Bedroom, Dining Room, Family Room, Kitchen, Laundry, Master Bathroom, Master Bedroom
Primary bedroom
- Features: Master on Main
- Level: Master on Main
Bedroom
- Features: Master on Main
Primary bathroom
- Features: Double Vanity, Separate Tub/Shower, Soaking Tub
Dining room
- Features: Separate Dining Room
Kitchen
- Features: Breakfast Room, Cabinets Stain, Eat-in Kitchen, Pantry, Solid Surface Counters
Heating
- Central, Forced Air, Natural Gas
Cooling
- Ceiling Fan(s), Central Air, Electric
Appliances
- Included: Dishwasher, Gas Range, Gas Water Heater, Microwave, Refrigerator
- Laundry: Laundry Room, Main Level
Features
- Double Vanity, Entrance Foyer, Vaulted Ceiling(s)
- Flooring: Carpet, Ceramic Tile, Luxury Vinyl
- Windows: None
- Basement: None
- Number of fireplaces: 1
- Fireplace features: Family Room, Gas Log, Gas Starter
- Common walls with other units/homes: No Common Walls
Interior area
- Total structure area: 1,708
- Total interior livable area: 1,708 sqft
Video & virtual tour
Property
Parking
- Total spaces: 2
- Parking features: Driveway, Garage, Garage Door Opener, Garage Faces Front, Kitchen Level, Level Driveway
- Garage spaces: 2
- Has uncovered spaces: Yes
Accessibility
- Accessibility features: None
Features
- Levels: One
- Stories: 1
- Patio & porch: Breezeway, Deck
- Exterior features: Private Yard, Rain Gutters, No Dock
- Pool features: None
- Spa features: None
- Fencing: None
- Has view: Yes
- View description: Trees/Woods
- Waterfront features: None
- Body of water: None
Lot
- Size: 0.38 Acres
- Features: Back Yard, Front Yard, Level
Details
- Additional structures: None
- Parcel number: 15N30A 158
- Other equipment: None
- Horse amenities: None
Construction
Type & style
- Home type: SingleFamily
- Architectural style: Ranch
- Property subtype: Single Family Residence, Residential
Materials
- Other
- Foundation: Slab
- Roof: Composition
Condition
- Resale
- New construction: No
- Year built: 1988
Utilities & green energy
- Electric: 110 Volts, 220 Volts in Laundry
- Sewer: Public Sewer
- Water: Public
- Utilities for property: Cable Available, Electricity Available, Natural Gas Available, Water Available
Green energy
- Energy efficient items: None
- Energy generation: None
Community & HOA
Community
- Features: None
- Security: None
- Subdivision: Colemans Bluff
HOA
- Has HOA: No
Location
- Region: Woodstock
Financial & listing details
- Price per square foot: $225/sqft
- Tax assessed value: $373,740
- Annual tax amount: $3,924
- Date on market: 6/18/2026
- Cumulative days on market: 29 days
- Electric utility on property: Yes
- Road surface type: Asphalt
Estimated market value
$381,500
$362,000 - $401,000
$2,505/mo
Price history
| Date | Event | Price |
|---|---|---|
| 7/17/2026 | Price change | $385,000-2.5%$225/sqft |
Source:  FMLS GA #7785207 Report a problem FMLS GA #7785207 Report a problem | ||
| 6/18/2026 | Listed for sale | $395,000+223.6%$231/sqft |
Source: FMLS GA #7785207 Report a problem | ||
| 6/7/2018 | Listing removed | $1,295$1/sqft |
Source: Acumen Property Group LLC Report a problem | ||
| 5/21/2018 | Price change | $1,295-4.1%$1/sqft |
Source: Acumen Property Group LLC Report a problem | ||
| 5/3/2018 | Listed for rent | $1,350+12.5%$1/sqft |
Source: Acumen Property Group LLC Report a problem | ||
| 10/29/2015 | Listing removed | $1,200$1/sqft |
Source: Acumen Property Group LLC Report a problem | ||
| 9/29/2015 | Listed for rent | $1,200$1/sqft |
Source: Acumen Property Group LLC Report a problem | ||
| 10/2/2007 | Sold | $122,083+6.2%$71/sqft |
Source: Public Record Report a problem | ||
| 7/13/1999 | Sold | $115,000$67/sqft |
Source: Public Record Report a problem | ||
Public tax history
| Year | Property taxes | Tax assessment |
|---|---|---|
| 2025 | $3,924 +2.6% | $149,496 +2.6% |
| 2024 | $3,826 +7% | $145,696 +7.1% |
| 2023 | $3,576 +22.6% | $136,056 +22.6% |
| 2022 | $2,917 +10.7% | $110,976 +19.6% |
| 2021 | $2,635 +10.9% | $92,816 +11.1% |
| 2020 | $2,375 +14.1% | $83,580 +14.1% |
| 2019 | $2,082 +12.3% | $73,280 -54.8% |
| 2018 | $1,855 -0.1% | $162,200 +0.7% |
| 2017 | $1,857 +8.7% | $161,100 +9.8% |
| 2016 | $1,708 | $146,700 +7.9% |
| 2015 | $1,708 +16.8% | $136,000 +9.6% |
| 2014 | $1,462 +13.1% | $124,100 +15% |
| 2013 | $1,293 +9.6% | $107,900 +10% |
| 2012 | $1,179 -13.8% | $98,100 -16.2% |
| 2011 | $1,368 -7.3% | $117,000 +125.2% |
| 2010 | $1,476 +2.4% | $51,960 -3.3% |
| 2009 | $1,441 -6.1% | $53,760 -8.1% |
| 2008 | $1,535 -1.2% | $58,520 -1.1% |
| 2007 | $1,553 +3.7% | $59,160 +4.7% |
| 2006 | $1,498 -0.8% | $56,520 +0.5% |
| 2005 | $1,509 | $56,240 -60.4% |
| 2004 | -- | $142,000 +12.5% |
| 2003 | -- | $126,200 +147.6% |
| 2002 | $1,405 +2.5% | $50,960 +4.4% |
| 2001 | $1,371 | $48,800 +4.3% |
| 2000 | -- | $46,800 +11.7% |
| 1999 | $1,091 | $41,880 |
Find assessor info on the county website
Monthly payment
Est. payment
Payment breakdown
Explore the cost of this home by adjusting the details. Changes won't be saved.Climate risks
Neighborhood: 30188
Nearby schools
GreatSchools rating
- 8/10Little River Elementary SchoolGrades: PK-5Distance: 1.9 mi
- 8/10Mill Creek Middle SchoolGrades: 6-8Distance: 2.7 mi
- 8/10River Ridge High SchoolGrades: 9-12Distance: 2.7 mi
Schools provided by the listing agent
- Elementary: Little River
- Middle: Mill Creek
- High: River Ridge
Source: FMLS GA. This data may not be complete. We recommend contacting the local school district to confirm school assignments for this home.
- $350,0003 bd2 ba1.3k sqft185 Colemans Bluff Dr, Woodstock, GA 30188Sold
- $385,0003 bd2 ba1.4k sqft181 Colemans Bluff Dr, Woodstock, GA 30188Sold

- $367,7003 bd2 ba1.4k sqft511 E Lake Ct, Woodstock, GA 30188Off Market
- $368,8003 bd2 ba1.5k sqft513 E Lake Ct, Woodstock, GA 30188Off Market
- $353,6003 bd2 ba1.3k sqft187 Colemans Bluff Dr, Woodstock, GA 30188Off Market
- $375,2003 bd2 ba1.5k sqft179 Colemans Bluff Dr, Woodstock, GA 30188Off Market
- $414,3004 bd2 ba2k sqft176 Colemans Bluff Dr, Woodstock, GA 30188Off Market
- $363,1003 bd2 ba1.4k sqft509 E Lake Ct, Woodstock, GA 30188Off Market
A local agent can set up tours, give advice and negotiate with sellers.
Similar homes
- $371,0003 bd2 ba1.4k sqft158 Colemans Bluff Dr, Woodstock, GA 30188For Sale

 MLS ID #7783533, Tanya Pickens, Opendoor Brokerage, LLC. FMLS GA
 - $415,0003 bd2 ba1.7k sqft503 River Pl, Woodstock, GA 30188For Sale
 MLS ID #7779595, Susie Jones, NorthGroup Realty. FMLS GA
 - $360,0003 bd2 ba1.1k sqft345 Winchester Way, Woodstock, GA 30188Active

 MLS ID #10811924, William F Malaver, Chapman Hall Realtors. GAMLS
 - $369,9004 bd3 ba2k sqft2513 New Mill Ct, Acworth, GA 30102Active
 MLS ID #10809203, Eugen Voloti, Virtual Properties Realty.Net. GAMLS
 - $389,9002 bd2 ba1.4k sqft212 Glens Loop, Woodstock, GA 30188For SaleMLS ID #7740042, Kimberly Brandsma, A-1 US Real Estate Brokers, Inc. FMLS GA
- $455,0003 bd3 ba1.8k sqft3801 Oxford Way E, Marietta, GA 30062For SaleMLS ID #7800201, SRI VEERAVELLI, AllTrust Realty, Inc.. FMLS GA
- $357,0003 bd2 ba1.4k sqft85 Hartley Woods Dr NE, Kennesaw, GA 30144For SaleMLS ID #7796373, MARK SPAIN, Mark Spain Real Estate. FMLS GA
- $314,9992 bd2 ba906 sqft1125 Rook Pl, Woodstock, GA 30188For SaleMLS ID #7782809, Jimmy Truong, Armor Realty, LLC. FMLS GA
- $415,0003 bd2 ba1.3k sqft1327 Towne Harbor Trl, Woodstock, GA 30189ActiveMLS ID #10737309, Tanya Pickens, Opendoor Brokerage. GAMLS
- $390,0004 bd3 ba1.9k sqft2704 Sunny Ln SE, Marietta, GA 30067For SaleMLS ID #7798004, CRAIG WITTE, Atlanta Communities. FMLS GA
- $410,0003 bd3 ba2.1k sqft1312 Glenover Way, Marietta, GA 30062ActiveMLS ID #10726318, Ryan Gehricke, Realty of America. GAMLS
- $309,0004 bd3 ba2.5k sqft701 Victoria Ct, Woodstock, GA 30189ActiveMLS ID #10802101, Hank R Miller, Next Residential Real Estate. GAMLS
- $404,9003 bd3 ba2.1k sqft3226 Henford Ct NE, Marietta, GA 30066For SaleMLS ID #7716927, CASSANDRA HWANG, Maximum One Realty Greater ATL.. FMLS GA
- $439,0004 bd3 ba2.3k sqft1469 Oak Springs Dr, Kennesaw, GA 30066For SaleMLS ID #7795490, THE LAM, Georgia Realty Brokers International Corporation. FMLS GA
- $365,0004 bd2 ba2.4k sqft337 Lee Dr, Acworth, GA 30102For SaleMLS ID #7742923, JULIETA ISSA, Atlanta Communities. FMLS GA
- $384,0004 bd3 ba2k sqft808 Inkberry Rd, Canton, GA 30114For SaleMLS ID #7765363, TODD WHIDDON, Fathom Realty GA, LLC. FMLS GA
- $279,9003 bd2 ba1.7k sqft4131 Tribble Rd, Cumming, GA 30028For SaleMLS ID #7808758, PENNY D WILSON, Landmark Realty Associates, Inc.. FMLS GA
- $385,0004 bd3 ba1.9k sqft2710 Phillips Dr SW, Marietta, GA 30064For SaleMLS ID #7798084, Cassandra Hardimon, Neighborhood Assistance Corp.. FMLS GA
- $400,0003 bd3 ba2.3k sqft208 Autumn Trl, Acworth, GA 30102ActiveMLS ID #10753659, Tanya Pickens, Opendoor Brokerage. GAMLS
- $551,0003 bd3 ba1.8k sqft3514 Nettle Ln NE, Roswell, GA 30075ActiveMLS ID #10773780, Tanya Pickens, Opendoor Brokerage. GAMLS
