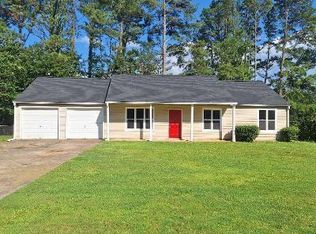
PRICE IMPROVEMENT! NOHOA to worry about here! Freshly painted inside and ready to move in....This great home has such a beautiful and peaceful feel to it.....the level private yard is amazing! Large covered back porch features lots of privacy and a peaceful soothing feeling to enjoy your morning coffee or afternoon tea! You can overlook part of the beautiful yard to the side of the home and the private back yard. Large cathedral ceiling greatroom with a nice stone fireplace...open plan with view of separate dining room which leads to the back cover back porch which is partially enclosed for privacy. Kitchen has real wood cabinets and up-graded appliances featuring a gas range and large island, a window over the sink overlooking the back yard, and don't forget the pantry also! Good sized secondary bedrooms with nice closets...Primary bedroom is a great size and features a walk-in closet, windows over looking the back yard.....primary bath has wood vanity, and walk in tile shower. several storage closets in the hallway. 2 car garage with finished basement for your game room and home gym, office or whatever pleasures you! House has been just painted on the inside with neutral color. Real wood trim and doors. The yard is professionally landscaped with beautiful shrubs, flowers and trees. Creek rock pebbles for walkways. And you will see a few deer occasionally playing or napping in the yard! Nice level private corner lot....This home has a great location, you are close to about everything you would need or enjoy! This home has been maintained to a "T". Neighborhood is great! Space to the side of home in the trees for your boat or RV parking.
Active
Price cut: $15K (9/13)
$399,999
503 River Pl, Woodstock, GA 30188
3beds
1,706sqft
Single Family Residence, Residential
Built in 1984
0.55 Acres Lot
$398,000 Zestimate®
$234/sqft
$-- HOA
What's special
Nice stone fireplaceLarge covered back porchLevel private yardLarge cathedral ceiling greatroomLevel private corner lotFreshly painted inside
- 143 days
- 335
- 20
Zillow last checked:
Listing updated:
Listed by:
Susie Jones,
NorthGroup Realty 770-403-1731
Source: FMLS GA,MLS#: 7779595
Facts & features
Interior
Bedrooms & bathrooms
- Bedrooms: 3
- Bathrooms: 2
- Full bathrooms: 2
- Main level bathrooms: 2
- Main level bedrooms: 3
Rooms
- Room types: Basement, Bonus Room, Dining Room, Exercise Room, Game Room, Great Room, Laundry, Office, Workshop
Primary bedroom
- Features: Master on Main, Other
- Level: Master on Main, Other
Bedroom
- Features: Master on Main, Other
Primary bathroom
- Features: Shower Only
Dining room
- Features: Open Concept, Separate Dining Room
Kitchen
- Features: Breakfast Bar, Cabinets Stain, Kitchen Island, Laminate Counters, Pantry
Heating
- Central, Forced Air, Natural Gas
Cooling
- Ceiling Fan(s), Central Air, Electric
Appliances
- Included: Dishwasher, Dryer, Gas Range, Gas Water Heater, Microwave, Range Hood, Self Cleaning Oven, Washer, Other
- Laundry: Laundry Room, Lower Level
Features
- Cathedral Ceiling(s), Entrance Foyer 2 Story, High Speed Internet, Recessed Lighting, Walk-In Closet(s)
- Flooring: Carpet, Luxury Vinyl
- Windows: Double Pane Windows
- Basement: Daylight,Driveway Access,Exterior Entry,Finished,Interior Entry,Unfinished
- Number of fireplaces: 1
- Fireplace features: Gas Log, Glass Doors, Great Room
- Common walls with other units/homes: No Common Walls
Interior area
- Total structure area: 1,706
- Total interior livable area: 1,706 sqft
- Finished area above ground: 1,706
- Finished area below ground: 1,298
Video & virtual tour
Property
Parking
- Total spaces: 2
- Parking features: Garage, Garage Door Opener, Garage Faces Front, Level Driveway
- Garage spaces: 2
- Has uncovered spaces: Yes
Accessibility
- Accessibility features: None
Features
- Levels: Multi/Split
- Patio & porch: Covered, Enclosed, Rear Porch
- Exterior features: Courtyard, Garden, Private Yard
- Pool features: None
- Spa features: None
- Fencing: Back Yard,Fenced
- Has view: Yes
- View description: Neighborhood, Rural, Trees/Woods
- Waterfront features: None
- Body of water: None
Lot
- Size: 0.55 Acres
- Dimensions: 112 X 214 X112 X224
- Features: Back Yard, Corner Lot, Landscaped, Level, Private, Rectangular Lot
Details
- Additional structures: None
- Parcel number: 15N23C 050
- Other equipment: None
- Horse amenities: None
Construction
Type & style
- Home type: SingleFamily
- Architectural style: Contemporary
- Property subtype: Single Family Residence, Residential
Materials
- Blown-In Insulation, Vinyl Siding
- Foundation: None
- Roof: Asbestos Shingle
Condition
- Resale
- New construction: No
- Year built: 1984
Utilities & green energy
- Electric: 110 Volts, 220 Volts in Laundry
- Sewer: Septic Tank
- Water: Public
- Utilities for property: Cable Available, Electricity Available, Natural Gas Available, Phone Available, Underground Utilities, Water Available
Green energy
- Energy efficient items: HVAC, Insulation
- Energy generation: None
Community & HOA
Community
- Features: None
- Security: Carbon Monoxide Detector(s), Smoke Detector(s)
- Subdivision: River Oaks
HOA
- Has HOA: No
Location
- Region: Woodstock
Financial & listing details
- Price per square foot: $234/sqft
- Tax assessed value: $333,830
- Annual tax amount: $680
- Date on market: 5/31/2026
- Cumulative days on market: 143 days
- Electric utility on property: Yes
- Road surface type: Asphalt, Paved
Estimated market value
$398,000
$378,000 - $418,000
$2,107/mo
Price history
| Date | Event | Price |
|---|---|---|
| 9/13/2026 | Price change | $399,999-3.6%$234/sqft |
Source:  FMLS GA #7779595 Report a problem FMLS GA #7779595 Report a problem | ||
| 7/9/2026 | Price change | $415,000-2.4%$243/sqft |
Source: FMLS GA #7779595 Report a problem | ||
| 6/3/2026 | Listed for sale | $425,000$249/sqft |
Source: FMLS GA #7779595 Report a problem | ||
Public tax history
| Year | Property taxes | Tax assessment |
|---|---|---|
| 2025 | $660 +0.1% | $133,532 +6.2% |
| 2024 | $660 -2.7% | $125,692 -0.9% |
| 2023 | $678 +5.1% | $126,772 +8.5% |
| 2022 | $645 -72.3% | $116,852 +29.3% |
| 2021 | $2,324 +12% | $90,372 +13.6% |
| 2020 | $2,075 +5% | $79,572 +5.6% |
| 2019 | $1,976 +9.8% | $75,320 -55.3% |
| 2018 | $1,800 +3.4% | $168,400 +4.8% |
| 2017 | $1,741 +11.3% | $160,700 +14.5% |
| 2016 | $1,564 | $140,400 +4.8% |
| 2015 | $1,564 +14.5% | $134,000 +10.1% |
| 2014 | $1,366 +27.3% | $121,700 +27.7% |
| 2013 | $1,073 -1.4% | $95,300 -1% |
| 2012 | $1,089 -19.4% | $96,300 -20.5% |
| 2011 | $1,351 +1.7% | $121,200 +147.3% |
| 2010 | $1,329 -3.7% | $49,000 -8.7% |
| 2009 | $1,379 +15.8% | $53,680 -3.4% |
| 2008 | $1,191 -1.4% | $55,560 -1.1% |
| 2007 | $1,208 -1.9% | $56,160 +0.7% |
| 2006 | $1,231 +1.8% | $55,760 +1.2% |
| 2005 | $1,210 | $55,080 -60.4% |
| 2004 | -- | $139,100 +16.4% |
| 2003 | -- | $119,500 +147.3% |
| 2002 | $1,002 +3.8% | $48,320 +10.2% |
| 2001 | $965 | $43,840 |
| 2000 | -- | $43,840 +11.7% |
| 1999 | $1,014 | $39,240 |
Find assessor info on the county website
Monthly payment
Est. payment
Payment breakdown
Explore the cost of this home by adjusting the details. Changes won't be saved.Climate risks
Neighborhood: 30188
Nearby schools
Schools provided by the listing agent
- Elementary: Arnold Mill
- Middle: Mill Creek
- High: River Ridge
Source: FMLS GA. This data may not be complete. We recommend contacting the local school district to confirm school assignments for this home.


Similar homes
- $399,9003 bd3 ba2.3k sqft219 Park Ave, Woodstock, GA 30188Active

 MLS ID #10737531, Leslie Harper, BHGRE Metro Brokers. GAMLS
 - $369,9003 bd2 ba1.3k sqft471 Springfield Dr, Woodstock, GA 30188For Sale

 MLS ID #7805491, ALAN F RUSSELL, Keller Williams Realty Community Partners. FMLS GA
 - $349,0003 bd2 ba1.4k sqft402 River Point Dr, Woodstock, GA 30188For Sale
 MLS ID #7771529, BILL RUDESEAL, Perimeter Realty Group. FMLS GA
 - $419,9004 bd3 ba1.8k sqft294 Balaban Cir, Woodstock, GA 30188Active
 MLS ID #10837609, Esiri Ohimor, Realty Hub of Georgia, LLC. GAMLS
 - $429,9004 bd3 ba2.3k sqft1244 Hickory Wood Dr NE, Woodstock, GA 30188ActiveMLS ID #10817700, Eugen Voloti, Virtual Properties Realty.Net. GAMLS
- $399,0003 bd2 ba1.4k sqft104 Southfork Dr, Woodstock, GA 30189ActiveMLS ID #10818978, Ellen T Eltz, Atlanta Communities. GAMLS
- $405,0003 bd3 ba2k sqft3460 Ebenezer Rd, Marietta, GA 30066For SaleMLS ID #7851760, Manoj Koottappilly, Homeland Realty Group, LLC.. FMLS GA
- $390,0004 bd3 ba2.2k sqft504 Mill Ridge Rd, Woodstock, GA 30188For SaleMLS ID #7753689, Bonita Galloway, Bonita Galloway Luxury Realty. FMLS GA
- $395,0003 bd2 ba1.4k sqft5929 Priest Rd, Acworth, GA 30102Active Under ContractMLS ID #10794110, Adrienne Williams, Atlanta Communities. GAMLS
- $475,0004 bd4 ba2.1k sqft225 Willow Bush Trce, Roswell, GA 30075For SaleMLS ID #7855502, KRIS KOLARICH, Southern Classic Realtors. FMLS GA
- $385,0004 bd3 ba1.5k sqft605 Dover St NE, Marietta, GA 30066Active Under ContractMLS ID #10812679, Joshua Hammond, One Home Advisors. GAMLS
- $400,0004 bd2 ba1.6k sqft305 Birch Rill Dr, Alpharetta, GA 30022ActiveMLS ID #10866663, TEAM LYON, HomeSmart. GAMLS
- $429,0004 bd3 ba2.3k sqft1469 Oak Springs Dr, Kennesaw, GA 30066For SaleMLS ID #7795490, THE LAM, Georgia Realty Brokers International Corporation. FMLS GA
- $424,9003 bd3 ba2.2k sqft2586 Abbotts Glen Dr NW, Acworth, GA 30101ActiveMLS ID #10851309, The Joe Carbone Team, Compass. GAMLS
- $399,0003 bd3 ba2.1k sqft428 Blue Sky Cir, Acworth, GA 30102For SaleMLS ID #7836613, Dung Nguyen, Northview Realty Partners, LLC. FMLS GA
- $359,9004 bd3 ba2k sqft3755 Station Dr NW, Kennesaw, GA 30144For SaleMLS ID #7809434, BARBARA WILLIAMS, HomeSmart. FMLS GA
- $350,0003 bd2 ba1.4k sqft85 Hartley Woods Dr NE, Kennesaw, GA 30144ActiveMLS ID #10795384, Mark Spain, Mark Spain Real Estate. GAMLS
- $389,9004 bd4 ba1.9k sqft341 Booth Cir SW, Marietta, GA 30008ActiveMLS ID #10760042, Dionnie E Bolar, Property Enterprises, Inc. GAMLS
- $389,0004 bd2 ba1.5k sqft162 White Antelope St, Waleska, GA 30183ActiveMLS ID #10771720, Tana Womack, Crye-Leike Realty. GAMLS
