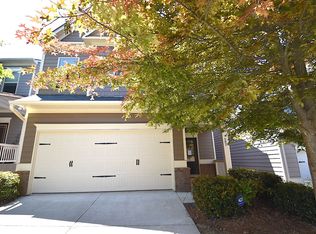
FRESH UPDATE + PRIVATE BACKYARD RETREAT! NEW PRICE: $399,000 This beautifully maintained home is move-in ready and now offers an even better value! RECENTLY UPDATED: Includes: New HVAC 8/2026 Brand-new privacy fence creating a secluded backyard retreat. Beautiful outdoor entertaining space perfect for grilling, relaxing, or enjoying your morning coffee. Access to River Parks amenities, including a community pool, pickleball courts, playground, and walking trails. Spacious primary suite with a private bath. This Beautiful 4 Bedroom, 2.1-bath home is waiting for you. Bright, open living spaces with an abundance of natural light, with wood vinyl floors throughout. Located in a desirable community close to shopping, dining, schools, and major highways. Whether you're looking for your first home or your next chapter, this home offers the perfect blend of privacy, community amenities, and value. Schedule your private showing
Active
$399,000
504 Mill Ridge Rd, Woodstock, GA 30188
4beds
2,221sqft
Single Family Residence, Residential
Built in 2013
2,613 Square Feet Lot
$397,200 Zestimate®
$180/sqft
$97/mo HOA
What's special
Wood vinyl floors throughout
- 162 days
- 335
- 14
Zillow last checked:
Listing updated:
Listed by:
Bonita Galloway,
Bonita Galloway Luxury Realty 404-805-0221
Source: FMLS GA,MLS#: 7753689
Facts & features
Interior
Bedrooms & bathrooms
- Bedrooms: 4
- Bathrooms: 3
- Full bathrooms: 2
- 1/2 bathrooms: 1
Rooms
- Room types: Bathroom, Bedroom, Computer Room
Primary bedroom
- Features: Oversized Master
- Level: Oversized Master
Bedroom
- Features: Oversized Master
Primary bathroom
- Features: Double Vanity, Separate Tub/Shower, Soaking Tub
Dining room
- Features: Open Concept
Kitchen
- Features: Breakfast Bar, Eat-in Kitchen, Kitchen Island, Pantry Walk-In, Solid Surface Counters, View to Family Room
Heating
- Forced Air, Natural Gas
Cooling
- Ceiling Fan(s), Central Air
Appliances
- Included: Dishwasher, Microwave, Refrigerator
- Laundry: In Hall, Upper Level
Features
- Double Vanity, Entrance Foyer, High Speed Internet, Tray Ceiling(s), Walk-In Closet(s)
- Flooring: Ceramic Tile, Vinyl
- Windows: Double Pane Windows
- Basement: None
- Has fireplace: No
- Fireplace features: None
- Common walls with other units/homes: No Common Walls
Interior area
- Total structure area: 2,221
- Total interior livable area: 2,221 sqft
Video & virtual tour
Property
Parking
- Total spaces: 2
- Parking features: Attached, Garage
- Attached garage spaces: 2
Accessibility
- Accessibility features: None
Features
- Levels: Two
- Stories: 2
- Patio & porch: Covered, Front Porch
- Exterior features: None, No Dock
- Pool features: None
- Spa features: None
- Fencing: None
- Has view: Yes
- View description: Neighborhood
- Waterfront features: None
- Body of water: None
Lot
- Size: 2,613 Square Feet
- Features: Back Yard, Front Yard, Landscaped
Details
- Additional structures: None
- Parcel number: 15N16F 350
- Other equipment: None
- Horse amenities: None
Construction
Type & style
- Home type: SingleFamily
- Architectural style: Traditional
- Property subtype: Single Family Residence, Residential
Materials
- Shingle Siding
- Foundation: Slab
- Roof: Shingle
Condition
- Resale
- New construction: No
- Year built: 2013
Utilities & green energy
- Electric: None
- Sewer: Public Sewer
- Water: Public
- Utilities for property: Cable Available, Electricity Available, Natural Gas Available, Phone Available, Sewer Available, Underground Utilities, Water Available
Green energy
- Energy efficient items: None
- Energy generation: None
Community & HOA
Community
- Features: Barbecue, Clubhouse, Fitness Center, Homeowners Assoc, Near Schools, Near Shopping, Pickleball, Playground, Pool, Sidewalks, Street Lights, Tennis Court(s)
- Security: Smoke Detector(s)
- Subdivision: River Park
HOA
- Has HOA: Yes
- HOA fee: $1,163 annually
- HOA phone: 770-517-1761
Location
- Region: Woodstock
Financial & listing details
- Price per square foot: $180/sqft
- Tax assessed value: $438,770
- Annual tax amount: $4,855
- Date on market: 4/16/2026
- Cumulative days on market: 162 days
- Ownership: Fee Simple
- Electric utility on property: Yes
- Road surface type: Paved
Estimated market value
$397,200
$377,000 - $417,000
$2,456/mo
Price history
| Date | Event | Price |
|---|---|---|
| 6/18/2026 | Price change | $399,000-2.7%$180/sqft |
Source:  FMLS GA #7753689 Report a problem FMLS GA #7753689 Report a problem | ||
| 4/27/2026 | Price change | $410,000-2.4%$185/sqft |
Source: FMLS GA #7753689 Report a problem | ||
| 4/16/2026 | Listed for sale | $420,000+5%$189/sqft |
Source: FMLS GA #7753689 Report a problem | ||
| 12/14/2024 | Listing removed | $400,000$180/sqft |
Source: FMLS GA #7439100 Report a problem | ||
| 11/16/2024 | Price change | $400,000-2.4%$180/sqft |
Source: FMLS GA #7439100 Report a problem | ||
| 10/10/2024 | Price change | $409,900-1.2%$185/sqft |
Source: FMLS GA #7439100 Report a problem | ||
| 9/11/2024 | Price change | $415,000-2.4%$187/sqft |
Source: FMLS GA #7439100 Report a problem | ||
| 8/16/2024 | Listed for sale | $425,000+157.6%$191/sqft |
Source: FMLS GA #7439100 Report a problem | ||
| 12/17/2013 | Sold | $165,000-0.6%$74/sqft |
Source:  FMLS GA #5191442 Report a problem FMLS GA #5191442 Report a problem | ||
| 10/27/2013 | Pending sale | $166,000$75/sqft |
Source: Prudential Georgia Realty-Cherokee #5191442 Report a problem | ||
| 9/2/2013 | Listed for sale | $166,000$75/sqft |
Source: Prudential Georgia Realty-Cherokee #5191442 Report a problem | ||
Public tax history
| Year | Property taxes | Tax assessment |
|---|---|---|
| 2025 | $4,989 +2.8% | $175,508 +5.1% |
| 2024 | $4,851 -1.2% | $166,992 -1.4% |
| 2023 | $4,911 +21.8% | $169,400 +21.8% |
| 2022 | $4,033 +11.2% | $139,124 +20.5% |
| 2021 | $3,627 +9.7% | $115,488 +10.7% |
| 2020 | $3,306 +33.7% | $104,296 +6.1% |
| 2019 | $2,472 +10.3% | $98,320 -55.6% |
| 2018 | $2,242 +10% | $221,400 +10.9% |
| 2017 | $2,038 +5.5% | $199,700 +6.4% |
| 2016 | $1,931 | $187,600 +2.5% |
| 2015 | $1,931 +23.1% | $183,100 +21.4% |
| 2014 | $1,570 +1540.9% | $150,800 +1575.6% |
| 2013 | $96 +99.4% | $9,000 +100% |
| 2012 | $48 +2.1% | $4,500 |
| 2011 | $47 -53.8% | $4,500 +12.5% |
| 2010 | $102 -29.5% | $4,000 -33.3% |
| 2009 | $144 -38.5% | $6,000 -40% |
| 2008 | $235 -0.1% | $10,000 |
| 2007 | $235 -1% | $10,000 |
| 2006 | $237 | $10,000 |
Find assessor info on the county website
Monthly payment
Est. payment
Payment breakdown
Explore the cost of this home by adjusting the details. Changes won't be saved.Climate risks
Neighborhood: 30188
Nearby schools
Schools provided by the listing agent
- Elementary: Woodstock
- Middle: Woodstock
- High: Woodstock
Source: FMLS GA. This data may not be complete. We recommend contacting the local school district to confirm school assignments for this home.
Similar homes
- $429,9004 bd3 ba2.3k sqft1244 Hickory Wood Dr NE, Woodstock, GA 30188Active
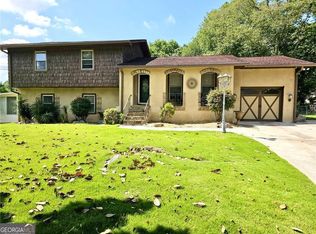
 MLS ID #10817700, Eugen Voloti, Virtual Properties Realty.Net. GAMLS
 - $429,0004 bd3 ba2.3k sqft310 Woodson Way, Woodstock, GA 30189Active
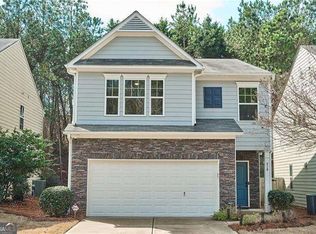 MLS ID #10779370, Christopher Bartelski, Atlanta Communities. GAMLS
 - $427,9004 bd3 ba1.8k sqft294 Balaban Cir, Woodstock, GA 30188Active
 MLS ID #10837609, Esiri Ohimor, Realty Hub of Georgia, LLC. GAMLS
 - $439,0003 bd3 ba2.2k sqft2586 Abbotts Glen Dr NW, Acworth, GA 30101Active
 MLS ID #10851309, The Joe Carbone Team, Compass. GAMLS
 - $409,0003 bd3 ba2.1k sqft428 Blue Sky Cir, Acworth, GA 30102For Sale
 MLS ID #7836613, Dung Nguyen, Northview Realty Partners, LLC. FMLS GA
 - $389,0003 bd3 ba2.2k sqft1049 Fieldstone Dr, Canton, GA 30114ActiveMLS ID #10780543, Stacy Ann Benson, Barn Owl Real Estate. GAMLS
- $419,0003 bd3 ba2k sqft827 Poplar Ter, Canton, GA 30115ActiveMLS ID #10840820, Xiuwei Yi, Virtual Properties Realty.Net. GAMLS
- $382,0003 bd2 ba1.6k sqft275 Summerfield Xing, Acworth, GA 30101For SaleMLS ID #7839745, SHARON MACALUSO, Atlanta Fine Homes Sotheby's International. FMLS GA
- $415,0004 bd4 ba3.2k sqft151 Prominence Ct, Canton, GA 30114Active Under ContractMLS ID #10661143, Rachel Smith, Hester Group, REALTORS. GAMLS
- $429,0004 bd3 ba2.3k sqft1469 Oak Springs Dr, Kennesaw, GA 30066For SaleMLS ID #7795490, THE LAM, Georgia Realty Brokers International Corporation. FMLS GA
- $310,0002 bd3 ba1.8k sqft102 Creekwood Dr, Woodstock, GA 30188ActiveMLS ID #10823090, Rodolfo Castellanos, Virtual Properties Realty.com. GAMLS
- $399,0004 bd3 ba2k sqft421 Katielee Cv, Dallas, GA 30132For SaleMLS ID #7771063, Keith Kraft, Simple Showing, Inc.. FMLS GA
- $365,0003 bd3 ba1.6k sqft514 Altama Way, Acworth, GA 30102ActiveMLS ID #10821881, Alexis Ruiz, Veribas Real Estate. GAMLS
- $359,9004 bd3 ba2k sqft3755 Station Dr NW, Kennesaw, GA 30144For SaleMLS ID #7809434, BARBARA WILLIAMS, HomeSmart. FMLS GA
- $399,0004 bd3 ba2k sqft421 Kaitee Lee Cv, Dallas, GA 30132ActiveMLS ID #10764847, Keith Kraft, Simple Showing Inc. GAMLS
- $399,9004 bd3 ba2.4k sqft1423 Lady Slipper Ct NW, Kennesaw, GA 30152ActiveMLS ID #10826361, Connie Wolff, Coldwell Banker Realty. GAMLS
- $419,0004 bd4 ba2.4k sqft3728 Spring Leaf Ln, Acworth, GA 30101ActiveMLS ID #10833653, Nancy Zayas, Maximum One Grt. Atl. REALTORS. GAMLS
- $389,0004 bd2 ba1.5k sqft162 White Antelope St, Waleska, GA 30183ActiveMLS ID #10771720, Tana Womack, Crye-Leike Realty. GAMLS
- $313,5003 bd3 ba1.7k sqft143 Sunset Ln, Woodstock, GA 30189ActiveMLS ID #10841903, Al Moreno, Harry Norman, REALTORS. GAMLS
