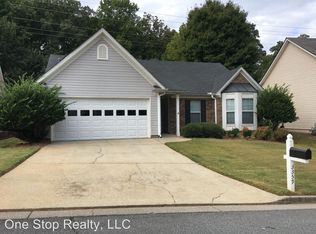
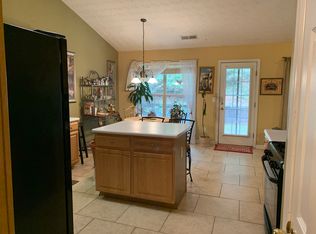
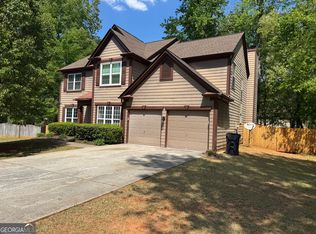
Welcome to 3361 Vernon Commons NW, a beautifully maintained and thoughtfully designed home in Kennesaw offering a wonderful combination of comfort, functionality, and inviting outdoor living. With approximately 2,162 square feet of finished living space, four bedrooms, three full bathrooms, and a finished lower level, this home provides plenty of room to accommodate everyday living, entertaining, working from home, and relaxing. From the moment you arrive, the home presents an appealing sense of character and warmth. The thoughtful layout provides comfortable gathering spaces while offering the flexibility today's homeowners are looking for. Natural light, generous living areas, and well-planned updates create an environment that feels both welcoming and practical. The kitchen serves as an attractive centerpiece of the home, featuring updated finishes and a layout designed to make everyday meals and entertaining enjoyable. Whether you're preparing a quick breakfast or hosting friends and family, the kitchen offers the functionality and connection to the living spaces that make it easy to stay part of the conversation. The home's living areas provide comfortable spaces for both casual relaxation and more formal gatherings. Large windows bring in natural light and help create an open, pleasant atmosphere throughout the main living spaces. The combination of neutral finishes and architectural character provides a versatile backdrop for a variety of decorating styles. The primary bedroom offers a comfortable retreat at the end of the day, while the additional bedrooms provide flexibility for family, guests, a home office, hobby space, or other needs. With three full bathrooms, the home is well equipped for busy mornings, overnight guests, and everyday convenience. One of the home's standout features is the finished lower level. This additional living space expands the possibilities considerably, providing an ideal area for a media room, recreation space, home office, gym, guest accommodations, or simply a private retreat. The flexibility of this level allows the next owner to tailor the home to their individual lifestyle. Step outside and the property takes on another dimension. Multiple outdoor areas create opportunities to enjoy morning coffee, dine al fresco, entertain guests, or simply unwind in a peaceful setting. The decks extend the home's living space outdoors and provide an inviting environment for enjoying the seasons. The backyard features distinctive landscaping elements, including a koi pond and hot tub, creating a private-feeling outdoor oasis. Whether you're looking to relax after a long day or entertain on a beautiful Georgia evening, these features add an appealing recreational component that sets this home apart. The attached garage provides convenient parking and additional storage, while the home's overall layout offers a practical balance between shared spaces and private areas. Located in Kennesaw, this home offers access to the area's shopping, dining, recreation, schools, and everyday conveniences while maintaining a comfortable residential setting. Its location provides an appealing opportunity for those seeking the convenience of the greater Kennesaw/Atlanta area without sacrificing the feeling of having a place to call home. With its combination of spacious living areas, four bedrooms, three full bathrooms, finished lower-level space, updated kitchen, attached garage, and exceptional outdoor amenities, 3361 Vernon Commons NW offers a versatile home with plenty to enjoy. The property is ready to welcome its next owners and provides an excellent foundation for creating lasting memories. Come see all that this inviting Kennesaw home has to offer.
For sale
Price cut: $100 (8/28)
$399,900
3361 Vernon Cmns NW, Kennesaw, GA 30144
4beds
2,162sqft
Single Family Residence
Built in ----
6,534 Square Feet Lot
$392,500 Zestimate®
$185/sqft
$83/mo HOA
What's special
- 11 days
- 216
- 12
Zillow last checked:
Listing updated:
Listed by:
Anthony Dufrene 980-288-4417,
Anthony Dufrene
Source: My State MLS,MLS#: 11955920
Facts & features
Interior
Bedrooms & bathrooms
- Bedrooms: 4
- Bathrooms: 3
- Full bathrooms: 3
Rooms
- Room types: Family Room, Kitchen
Basement
- Area: 0
Heating
- Has Heating (Unspecified Type)
Cooling
- Central
Appliances
- Included: Dishwasher, Disposal, Refrigerator, Microwave, Oven
Features
- Flooring: Hardwood, Stone, Tile
- Has basement: No
- Number of fireplaces: 1
Interior area
- Total structure area: 2,162
- Total interior livable area: 2,162 sqft
- Finished area above ground: 2,162
Property
Parking
- Total spaces: 2
- Parking features: Attached
- Garage spaces: 2
Features
- Stories: 2
- Patio & porch: Patio, Deck
- Fencing: Fenced
Lot
- Size: 6,534 Square Feet
Details
- Parcel number: 20012500710
- Lease amount: $0
Construction
Type & style
- Home type: SingleFamily
- Property subtype: Single Family Residence
Materials
- Brick Siding, Vinyl Siding
Condition
- New construction: No
- Year built: 0
Utilities & green energy
- Electric: Amps(0)
- Sewer: Community
- Water: Municipal
Community & HOA
Community
- Features: Pool, Playground, Tennis Court
- Subdivision: Hampton at Liberty Commons
HOA
- Has HOA: Yes
- Amenities included: Pool, Playground, Tennis Court
- HOA fee: $83 monthly
Location
- Region: Kennesaw
Financial & listing details
- Price per square foot: $185/sqft
- Tax assessed value: $320,310
- Annual tax amount: $790
- Date on market: 8/28/2026
- Date available: 08/28/2026
- Listing agreement: Exclusive
Estimated market value
$392,500
$373,000 - $412,000
$2,589/mo
Price history
| Date | Event | Price |
|---|---|---|
| 8/28/2026 | Price change | $399,9000%$185/sqft |
Source: My State MLS #11955920 Report a problem | ||
| 8/18/2026 | Price change | $400,000-1.6%$185/sqft |
Source: Owner Report a problem | ||
| 8/13/2026 | Listed for sale | $406,500+36%$188/sqft |
Source: Owner Report a problem | ||
| 3/24/2021 | Listing removed | -- |
Source: Owner Report a problem | ||
| 9/9/2020 | Listing removed | $298,900$138/sqft |
Source: Owner Report a problem | ||
| 9/6/2020 | Listed for sale | $298,900+79.4%$138/sqft |
Source: Owner Report a problem | ||
| 9/25/2003 | Sold | $166,631+3.3%$77/sqft |
Source: Public Record Report a problem | ||
| 7/5/2001 | Sold | $161,300$75/sqft |
Source: Public Record Report a problem | ||
Public tax history
| Year | Property taxes | Tax assessment |
|---|---|---|
| 2024 | $790 +26% | $128,124 -10.1% |
| 2023 | $627 -77.4% | $142,500 +21.8% |
| 2022 | $2,779 +16.8% | $117,000 +18.5% |
| 2021 | $2,380 +9.9% | $98,732 +11% |
| 2020 | $2,165 +8.1% | $88,936 +9.1% |
| 2019 | $2,003 | $81,540 |
| 2018 | $2,003 -18.1% | $81,540 +26.2% |
| 2017 | $2,445 +453.3% | $64,604 |
| 2016 | $442 -70.1% | $64,604 +8.8% |
| 2015 | $1,480 -0.8% | $59,356 |
| 2014 | $1,492 0% | $59,356 +0.9% |
| 2013 | $1,493 -6.6% | $58,816 -6.6% |
| 2012 | $1,598 -0.2% | $62,948 |
| 2011 | $1,601 +1.1% | $62,948 -4.5% |
| 2010 | $1,584 -21.8% | $65,892 |
| 2009 | $2,026 +12.2% | $65,892 |
| 2006 | $1,805 -0.9% | $65,892 |
| 2005 | $1,821 +12.6% | $65,892 +13.3% |
| 2004 | $1,617 -0.2% | $58,140 |
| 2003 | $1,621 -0.2% | $58,140 |
| 2002 | $1,625 +231% | $58,140 +347.2% |
| 2001 | $491 | $13,000 |
Find assessor info on the county website
Monthly payment
Est. payment
Payment breakdown
Explore the cost of this home by adjusting the details. Changes won't be saved.Climate risks
Neighborhood: 30144

Similar homes
- $374,9004 bd3 ba2k sqft3755 Station Dr NW, Kennesaw, GA 30144For Sale
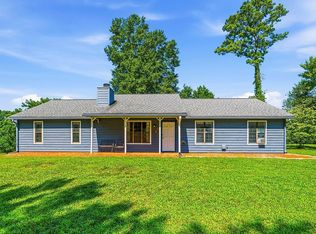
 MLS ID #7809434, BARBARA WILLIAMS, HomeSmart. FMLS GA
 - $423,0004 bd4 ba2.4k sqft3728 Spring Leaf Ln, Acworth, GA 30101Active
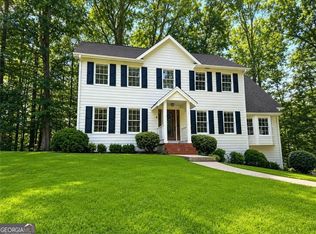
 MLS ID #10833653, Nancy Zayas, Maximum One Grt. Atl. REALTORS. GAMLS
 - $485,0004 bd3 ba2.5k sqft2874 Donamire Ln NW, Kennesaw, GA 30144Active
 MLS ID #10731345, Calvin Barnes, Keller Williams Realty Atl. Partners. GAMLS
 - $399,9004 bd3 ba2.4k sqft1423 Lady Slipper Ct NW, Kennesaw, GA 30152Active
 MLS ID #10826361, Connie Wolff, Coldwell Banker Realty. GAMLS
 - $414,9004 bd3 ba1.9k sqft4840 Cowan Rd, Acworth, GA 30101ActiveMLS ID #10822544, LaTisha Sigman, Realty One Group Edge. GAMLS
- $395,0004 bd2 ba2k sqft5308 Ferry Creek Ln, Acworth, GA 30102ActiveMLS ID #10836972, Shelly Sulkoske, Keller Williams Realty Partners. GAMLS
- $435,0004 bd3 ba2.8k sqft990 Hickory View Ct NW, Marietta, GA 30064For SaleMLS ID #7819222, Pharaoh Negm, Trend Atlanta Realty, Inc.. FMLS GA
- $399,0004 bd3 ba2k sqft421 Kaitee Lee Cv, Dallas, GA 30132ActiveMLS ID #10764847, Keith Kraft, Simple Showing Inc. GAMLS
- $429,0004 bd2 ba2.1k sqft533 Breezy Dr SW, Marietta, GA 30064ActiveMLS ID #10817163, Jonathan Minerick, Homecoin.com. GAMLS
- $325,0003 bd2 ba1.4k sqft1414 Sycamore Dr NW, Kennesaw, GA 30152ActiveMLS ID #10832049, Julieta Issa, Atlanta Communities. GAMLS
- $429,9004 bd2 ba1.8k sqft121 Lost Creek Blvd, Dallas, GA 30132ActiveMLS ID #10833954, Norman Domingo, XRealty.NET LLC. GAMLS
- $350,0004 bd3 ba3.1k sqft5046 Sunbrook Dr NW, Acworth, GA 30101ActiveMLS ID #10706864, Krystine Torella, Team Torella Realty. GAMLS
- $429,0004 bd3 ba2.3k sqft1469 Oak Springs Dr, Kennesaw, GA 30066For SaleMLS ID #7795490, THE LAM, Georgia Realty Brokers International Corporation. FMLS GA
- $319,9003 bd4 ba2.6k sqft1901 Hoods Fort Cir NW Unit 30, Kennesaw, GA 30144ActiveMLS ID #10831306, Patricia Easterwood, Maximum One Realty Greater Atlanta. GAMLS
- $369,0004 bd2 ba1.9k sqft3946 Saint George Ter SW, Powder Springs, GA 30127ActiveMLS ID #10833664, Dana Sparks, Maximum One Grt. Atl. REALTORS. GAMLS
- $419,9004 bd3 ba2.8k sqft2507 Hice Way SW, Marietta, GA 30064ActiveMLS ID #10829007, Kevin Dang, Point Honors & Associates, Realtors. GAMLS
- $450,0004 bd3 ba2.3k sqft2015 Aldbury Ln, Woodstock, GA 30189ActiveMLS ID #10831948, Lisa Simpson, I Heart Atlanta Brokerage. GAMLS
- $390,0004 bd4 ba2.2k sqft2764 Gulledge Rd, Dallas, GA 30132For SaleMLS ID #7320458, Larry DiBiase, SparkPoint, LLC. FMLS GA
- $429,9004 bd3 ba2.3k sqft1244 Hickory Wood Dr NE, Woodstock, GA 30188ActiveMLS ID #10817700, Eugen Voloti, Virtual Properties Realty.Net. GAMLS
