Located in the highly sought-after area of Kennesaw, this home offers a fantastic opportunity to create your dream space. Step into a spacious property full of character and untapped potential, featuring a solid layout with generously sized rooms, abundant natural light, and plenty of closets and storage throughout. It's the perfect canvas for bringing your personal vision to life. While the home retains its original charm, it presents an exciting opportunity for buyers ready to update and modernize. The kitchen and bathrooms are primed for a fresh redesign, giving you the freedom to customize finishes, fixtures, and layouts to match your style. The living areas provide great flow and structure, making it easy to reimagine the space to suit today's lifestyle. Outside, you'll find a cozy yard with ample room for landscaping and entertaining. Whether you're an investor, a DIY enthusiast, or a homeowner eager to create a personalized retreat, this property is a rare find with endless possibilities.
Active
Price cut: $20K (10/8)
$390,000
4305 Deep Springs Ct NW, Kennesaw, GA 30144
4beds
2,533sqft
Single Family Residence
Built in 1988
0.38 Acres Lot
$388,400 Zestimate®
$154/sqft
$50/mo HOA
What's special
Abundant natural light
- 187 days
- 387
- 16
Zillow last checked:
Listing updated:
Listed by:
Christopher Wyckoff Christopher A. Wyckoff 678-379-9073,
BHGRE Metro Brokers
Source: GAMLS,MLS#: 10734738
Facts & features
Interior
Bedrooms & bathrooms
- Bedrooms: 4
- Bathrooms: 3
- Full bathrooms: 3
- Main level bathrooms: 2
- Main level bedrooms: 3
Rooms
- Room types: Bonus Room, Loft, Laundry, Den
Dining room
- Features: Separate Room
Kitchen
- Features: Breakfast Area, Breakfast Bar, Kitchen Island, Breakfast Room
Heating
- Central
Cooling
- Central Air
Appliances
- Included: Convection Oven, Cooktop, Dishwasher
- Laundry: Laundry Closet
Features
- Double Vanity, High Ceilings, Master On Main Level, Entrance Foyer
- Flooring: Carpet
- Windows: Window Treatments
- Basement: Partial,Exterior Entry,Unfinished,Concrete
- Attic: Expandable
- Number of fireplaces: 1
- Fireplace features: Family Room
- Common walls with other units/homes: No Common Walls
Interior area
- Total structure area: 2,533
- Total interior livable area: 2,533 sqft
- Finished area above ground: 2,533
- Finished area below ground: 0
Property
Parking
- Total spaces: 2
- Parking features: Attached, Garage
- Has attached garage: Yes
Accessibility
- Accessibility features: Other
Features
- Levels: Three Or More
- Stories: 3
- Patio & porch: Patio
- Exterior features: Other
- Has spa: Yes
- Spa features: Bath
- Fencing: Other
- Body of water: None
Lot
- Size: 0.38 Acres
- Features: Other
Details
- Additional structures: Gazebo
- Parcel number: 16021600680
- Special conditions: As Is
Construction
Type & style
- Home type: SingleFamily
- Architectural style: Ranch
- Property subtype: Single Family Residence
Materials
- Other
- Roof: Composition
Condition
- Fixer,Resale
- New construction: No
- Year built: 1988
Utilities & green energy
- Electric: 220 Volts
- Sewer: Public Sewer
- Water: Public
- Utilities for property: Cable Available, Electricity Available, High Speed Internet, Natural Gas Available, Phone Available
Community & HOA
Community
- Features: Tennis Court(s), Playground
- Security: Smoke Detector(s)
- Subdivision: Arden Lake
HOA
- Has HOA: Yes
- Services included: Maintenance Grounds, Tennis
- HOA fee: $603 annually
Location
- Region: Kennesaw
Financial & listing details
- Price per square foot: $154/sqft
- Tax assessed value: $455,210
- Annual tax amount: $1,033
- Date on market: 4/16/2026
- Cumulative days on market: 148 days
- Listing agreement: Exclusive Right To Sell,Exclusive Agency
- Listing terms: Conventional,Cash
- Electric utility on property: Yes
Estimated market value
$388,400
$369,000 - $408,000
$2,519/mo
Price history
| Date | Event | Price |
|---|---|---|
| 10/8/2026 | Price change | $390,000-4.9%$154/sqft |
Source:  GAMLS #10734738 Report a problem GAMLS #10734738 Report a problem | ||
| 10/1/2026 | Pending sale | $410,000$162/sqft |
Source: GAMLS #10734738 Report a problem | ||
| 9/25/2026 | Listed for sale | $410,000$162/sqft |
Source:  FMLS GA #7754588 Report a problem FMLS GA #7754588 Report a problem | ||
| 8/26/2026 | Listing removed | $410,000$162/sqft |
Source: GAMLS #10734738 Report a problem | ||
| 4/16/2026 | Listed for sale | $410,000+180.8%$162/sqft |
Source: GAMLS #10734738 Report a problem | ||
| 3/4/1994 | Sold | $146,000$58/sqft |
Source: Public Record Report a problem | ||
Public tax history
| Year | Property taxes | Tax assessment |
|---|---|---|
| 2024 | $1,037 | $182,084 +18.7% |
| 2023 | -- | $153,372 +34.6% |
| 2022 | $833 | $113,940 |
| 2021 | $833 +5.2% | $113,940 +13.8% |
| 2020 | $792 | $100,156 |
| 2019 | $792 +5.3% | $100,156 +15.3% |
| 2018 | $752 | $86,864 |
| 2017 | $752 +16.1% | $86,864 +6.4% |
| 2016 | $648 -1.4% | $81,604 +14.1% |
| 2015 | $657 -1.7% | $71,540 |
| 2014 | $668 -1.7% | $71,540 |
| 2013 | $680 -1.7% | $71,540 |
| 2012 | $692 | $71,540 |
| 2011 | $692 +10.9% | $71,540 -12.3% |
| 2010 | $624 | $81,580 |
| 2009 | $624 +10.1% | $81,580 |
| 2006 | $566 -1.4% | $81,580 |
| 2005 | $575 | $81,580 |
| 2004 | $575 +7.9% | $81,580 +19.7% |
| 2003 | $533 -0.2% | $68,176 |
| 2002 | $534 -6.8% | $68,176 |
| 2001 | $573 -3.7% | $68,176 |
| 2000 | $594 | $68,176 |
Find assessor info on the county website
Monthly payment
Est. payment
Payment breakdown
Explore the cost of this home by adjusting the details. Changes won't be saved.Climate risks
Neighborhood: 30144
Nearby schools
Schools provided by the listing agent
- Elementary: Chalker
- Middle: Palmer
- High: Kell
Source: GAMLS. This data may not be complete. We recommend contacting the local school district to confirm school assignments for this home.

Similar homes
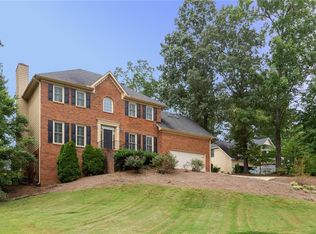
- $387,0004 bd3 ba2.1k sqft3361 Vernon Cmns NW, Kennesaw, GA 30144For Sale By Owner
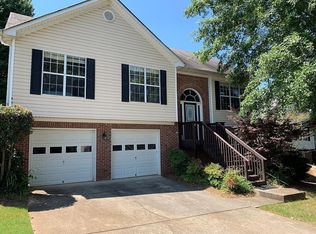
- $395,0003 bd2 ba1.4k sqft3283 Liberty Commons Dr NW, Kennesaw, GA 30144Active
 MLS ID #10846964, Dwayne Clarke, Maximum One Grt. Atl. REALTORS. GAMLS
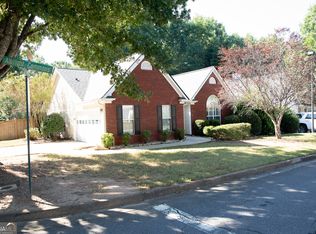
 - $414,9003 bd3 ba2.6k sqft2513 Baysridge Dr NW, Kennesaw, GA 30152Active
 MLS ID #10826846, David A Holmes, RE/MAX Pure. GAMLS
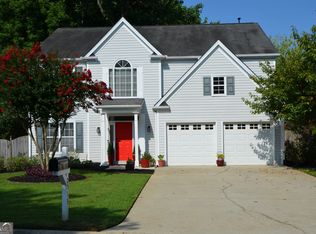
 - $389,9003 bd3 ba2k sqft4512 Creekwood Cir NW, Kennesaw, GA 30152Active
 MLS ID #10841441, Dia Wall, Atlanta Communities. GAMLS
 - $389,9004 bd3 ba2.4k sqft1423 Lady Slipper Ct NW, Kennesaw, GA 30152ActiveMLS ID #10826361, Connie Wolff, Coldwell Banker Realty. GAMLS
- $350,0003 bd3 ba2.5k sqft1179 Autumn Ridge Dr, Marietta, GA 30066ActiveMLS ID #10869511, Nikhil Sharma, TOP Brokerage. GAMLS
- $399,0003 bd3 ba2.8k sqft130 Mill Pond Ct, Acworth, GA 30101Active Under ContractMLS ID #10838482, Timothy Welsh, Keller Williams Realty. GAMLS
- $475,0004 bd4 ba2.1k sqft225 Willow Bush Trce, Roswell, GA 30075For Sale
 MLS ID #7855502, KRIS KOLARICH, Southern Classic Realtors. FMLS GA
 - $388,5003 bd3 ba2.2k sqft1049 Fieldstone Dr, Canton, GA 30114ActiveMLS ID #10780543, Stacy Ann Benson, Barn Owl Real Estate. GAMLS
- $440,0004 bd4 ba3.1k sqft3325 Worthington Ct, Powder Springs, GA 30127Active Under ContractMLS ID #10874817, Monte V Harrell, Monte V Realty LLC. GAMLS
- $374,9953 bd2 ba2.3k sqft530 Cove Rd, Canton, GA 30114ActiveMLS ID #10826471, MaKay Swanson, Maximum One Grt. Atl. REALTORS. GAMLS
- $365,5003 bd2 ba1.3k sqft1288 Crescent Dr, Marietta, GA 30066ActiveMLS ID #10790966, Harvey Johnson, Vylla Home. GAMLS
- $390,0004 bd4 ba2.2k sqft2764 Gulledge Rd, Dallas, GA 30132For SaleMLS ID #7320458, Larry DiBiase, SparkPoint, LLC. FMLS GA
- $419,0004 bd2 ba2.1k sqft533 Breezy Dr SW, Marietta, GA 30064ActiveMLS ID #10817163, Jonathan Minerick, Homecoin.com. GAMLS
- $394,0003 bd2 ba1.4k sqft1870 Groover Rd, Marietta, GA 30062ActiveMLS ID #10802504, Chandler Bridges, Chandler Bridges Realty. GAMLS
- $435,0004 bd3 ba2.8k sqft990 Hickory View Ct NW, Marietta, GA 30064For SaleMLS ID #7819222, Pharaoh Negm, Trend Atlanta Realty, Inc.. FMLS GA
- $350,0004 bd3 ba3.1k sqft5046 Sunbrook Dr NW, Acworth, GA 30101Active Under ContractMLS ID #10706864, Krystine Torella, Team Torella Realty. GAMLS
- $385,0004 bd3 ba2.2k sqft1116 Silverbrooke Dr, Powder Springs, GA 30127ActiveMLS ID #10739735, Carla McCravy, Flagstone Realty Group LLC. GAMLS
- $417,9005 bd3 ba2.3k sqft1530 N Milford Creek Ln SW, Marietta, GA 30008ActiveMLS ID #10700040, Sherman Bruster, HomeSmart. GAMLS
