A custom home on 1.84 acres on sought after Pickett's Mill subdivision. This Custom house needs updating throughout. It has big potential. It is being sold as Is. The custom features include a two-story valeted family room ceiling with wooden beams. A stunning floor to ceiling brick fireplace is the center piece of the family room. Open concept with the kitchen. Solid Oak-stained cabinets. A large Master on the main with a fireplace and a bay window. The master bath has a double vanity with a whirlpool tub. Oversized bedrooms and closets. A very large sunroom (23' x 19 ') overlooking the property in the rear of the house. Previous owners were big gardeners. They put a large green house on the side of the garage. We just had an appraisal completed with it as is and it came in at $455,000. Happy to share.
Active under contract
Price cut: $56K (9/17)
$399,000
130 Mill Pond Ct, Acworth, GA 30101
3beds
2,896sqft
Single Family Residence
Built in 1987
1.84 Acres Lot
$385,800 Zestimate®
$138/sqft
$-- HOA
What's special
Oversized bedrooms and closetsSolid oak-stained cabinets
- 58 days
- 647
- 45
Zillow last checked:
Listing updated:
Listed by:
Timothy Welsh 678-575-9106,
Keller Williams Realty
Source: GAMLS,MLS#: 10838482
Facts & features
Interior
Bedrooms & bathrooms
- Bedrooms: 3
- Bathrooms: 3
- Full bathrooms: 2
- 1/2 bathrooms: 1
- Main level bathrooms: 1
- Main level bedrooms: 1
Rooms
- Room types: Great Room, Laundry, Sun Room
Kitchen
- Features: Kitchen Island, Pantry, Walk-in Pantry
Heating
- Central, Forced Air, Natural Gas
Cooling
- Ceiling Fan(s), Central Air, Electric, Whole House Fan
Appliances
- Included: Dishwasher, Gas Water Heater, Microwave, Refrigerator, Trash Compactor
- Laundry: Common Area
Features
- Beamed Ceilings, Central Vacuum, Double Vanity, Master On Main Level, Vaulted Ceiling(s), Walk-In Closet(s)
- Flooring: Carpet, Tile
- Windows: Double Pane Windows, Skylight(s)
- Basement: Exterior Entry,Full,Unfinished
- Attic: Pull Down Stairs
- Number of fireplaces: 2
- Fireplace features: Family Room, Living Room, Master Bedroom
- Common walls with other units/homes: No Common Walls
Interior area
- Total structure area: 2,896
- Total interior livable area: 2,896 sqft
- Finished area above ground: 2,896
- Finished area below ground: 0
Property
Parking
- Total spaces: 2
- Parking features: Attached, Garage, Garage Door Opener, Side/Rear Entrance
- Has attached garage: Yes
Features
- Levels: Two
- Stories: 2
- Body of water: None
Lot
- Size: 1.84 Acres
- Features: Cul-De-Sac
- Residential vegetation: Wooded
Details
- Additional structures: Other
- Parcel number: 14309
- Special conditions: As Is,No Disclosure
Construction
Type & style
- Home type: SingleFamily
- Architectural style: Brick 4 Side,Craftsman,Traditional
- Property subtype: Single Family Residence
Materials
- Block
- Roof: Composition
Condition
- Resale
- New construction: No
- Year built: 1987
Utilities & green energy
- Electric: 220 Volts
- Sewer: Septic Tank
- Water: Public
- Utilities for property: Cable Available, Electricity Available, Natural Gas Available, Underground Utilities, Water Available
Community & HOA
Community
- Features: None
- Security: Carbon Monoxide Detector(s), Smoke Detector(s)
- Subdivision: Pickett's Mill
HOA
- Has HOA: No
- Services included: None
Location
- Region: Acworth
Financial & listing details
- Price per square foot: $138/sqft
- Tax assessed value: $478,070
- Annual tax amount: $1,314
- Date on market: 8/22/2026
- Cumulative days on market: 57 days
- Listing agreement: Exclusive Agency
- Electric utility on property: Yes
Estimated market value
$385,800
$367,000 - $405,000
$2,653/mo
Price history
| Date | Event | Price |
|---|---|---|
| 9/17/2026 | Price change | $399,000-12.3%$138/sqft |
Source:  FMLS GA #7825779 Report a problem FMLS GA #7825779 Report a problem | ||
| 9/2/2026 | Listed for sale | $455,000+111.6%$157/sqft |
Source: FMLS GA #7825779 Report a problem | ||
| 3/6/1996 | Sold | $215,000$74/sqft |
Source: Public Record Report a problem | ||
Public tax history
| Year | Property taxes | Tax assessment |
|---|---|---|
| 2025 | $1,315 -21.3% | $191,228 -14.1% |
| 2024 | $1,672 -10.5% | $222,620 -2.4% |
| 2023 | $1,868 0% | $228,152 +24.8% |
| 2022 | $1,869 +14.1% | $182,856 +21% |
| 2021 | $1,637 +6.1% | $151,132 +10.2% |
| 2020 | $1,543 +10.7% | $137,200 +13.3% |
| 2018 | $1,394 +5.7% | $121,124 +2.8% |
| 2017 | $1,320 +5.8% | $117,812 +5.8% |
| 2016 | $1,247 | $111,392 +13.4% |
| 2015 | $1,247 | $98,260 +19.5% |
| 2014 | -- | $82,204 +2.1% |
| 2013 | $1,014 | $80,480 |
| 2012 | -- | -- |
| 2011 | -- | -- |
| 2010 | -- | -- |
| 2009 | -- | $95,880 -9.3% |
| 2008 | -- | $105,704 -4.1% |
| 2007 | -- | $110,192 +12.1% |
| 2006 | -- | $98,276 +8.7% |
| 2005 | -- | $90,408 +3.8% |
| 2004 | -- | $87,124 -9.3% |
| 2003 | -- | $96,028 -5.2% |
| 2002 | -- | $101,336 +28% |
| 2001 | -- | $79,156 |
Find assessor info on the county website
Monthly payment
Est. payment
Payment breakdown
Explore the cost of this home by adjusting the details. Changes won't be saved.Climate risks
Neighborhood: 30101
Nearby schools
Schools provided by the listing agent
- Elementary: Russom
- Middle: East Paulding
- High: North Paulding
Source: GAMLS. This data may not be complete. We recommend contacting the local school district to confirm school assignments for this home.

Similar homes
- $350,0004 bd3 ba3.1k sqft5046 Sunbrook Dr NW, Acworth, GA 30101Active Under Contract
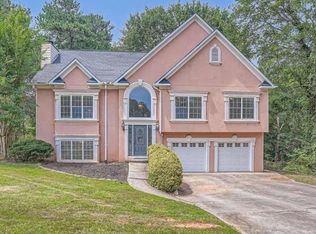
 MLS ID #10706864, Krystine Torella, Team Torella Realty. GAMLS
 - $475,0003 bd2 ba1.9k sqft2704 County Line Rd NW, Acworth, GA 30101Active
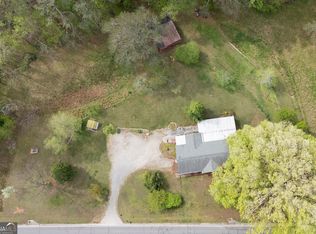 MLS ID #10728323, Nicole M France, RE/MAX Center. GAMLS
 - $389,9003 bd3 ba2k sqft4512 Creekwood Cir NW, Kennesaw, GA 30152Active
 MLS ID #10841441, Dia Wall, Atlanta Communities. GAMLS
 - $419,9004 bd3 ba2.8k sqft89 Bartlett Way, Dallas, GA 30157Active
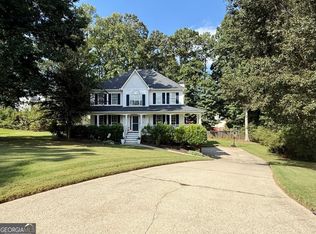 MLS ID #10857453, Joe Nicholson, Vineyard Real Estate Group. GAMLS
 - $349,9954 bd3 ba2.4k sqft152 Banyon Ct, Dallas, GA 30157Active Under ContractMLS ID #10837485, Susan C Fulghum, Realty One Group Edge. GAMLS
- $369,0003 bd2 ba2.5k sqft144 Wiley Dr, Douglasville, GA 30134ActiveMLS ID #10770354, Jason McGee, Whitetail Properties Real Estate. GAMLS
- $425,0004 bd2 ba3.2k sqft3551 Cherokee St NW, Kennesaw, GA 30144ActiveMLS ID #10841475, Jenifer Matallana, Virtual Properties Realty.Net. GAMLS
- $390,0004 bd3 ba2.5k sqft4305 Deep Springs Ct NW, Kennesaw, GA 30144ActiveMLS ID #10734738, Christopher Wyckoff, BHGRE Metro Brokers. GAMLS
- $435,0004 bd3 ba2.3k sqft1581 Lost Mountain Rd, Powder Springs, GA 30127ActiveMLS ID #10836598, Jenifer Stewart, REMAX Around Atlanta. GAMLS
- $357,0003 bd3 ba1.9k sqft1197 Parkwood Chase NW, Acworth, GA 30102ActiveMLS ID #10760187, Tanya Pickens, Opendoor Brokerage. GAMLS
- $350,0003 bd3 ba2.5k sqft1179 Autumn Ridge Dr, Marietta, GA 30066ActiveMLS ID #10869511, Nikhil Sharma, TOP Brokerage. GAMLS
- $419,0004 bd2 ba2.1k sqft533 Breezy Dr SW, Marietta, GA 30064ActiveMLS ID #10817163, Jonathan Minerick, Homecoin.com. GAMLS
- $351,9004 bd4 ba1.7k sqft261 Kelley Ln, Dallas, GA 30132ActiveMLS ID #10808965, Nelson Ardila, HomeSmart. GAMLS
- $400,0003 bd2 ba1.9k sqft33 Column Ct, Douglasville, GA 30134ActiveMLS ID #10810831, Steven T Koleno, Beycome Brokerage Realty LLC. GAMLS
- $349,9003 bd3 ba1.6k sqft4833 W McEachern Woods Dr, Powder Springs, GA 30127For Sale
 MLS ID #7836317, Jermaine Young, Wynd Realty, LLC. FMLS GA
 - $419,9004 bd3 ba2.7k sqft1890 Dovonshire Rd SW, Marietta, GA 30064ActiveMLS ID #10833764, Brittany Biggs, Magnolia Realty Co.. GAMLS
- $374,9953 bd2 ba2.3k sqft530 Cove Rd, Canton, GA 30114ActiveMLS ID #10826471, MaKay Swanson, Maximum One Grt. Atl. REALTORS. GAMLS
- $391,5004 bd3 ba3k sqft3338 Maxwell Dr SW, Marietta, GA 30060ActiveMLS ID #10845364, Latonia Fils-Aime, eXp Realty. GAMLS
- $394,0003 bd2 ba1.4k sqft1870 Groover Rd, Marietta, GA 30062ActiveMLS ID #10802504, Chandler Bridges, Chandler Bridges Realty. GAMLS
