Luxury Custom Craftsman Home on 2.5 Acres with Finished Walkout Basement and NO HOA! Welcome to 125 Luxury Custom Craftsman Home on 2.5 Acres with Finished Walkout Basement and NO HOA! Welcome to 125 Mill Pond Court, a beautifully crafted custom Craftsman home tucked away on 2.46 private wooded acres in one of Acworth's most peaceful settings. Built in 2017, this thoughtfully designed home combines timeless architecture with modern construction, offering nearly 3,900 square feet of finished living space and exceptional attention to detail throughout. All within the BRAND NEW Crossroads Elementary and Middle School district! From the moment you enter, you'll notice soaring 9- and 10-foot ceilings, laminate flooring throughout, custom trim work, and an open floor plan designed for both everyday living and entertaining. The gourmet kitchen features custom cabinetry, granite countertops, stainless appliances, double ovens, a gas cooktop, and an oversized island that naturally becomes the heart of the home. The spacious primary suite offers a private retreat, while generously sized secondary bedrooms provide flexibility for family, guests, or home office space. The fully finished daylight walkout basement with 9-foot ceilings extends the living area with exceptional versatility-perfect for recreation, multigenerational living, a media room, fitness space, or entertaining. Outside, you'll enjoy the rare combination of privacy and convenience. The approximately 1/2 acre fenced yard allows for play or space for the dogs while the rest of the wooded lot provides room to relax, explore, and enjoy nature while remaining just minutes from shopping, dining, schools, and major commuter routes. Other features include custom built-ins in the oversize garage, a large mud room and huge walk-in pantry with ample shelving that provides tons of storage space. Speaking of storage, you won't want to miss the safe room that runs the full length of the finished basement. If you've been searching for a newer custom home with acreage, quality craftsmanship, and a setting that's increasingly difficult to find, 125 Mill Pond Court is a truly exceptional opportunity.8, this thoughtfully designed home combines timeless architecture with modern construction, offering nearly 3,900 square feet of finished living space and exceptional attention to detail throughout. From the moment you enter, you'll notice soaring 9- and 10-foot ceilings, laminate flooring throughout, custom trim work, and an open floor plan designed for both everyday living and entertaining. The gourmet kitchen features custom cabinetry, granite countertops, stainless appliances, double ovens, a gas cooktop, and an oversized island that naturally becomes the heart of the home. The spacious primary suite offers a private retreat, while generously sized secondary bedrooms provide flexibility for family, guests, or home office space. The fully finished daylight walkout basement with 9-foot ceilings extends the living area with exceptional versatility-perfect for recreation, multigenerational living, a media room, fitness space, or entertaining. Outside, you'll enjoy the rare combination of privacy and convenience. The approximately 1/2 acre fenced yard allows for play or space for the dogs while the rest of the wooded lot provides room to relax, explore, and enjoy nature while remaining just minutes from shopping, dining, schools, and major commuter routes. Other features include custom built-ins in the oversize garage, a large mud room and huge walk-in pantry with ample shelving that provides tons of storage space. Speaking of storage, you won't want to miss the safe room that runs the full length of the finished basement. If you've been searching for a newer custom home with acreage, quality craftsmanship, and a setting that's increasingly difficult to find, 125 Mill Pond Court is a truly exceptional opportunity.
Pending
Price cut: $8K (9/17)
$689,500
125 Mill Pond Ct, Acworth, GA 30101
5beds
3,821sqft
Single Family Residence
Built in 2017
2.46 Acres Lot
$676,700 Zestimate®
$180/sqft
$-- HOA
What's special
Custom trim workStainless appliancesGranite countertopsLarge mud roomGourmet kitchenDouble ovensGas cooktop
- 88 days
- 411
- 41
Zillow last checked:
Listing updated:
Listed by:
Susan H Ayers 678-344-1600,
Clickit Realty Inc.
Source: GAMLS,MLS#: 10812915
Facts & features
Interior
Bedrooms & bathrooms
- Bedrooms: 5
- Bathrooms: 4
- Full bathrooms: 3
- 1/2 bathrooms: 1
Rooms
- Room types: Great Room, Laundry, Media Room, Other
Kitchen
- Features: Kitchen Island, Solid Surface Counters, Walk-in Pantry
Heating
- Central, Zoned
Cooling
- Central Air, Zoned
Appliances
- Included: Cooktop, Dishwasher, Disposal, Double Oven, Microwave
- Laundry: Mud Room, Upper Level
Features
- Beamed Ceilings, Double Vanity, High Ceilings, Vaulted Ceiling(s), Walk-In Closet(s)
- Flooring: Laminate, Tile, Vinyl
- Windows: Double Pane Windows
- Basement: Bath Finished,Daylight,Exterior Entry,Finished,Interior Entry
- Attic: Pull Down Stairs
- Number of fireplaces: 1
- Fireplace features: Gas Starter, Masonry
- Common walls with other units/homes: No Common Walls
Interior area
- Total structure area: 3,821
- Total interior livable area: 3,821 sqft
- Finished area above ground: 2,712
- Finished area below ground: 1,109
Property
Parking
- Total spaces: 2
- Parking features: Attached, Garage, RV/Boat Parking, Side/Rear Entrance
- Has attached garage: Yes
Features
- Levels: Three Or More
- Stories: 3
- Patio & porch: Patio, Porch
- Has spa: Yes
- Spa features: Bath
- Fencing: Back Yard,Front Yard,Wood
- Body of water: None
Lot
- Size: 2.46 Acres
- Features: Cul-De-Sac, Private
- Residential vegetation: Wooded
Details
- Parcel number: 3716
Construction
Type & style
- Home type: SingleFamily
- Architectural style: Craftsman
- Property subtype: Single Family Residence
Materials
- Other, Stone
- Roof: Composition
Condition
- Resale
- New construction: No
- Year built: 2017
Utilities & green energy
- Sewer: Septic Tank
- Water: Public
- Utilities for property: Cable Available, Electricity Available, High Speed Internet, Natural Gas Available, Phone Available, Underground Utilities, Water Available
Community & HOA
Community
- Features: None
- Security: Carbon Monoxide Detector(s), Smoke Detector(s)
- Subdivision: Pickett's Mill
HOA
- Has HOA: No
- Services included: None
Location
- Region: Acworth
Financial & listing details
- Price per square foot: $180/sqft
- Tax assessed value: $582,750
- Annual tax amount: $5,716
- Date on market: 7/24/2026
- Cumulative days on market: 77 days
- Listing agreement: Exclusive Right To Sell
- Electric utility on property: Yes
Estimated market value
$676,700
$643,000 - $711,000
$3,543/mo
Price history
| Date | Event | Price |
|---|---|---|
| 9/28/2026 | Pending sale | $689,500$180/sqft |
Source:  GAMLS #10812915 Report a problem GAMLS #10812915 Report a problem | ||
| 9/17/2026 | Price change | $689,500-1.1%$180/sqft |
Source: GAMLS #10812915 Report a problem | ||
| 9/2/2026 | Price change | $697,500-0.3%$183/sqft |
Source: GAMLS #10812915 Report a problem | ||
| 8/23/2026 | Pending sale | $699,900$183/sqft |
Source: GAMLS #10812915 Report a problem | ||
| 7/25/2026 | Listed for sale | $699,900+55.5%$183/sqft |
Source:  FMLS GA #7810809 Report a problem FMLS GA #7810809 Report a problem | ||
| 6/9/2021 | Sold | $450,000-0.4%$118/sqft |
Source: Public Record Report a problem | ||
| 9/2/2020 | Sold | $452,000-1.7%$118/sqft |
Source:  GAMLS #8826648 Report a problem GAMLS #8826648 Report a problem | ||
| 7/31/2020 | Price change | $459,900-3.2%$120/sqft |
Source: Atlanta Communities #6756322 Report a problem | ||
| 7/23/2020 | Listed for sale | $475,000+889.6%$124/sqft |
Source: Atlanta Communities #6756322 Report a problem | ||
| 3/30/2017 | Sold | $48,000$13/sqft |
Source:  FMLS GA #5793097 Report a problem FMLS GA #5793097 Report a problem | ||
Public tax history
| Year | Property taxes | Tax assessment |
|---|---|---|
| 2025 | $5,718 -11.2% | $233,100 -9.2% |
| 2024 | $6,440 -15.3% | $256,832 -12.7% |
| 2023 | $7,604 +46.9% | $294,200 +25.6% |
| 2022 | $5,177 +167.4% | $234,320 +21.5% |
| 2021 | $1,936 -63.1% | $192,920 +9.7% |
| 2020 | $5,241 +73.2% | $175,800 +74.2% |
| 2018 | $3,026 +567.2% | $100,920 +572.8% |
| 2017 | $454 +43.1% | $15,000 +43.1% |
| 2016 | $317 | $10,480 |
| 2015 | $317 | $10,480 +118.3% |
| 2014 | -- | $4,800 |
| 2013 | $152 | $4,800 |
| 2012 | -- | -- |
| 2011 | -- | -- |
| 2010 | -- | -- |
| 2009 | -- | $21,000 |
Find assessor info on the county website
Monthly payment
Est. payment
Payment breakdown
Explore the cost of this home by adjusting the details. Changes won't be saved.Climate risks
Neighborhood: 30101
Nearby schools
Schools provided by the listing agent
- Middle: Crossroads
- High: North Paulding
Source: GAMLS. This data may not be complete. We recommend contacting the local school district to confirm school assignments for this home.

Similar homes
- $739,9004 bd4 ba3.9k sqft2975 Mars Hill Rd NW, Acworth, GA 30101Active

 MLS ID #10842300, Brittney Driggers, Trend Atlanta Realty, Inc.. GAMLS
 - $750,0004 bd4 ba2.7k sqft425 Blossom Trl, Acworth, GA 30101Active Under Contract
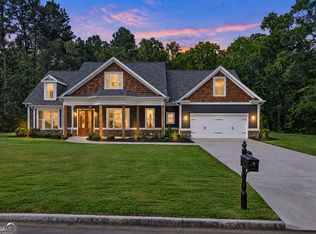 MLS ID #10841352, Jennifer Reed, Atlanta Communities. GAMLS
 - $665,0005 bd4 ba3.3k sqft5472 Heatherbrooke Dr NW, Acworth, GA 30101Active
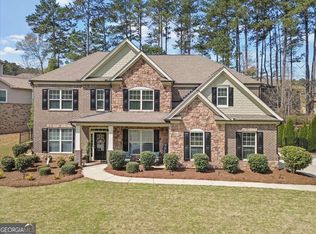 MLS ID #10717107, Annemarie Johns, Atlanta Communities. GAMLS
 - $519,0005 bd3 ba3.7k sqft5841 Brookstone Overlook NW, Acworth, GA 30101Active
 MLS ID #10873888, Kerry Minervini, Ansley RE|Christie's Int'l RE. GAMLS
 - $530,0005 bd5 ba3.6k sqft262 Fairway Dr, Acworth, GA 30101ActiveMLS ID #10846890, Wendy G Chambers, Chambers Select Realty. GAMLS
- $484,9005 bd3 ba2.5k sqft6034 Silver Lace Ln NW, Acworth, GA 30101ActiveMLS ID #10820856, Justine Derby, Real Broker, LLC. GAMLS
- $565,0005 bd4 ba3.2k sqft4822 Archer Pl, Acworth, GA 30101ActiveMLS ID #10851673, Deborah Hill, Anchor Realty Partners. GAMLS
- $875,0006 bd5 ba5.2k sqft1222 Eagles Creek Ct NW, Acworth, GA 30101ActiveMLS ID #10857361, Melanie Marsh, Atlanta Communities. GAMLS
- $660,0006 bd4 ba3.9k sqft203 Red Wood Dr, Dallas, GA 30132ActiveMLS ID #10816984, April Echols, Real Broker, LLC. GAMLS
- $549,9005 bd4 ba3.9k sqft149 Silvercrest Dr, Acworth, GA 30101ActiveMLS ID #10818729, James Shockley, Georgia West Realty Inc. GAMLS
- $665,0006 bd5 ba3.9k sqft3071 Winborn Rdg NW, Kennesaw, GA 30152ActiveMLS ID #10786409, Dia Wall, Atlanta Communities. GAMLS
- $499,9005 bd3 ba3.4k sqft55 Timberlake Cv, Cartersville, GA 30121ActiveMLS ID #10874880, Regina Cox, Keller Williams Northwest. GAMLS
- $749,9004 bd5 ba2.7k sqft2700 Old Cartersville Rd, Dallas, GA 30132ActiveMLS ID #10817584, Mona M Walker, Maximum One Realty Greater Atlanta. GAMLS
- $565,0004 bd3 ba2.8k sqft105 Celestial Ridge Dr, Dallas, GA 30132ActiveMLS ID #10837127, Katelyn Campbell, Atlanta Communities. GAMLS
- $870,0004 bd4 ba3k sqft1 Colonial Club Dr SE, Acworth, GA 30102ActiveMLS ID #10759790, Jennifer Conner, Atlanta Communities. GAMLS
- $510,0004 bd4 ba3.8k sqft187 Mary Wallace Way, Dallas, GA 30157ActiveMLS ID #10844376, Diane L Menard, Atlanta Communities. GAMLS
- $585,0005 bd4 ba4.4k sqft3056 Fairhaven Rdg NW, Kennesaw, GA 30144ActiveMLS ID #10824107, Frances D Tubbs, Redfin Corporation. GAMLS
- $560,0005 bd4 ba2.8k sqft1308 Double Branches Ln, Dallas, GA 30132ActiveMLS ID #10810991, Jackie Rollizo, Compass. GAMLS
- $534,9005 bd3 ba2.6k sqft467 Longwood Pl, Dallas, GA 30132ActiveMLS ID #10857588, Deanne Cochran, Flagstone Realty Group LLC. GAMLS
- $699,9006 bd4 ba4.4k sqft1800 Ridge Rd, Canton, GA 30114ActiveMLS ID #10843619, Stephanie R O'Rourke, Atlanta Communities. GAMLS
