Offering nearly 4,000 square feet of finished living space across three levels, this spacious Acworth home combines flexible living space, main-level convenience, a strong sense of privacy, and the freedom of no HOA. Set back from the road behind a gated driveway, the property offers a private setting all while remaining just minutes from shopping, dining, Lake Allatoona, Acworth Beach, LakePoint Sports, and Red Top Mountain State Park. The main level features three bedrooms and 2.5 bathrooms designed for easy day-to-day living. Gather in the inviting living room centered around a stone fireplace, or host dinners in the large dining room featuring built-in display shelves and buffet storage. The spacious kitchen is equipped with granite countertops and generous cabinetry. The oversized primary suite serves as a true retreat, complete with a large walk-in closet and a beautifully remodeled bathroom featuring a freestanding soaking tub and multi-head shower. The home's additional bathrooms have also been thoughtfully remodeled. The approximately 1,200-square-foot finished basement adds a fourth bedroom, a full bathroom with a steam shower, and expansive open living and recreation space with both interior and exterior access, well suited for guests, extended family, a teen retreat, or an entertainment area. Upstairs, the large finished room above the garage includes closets and offers flexibility as a potential fifth bedroom, media room, home office, playroom, or bonus room. Enjoy the outdoors from the large covered front porch or covered back deck. The broad backyard includes a large fenced area, an established firepit area, and wooded space that enhances the property's private feel. A wide driveway provides generous parking and leads to a two-car garage. Designated RV parking with a 50-amp electrical hookup is conveniently located alongside the driveway. Additional features include a whole-house backwashing water-filtration system, a separate two-stage drinking-water filter with a dedicated faucet at the kitchen sink, and fresh interior paint. Major recent improvements provide added peace of mind and include a new roof, new gutters, and fresh exterior paint completed in May 2024, along with a Navien tankless water heater installed in September 2023.
Active
$739,900
2975 Mars Hill Rd NW, Acworth, GA 30101
4beds
3,938sqft
Single Family Residence
Built in 2004
1.23 Acres Lot
$719,900 Zestimate®
$188/sqft
$-- HOA
What's special
Two-car garageNew roofFlexible living spaceEstablished firepit areaLarge covered front porchNew guttersPrivate setting
- 39 days
- 995
- 78
Zillow last checked:
Listing updated:
Listed by:
Brittney Driggers 4707548556,
Trend Atlanta Realty, Inc.
Source: GAMLS,MLS#: 10842300
Facts & features
Interior
Bedrooms & bathrooms
- Bedrooms: 4
- Bathrooms: 4
- Full bathrooms: 3
- 1/2 bathrooms: 1
- Main level bathrooms: 2
- Main level bedrooms: 3
Rooms
- Room types: Bonus Room, Family Room, Foyer, Game Room, Other
Dining room
- Features: Seats 12+
Kitchen
- Features: Breakfast Area, Breakfast Bar, Kitchen Island
Heating
- Central, Natural Gas
Cooling
- Ceiling Fan(s), Central Air, Dual, Electric
Appliances
- Included: Dishwasher, Microwave, Oven/Range (Combo), Refrigerator, Tankless Water Heater
- Laundry: Laundry Closet
Features
- Double Vanity, High Ceilings, Master On Main Level, Split Bedroom Plan, Tray Ceiling(s), Walk-In Closet(s)
- Flooring: Hardwood
- Windows: Bay Window(s), Double Pane Windows
- Basement: Bath Finished,Boat Door,Crawl Space,Daylight,Finished,Interior Entry
- Attic: Pull Down Stairs
- Number of fireplaces: 1
- Fireplace features: Gas Starter, Living Room
- Common walls with other units/homes: No Common Walls
Interior area
- Total structure area: 3,938
- Total interior livable area: 3,938 sqft
- Finished area above ground: 2,738
- Finished area below ground: 1,200
Video & virtual tour
Property
Parking
- Total spaces: 2
- Parking features: Attached, Garage, Garage Door Opener, Kitchen Level, RV/Boat Parking
- Has attached garage: Yes
Features
- Levels: One and One Half
- Stories: 1
- Patio & porch: Deck, Patio
- Fencing: Back Yard,Fenced,Front Yard,Privacy,Wood
- Body of water: None
Lot
- Size: 1.23 Acres
- Features: Private
Details
- Parcel number: 20014800030
- Special conditions: Agent/Seller Relationship
Construction
Type & style
- Home type: SingleFamily
- Architectural style: Ranch,Traditional
- Property subtype: Single Family Residence
Materials
- Stone, Wood Siding
- Roof: Composition
Condition
- Resale
- New construction: No
- Year built: 2004
Utilities & green energy
- Electric: 220 Volts
- Sewer: Septic Tank
- Water: Public
- Utilities for property: Cable Available, Electricity Available, Natural Gas Available, Underground Utilities, Water Available
Community & HOA
Community
- Features: None
- Security: Smoke Detector(s)
- Subdivision: None
HOA
- Has HOA: No
- Services included: None
Location
- Region: Acworth
Financial & listing details
- Price per square foot: $188/sqft
- Tax assessed value: $432,520
- Annual tax amount: $4,441
- Date on market: 8/30/2026
- Cumulative days on market: 39 days
- Listing agreement: Exclusive Right To Sell
- Listing terms: Cash,Conventional,FHA,VA Loan
- Electric utility on property: Yes
Estimated market value
$719,900
$684,000 - $756,000
$3,797/mo
Price history
| Date | Event | Price |
|---|---|---|
| 9/2/2026 | Listed for sale | $739,900+155.1%$188/sqft |
Source:  FMLS GA #7829703 Report a problem FMLS GA #7829703 Report a problem | ||
| 7/26/2017 | Sold | $290,000-3.3%$74/sqft |
Source:  FMLS GA #5843424 Report a problem FMLS GA #5843424 Report a problem | ||
| 7/3/2017 | Price change | $300,000+3.4%$76/sqft |
Source: Atlanta - Peachtree Road #5843424 Report a problem | ||
| 6/28/2017 | Price change | $290,000-3.3%$74/sqft |
Source: Atlanta - Peachtree Road #5843424 Report a problem | ||
| 6/26/2017 | Pending sale | $300,000$76/sqft |
Source: Atlanta - Peachtree Road #5843424 Report a problem | ||
| 6/17/2017 | Price change | $300,000+3.4%$76/sqft |
Source: Atlanta - Peachtree Road #5843424 Report a problem | ||
| 6/6/2017 | Price change | $290,000-3.3%$74/sqft |
Source: Atlanta - Peachtree Road #5843424 Report a problem | ||
| 5/26/2017 | Price change | $300,000-4.8%$76/sqft |
Source: Atlanta - Peachtree Road #5843424 Report a problem | ||
| 5/10/2017 | Price change | $315,000-3.1%$80/sqft |
Source: Atlanta - Peachtree Road #5843424 Report a problem | ||
| 4/24/2017 | Listed for sale | $325,000-3%$83/sqft |
Source: Keller Williams - Atlanta - Peachtree Road #5843424 Report a problem | ||
| 10/8/2016 | Price change | $335,000-8.2%$85/sqft |
Source: KELLER WILLIAMS RLTY-PTREE RD #5752778 Report a problem | ||
| 9/29/2016 | Listed for sale | $365,000+55.3%$93/sqft |
Source: KELLER WILLIAMS RLTY-PTREE RD #5752778 Report a problem | ||
| 11/5/2009 | Sold | $235,000+14%$60/sqft |
Source: Public Record Report a problem | ||
| 8/1/2007 | Sold | $206,105$52/sqft |
Source: Public Record Report a problem | ||
Public tax history
| Year | Property taxes | Tax assessment |
|---|---|---|
| 2024 | $4,445 +18.7% | $173,008 +4.4% |
| 2023 | $3,743 +2.9% | $165,680 +23.1% |
| 2022 | $3,636 | $134,604 |
| 2021 | $3,636 +6.3% | $134,604 +7.8% |
| 2020 | $3,423 | $124,832 |
| 2019 | $3,423 +6.3% | $124,832 +8% |
| 2018 | $3,221 | $115,612 +1.5% |
| 2017 | $3,221 -1.6% | $113,900 |
| 2016 | $3,275 +14.1% | $113,900 +17% |
| 2015 | $2,869 -0.8% | $97,380 |
| 2014 | $2,893 -0.8% | $97,380 |
| 2013 | $2,918 -0.8% | $97,380 |
| 2012 | $2,942 -0.2% | $97,380 |
| 2011 | $2,947 +5.3% | $97,380 |
| 2010 | $2,800 | $97,380 |
| 2009 | $2,800 -3.4% | $97,380 |
| 2006 | $2,897 -19.9% | $97,380 -19.6% |
| 2005 | $3,617 +650.4% | $121,084 +650.4% |
| 2004 | $482 | $16,136 |
| 2003 | $482 | $16,136 |
| 2002 | $482 -17.4% | $16,136 -51.3% |
| 2001 | $583 -6.8% | $33,126 |
| 2000 | $626 | $33,126 |
Find assessor info on the county website
Monthly payment
Est. payment
Payment breakdown
Explore the cost of this home by adjusting the details. Changes won't be saved.Climate risks
Neighborhood: 30101
Nearby schools
Schools provided by the listing agent
- Elementary: Frey
- Middle: Durham
- High: Allatoona
Source: GAMLS. This data may not be complete. We recommend contacting the local school district to confirm school assignments for this home.

Similar homes
- $750,0004 bd4 ba2.7k sqft425 Blossom Trl, Acworth, GA 30101Active Under Contract
 MLS ID #10841352, Jennifer Reed, Atlanta Communities. GAMLS
 - $875,0006 bd5 ba5.2k sqft1222 Eagles Creek Ct NW, Acworth, GA 30101Active
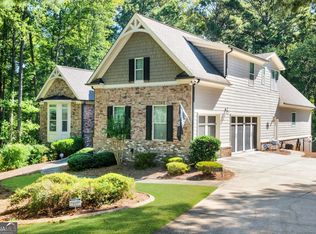 MLS ID #10857361, Melanie Marsh, Atlanta Communities. GAMLS
 - $799,9994 bd3 ba2.3k sqft4137 Grogan St NW, Acworth, GA 30101Active
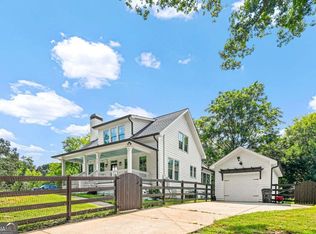 MLS ID #10818785, Kellie Aaron, Realty One Group Edge. GAMLS
 - $565,0005 bd4 ba3.2k sqft4822 Archer Pl, Acworth, GA 30101Active
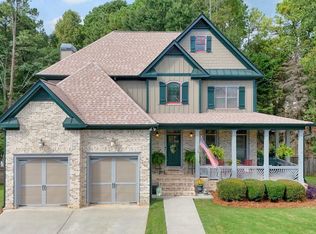 MLS ID #10851673, Deborah Hill, Anchor Realty Partners. GAMLS
 - $484,9005 bd3 ba2.5k sqft6034 Silver Lace Ln NW, Acworth, GA 30101ActiveMLS ID #10820856, Justine Derby, Real Broker, LLC. GAMLS
- $530,0005 bd5 ba3.6k sqft262 Fairway Dr, Acworth, GA 30101ActiveMLS ID #10846890, Wendy G Chambers, Chambers Select Realty. GAMLS
- $870,0004 bd4 ba3k sqft1 Colonial Club Dr SE, Acworth, GA 30102ActiveMLS ID #10759790, Jennifer Conner, Atlanta Communities. GAMLS
- $585,0005 bd4 ba3.2k sqft388 Riverclub Rd, Acworth, GA 30101ActiveMLS ID #10821573, Mike Reis, Coldwell Banker Realty. GAMLS
- $815,0005 bd5 ba4.3k sqft781 Hardage Farm Dr NW, Marietta, GA 30064ActiveMLS ID #10846622, Brennan Ballard, Keller Williams Realty PeachtreeRoad. GAMLS
- $665,0006 bd5 ba3.9k sqft3071 Winborn Rdg NW, Kennesaw, GA 30152ActiveMLS ID #10786409, Dia Wall, Atlanta Communities. GAMLS
- $763,0004 bd4 ba4.6k sqft4160 Gateswalk Dr SE, Smyrna, GA 30080ActiveMLS ID #10869042, Andrea Green, Keller Williams Realty Cityside. GAMLS
- $599,0005 bd4 ba4.1k sqft3056 Fairhaven Rdg NW, Kennesaw, GA 30144ActiveMLS ID #10824107, Frances D Tubbs, Redfin Corporation. GAMLS
- $660,0006 bd4 ba3.9k sqft203 Red Wood Dr, Dallas, GA 30132ActiveMLS ID #10816984, April Echols, Real Broker, LLC. GAMLS
- $725,0004 bd3 ba2k sqft364 Holly St, Canton, GA 30114ActiveMLS ID #10842661, Kristin Wilson, The Rezerve. GAMLS
- $749,0004 bd4 ba3.5k sqft960 Church St SE, Smyrna, GA 30080ActiveMLS ID #10821501, Brandon Nunley, Ansley RE | Christie's Int'l RE. GAMLS
- $783,0004 bd4 ba4k sqft1586 Tennessee Walker Dr NE, Roswell, GA 30075ActiveMLS ID #10847927, Ben Thurman, Keller Williams Realty Cityside. GAMLS
- $749,0004 bd3 ba2.8k sqft4198 Lake Rill Ct, Marietta, GA 30062ActiveMLS ID #10852303, Anna Wagner, Compass. GAMLS
- $850,0004 bd5 ba4.3k sqft415 Holly Stream Trl, Roswell, GA 30075ActiveMLS ID #10857563, Veronique Taylor, Redfin Corporation. GAMLS
- $775,0005 bd4 ba4.3k sqft588 Lees Trce SW, Marietta, GA 30064ActiveMLS ID #10815069, Stephanie Stapp, HomeSmart. GAMLS
- $759,9007 bd4 ba4.4k sqft5090 Eubanks Rd, Woodstock, GA 30188ActiveMLS ID #10763651, Zack Bobo, ERA Sunrise Realty. GAMLS
