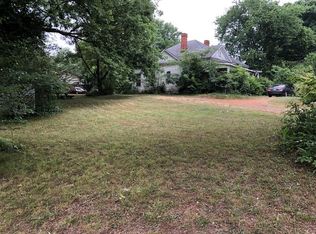
House and Land Sold Together! A rare opportunity to own two adjoining parcels in the heart of Historic Downtown Acworth. 4137 Grogan Street and 4129 Grogan Street are being conveyed together as one non-severable offering. Situated on a combined 0.69 acres (0.29-acre homesite and adjoining 0.40-acre lot), this charming cottage-style home offers the perfect blend of character, comfort, and outdoor living with convenient golf cart access to downtown shops, restaurants, parks, and events. Relax on the inviting covered front porch, perfect for rocking chairs and morning coffee, or unwind on the spacious screened-in back porch overlooking the private, fenced backyard. Inside, you'll find an open-concept floor plan featuring engineered hardwood flooring throughout the main level, crown molding, and a cozy fireplace highlighted by shiplap accents and a rustic wood mantel. The well-appointed kitchen showcases premium cabinetry with soft-close drawers, providing both style and functionality. The spacious primary suite is conveniently located on the main level and features an oversized tiled shower, double vanity, and walk-in closet. Upstairs, you'll find three generously sized secondary bedrooms offering plenty of space for family, guests, or a home office. Outside, the property includes a detached one-car garage. The adjoining parcel features a beautifully finished treehouse, an above-ground pool, and additional outdoor space to enjoy. The entire property is fully fenced for privacy and is situated on a desirable corner lot.
Active
Price cut: $70K (9/9)
$799,999
4137 Grogan St NW, Acworth, GA 30101
4beds
2,300sqft
Single Family Residence
Built in 2020
0.69 Acres Lot
$782,600 Zestimate®
$348/sqft
$-- HOA
What's special
- 75 days
- 539
- 17
Zillow last checked:
Listing updated:
Listed by:
Kellie Aaron 678-925-2460,
Realty One Group Edge
Source: GAMLS,MLS#: 10818785
Facts & features
Interior
Bedrooms & bathrooms
- Bedrooms: 4
- Bathrooms: 3
- Full bathrooms: 2
- 1/2 bathrooms: 1
- Main level bathrooms: 1
- Main level bedrooms: 1
Rooms
- Room types: Other
Kitchen
- Features: Kitchen Island, Pantry
Heating
- Central
Cooling
- Central Air
Appliances
- Included: Dishwasher, Disposal, Microwave
- Laundry: In Hall
Features
- Double Vanity, High Ceilings, Master On Main Level, Walk-In Closet(s)
- Flooring: Carpet, Other, Tile
- Windows: Double Pane Windows
- Basement: None
- Number of fireplaces: 1
- Fireplace features: Family Room, Gas Starter
- Common walls with other units/homes: No Common Walls
Interior area
- Total structure area: 2,300
- Total interior livable area: 2,300 sqft
- Finished area above ground: 2,300
- Finished area below ground: 0
Property
Parking
- Total spaces: 1
- Parking features: Detached, Garage
- Has garage: Yes
Features
- Levels: Two
- Stories: 2
- Patio & porch: Screened
- Exterior features: Other
- Has private pool: Yes
- Pool features: Above Ground
- Fencing: Fenced
- Has view: Yes
- View description: City
- Body of water: None
Lot
- Size: 0.69 Acres
- Features: Corner Lot, Private
Details
- Additional structures: Other
- Parcel number: 20006800960
Construction
Type & style
- Home type: SingleFamily
- Architectural style: Bungalow/Cottage,Other
- Property subtype: Single Family Residence
Materials
- Other
- Foundation: Pillar/Post/Pier
- Roof: Composition
Condition
- Resale
- New construction: No
- Year built: 2020
Utilities & green energy
- Electric: Generator
- Sewer: Public Sewer
- Water: Public
- Utilities for property: Cable Available, Electricity Available, High Speed Internet, Natural Gas Available, Phone Available, Sewer Available, Underground Utilities, Water Available
Green energy
- Water conservation: Low-Flow Fixtures
Community & HOA
Community
- Features: None
- Security: Smoke Detector(s)
- Subdivision: 20TH DISTRICT 2ND SECTION
HOA
- Has HOA: No
- Services included: None
Location
- Region: Acworth
Financial & listing details
- Price per square foot: $348/sqft
- Tax assessed value: $442,760
- Annual tax amount: $5,065
- Date on market: 8/4/2026
- Cumulative days on market: 75 days
- Listing agreement: Exclusive Right To Sell
- Electric utility on property: Yes
Estimated market value
$782,600
$743,000 - $822,000
$2,760/mo
Price history
| Date | Event | Price |
|---|---|---|
| 9/9/2026 | Price change | $799,999-8%$348/sqft |
Source:  FMLS GA #7815513 Report a problem FMLS GA #7815513 Report a problem | ||
| 8/4/2026 | Listed for sale | $869,999+107.2%$378/sqft |
Source: FMLS GA #7815513 Report a problem | ||
| 7/20/2022 | Sold | $419,900$183/sqft |
Source: Public Record Report a problem | ||
Public tax history
| Year | Property taxes | Tax assessment |
|---|---|---|
| 2024 | $5,068 +19.6% | $177,104 +5.7% |
| 2023 | $4,239 -31.5% | $167,600 -17.8% |
| 2022 | $6,191 +30.2% | $203,984 +30.2% |
| 2021 | $4,754 +748.8% | $156,624 +748.8% |
| 2020 | $560 | $18,452 |
Find assessor info on the county website
Monthly payment
Est. payment
Payment breakdown
Explore the cost of this home by adjusting the details. Changes won't be saved.Climate risks
Neighborhood: 30101
Nearby schools
Schools provided by the listing agent
- Elementary: Acworth
- Middle: Barber
- High: North Cobb
Source: GAMLS. This data may not be complete. We recommend contacting the local school district to confirm school assignments for this home.


Similar homes
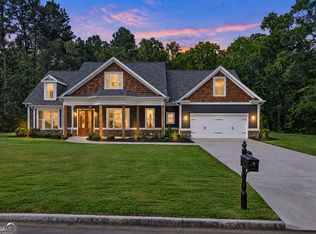
- $750,0004 bd4 ba2.7k sqft425 Blossom Trl, Acworth, GA 30101Active Under Contract
 MLS ID #10841352, Jennifer Reed, Atlanta Communities. GAMLS
 - $419,9993 bd2 ba1.7k sqft4167 Grogan St NW, Acworth, GA 30101Active
 MLS ID #10847971, Josh Chizmadia, Atlanta Communities. GAMLS
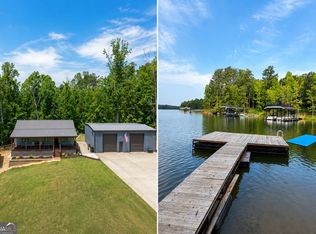
 - $870,0004 bd4 ba3k sqft1 Colonial Club Dr SE, Acworth, GA 30102Active
 MLS ID #10759790, Jennifer Conner, Atlanta Communities. GAMLS
 - $484,9005 bd3 ba2.5k sqft6034 Silver Lace Ln NW, Acworth, GA 30101Active
 MLS ID #10820856, Justine Derby, Real Broker, LLC. GAMLS
 - $565,0005 bd4 ba3.2k sqft4822 Archer Pl, Acworth, GA 30101ActiveMLS ID #10851673, Deborah Hill, Anchor Realty Partners. GAMLS
- $459,0004 bd3 ba2.9k sqft4788 Arbor View Pkwy NW, Acworth, GA 30101ActiveMLS ID #10857740, Gina Wade, Keller Williams Realty. GAMLS
- $780,0004 bd4 ba2.7k sqft2747 Bob Cox Rd NW, Marietta, GA 30064ActiveMLS ID #10826374, David Gernatt, Southern Homes & Land Realty. GAMLS
- $490,0005 bd4 ba3.3k sqft7 Adelaide Xing, Acworth, GA 30101ActiveMLS ID #10815999, Andre Liscinsky, Coldwell Banker Realty. GAMLS
- $425,0003 bd3 ba1.7k sqft4496 Whitt Station Run NW, Acworth, GA 30101ActiveMLS ID #10849815, Mark Spain, Mark Spain Real Estate. GAMLS
- $445,9004 bd4 ba2.9k sqft669 Fairway Dr, Acworth, GA 30101ActiveMLS ID #10789805, Andrea Reed, Atlanta Communities. GAMLS
- $455,0004 bd2 ba3.1k sqft26 Riverclub Rd, Acworth, GA 30101ActiveMLS ID #10870789, Amber Stout, Chambers Select Realty. GAMLS
- $795,0004 bd3 ba2.4k sqft5197 Riverhill Rd NE, Marietta, GA 30068ActiveMLS ID #10839289, Shelly Verner, Keller Williams Realty Atlanta North. GAMLS
- $585,0004 bd3 ba2.6k sqft252 Saratoga Dr, Acworth, GA 30102ActiveMLS ID #10836927, Annamaria Stalker, Maximum One Community Realtors. GAMLS
- $499,5004 bd3 ba2.2k sqft574 Ridge Lake Ln NW, Marietta, GA 30064ActiveMLS ID #10869561, LME Realty, Keller Williams Realty. GAMLS
- $469,0004 bd3 ba2.3k sqft2784 Summer Ridge Ln NW, Kennesaw, GA 30152ActiveMLS ID #10848073, Mooney Group, Inc., The Rezerve. GAMLS
- $975,0004 bd4 ba3.3k sqft713 N Saint Marys Ln NW, Marietta, GA 30064ActiveMLS ID #10825747, Johnny Sinclair, Ansley RE|Christie's Int'l RE. GAMLS
- $725,0003 bd3 ba2.7k sqft535 Audubon Cir, Woodstock, GA 30188Active Under ContractMLS ID #10845516, The Premier Group, Keller Williams Realty Partners. GAMLS
- $779,0005 bd4 ba2.3k sqft1362 Murdock Rd, Marietta, GA 30062ActiveMLS ID #10840744, River Bonds, Fleur De Lee Realty. GAMLS
- $619,9004 bd3 ba2.9k sqft2843 Seagrave Way, Marietta, GA 30066ActiveMLS ID #10869025, Nini Le, Ascend Realty Group. GAMLS
- $485,0005 bd3 ba3k sqft4961 Thornwood Trce NW, Acworth, GA 30102ActiveMLS ID #10840396, Glennda Baker LeBlanc, Coldwell Banker Realty. GAMLS
