No HOA!! Location, Location, Location....Stunning new construction in sought-after Due West/McClure/Harrison school district! Set beautifully on a level wooded homesite convenient to Kennesaw Mountain National Park (seen in front aerial view photo), this modern farmhouse offers 2,780 Heated SF of thoughtfully designed living space - 4 bedrooms, 3.5 baths, and a 3-car garage. The vaulted great room flows seamlessly with dining room and into a chef's kitchen with an oversized quartz island, custom cabinetry, and walk-in pantry, family room all anchored by a brick fireplace and cedar wood shelving. Enjoy true one-level living with a main-floor owner's suite featuring a spa bath, freestanding tub, and herringbone-tile walk-in shower, plus a dedicated home office. Upstairs, three spacious bedrooms, uniquely located off of a split staircase, turn left and go to the private bedroom and bathroom, turn right and go to the loft, 2 bedrooms and a Jack and Jill bathroom, the loft is a versatile flex space overlooking the family room below. Covered front porch and large rear covered porch invite outdoor living on the private, level backyard. Quality craftsmanship, professional decorator selected finishes, quiet setting, close proximity to shopping, restaurants, Barrett Parkway, and historic Marietta Square - this one has it all! Buyer to receive $7,500 in closing costs, when using preferred lender, for firm contracts that sell and close by 10/30/26.
Active
$797,000
2747 Bob Cox Rd NW, Marietta, GA 30064
4beds
2,780sqft
Single Family Residence
Built in 2026
0.59 Acres Lot
$792,100 Zestimate®
$287/sqft
$-- HOA
What's special
True one-level livingSplit staircaseCovered front porchDedicated home officePrivate level backyardDining roomWalk-in pantry
- 47 days
- 1,352
- 96
Zillow last checked:
Listing updated:
Listed by:
David Gernatt 4047876541,
Southern Homes & Land Realty
Source: GAMLS,MLS#: 10826374
Facts & features
Interior
Bedrooms & bathrooms
- Bedrooms: 4
- Bathrooms: 4
- Full bathrooms: 3
- 1/2 bathrooms: 1
- Main level bathrooms: 1
- Main level bedrooms: 1
Rooms
- Room types: Bonus Room, Foyer, Loft, Office, Other
Kitchen
- Features: Breakfast Bar, Kitchen Island
Heating
- Central, Forced Air, Natural Gas
Cooling
- Ceiling Fan(s), Central Air, Electric
Appliances
- Included: Dishwasher, Disposal, Gas Water Heater, Microwave, Refrigerator, Tankless Water Heater
- Laundry: In Hall
Features
- Bookcases, Double Vanity, Master On Main Level, Vaulted Ceiling(s), Walk-In Closet(s)
- Flooring: Carpet, Tile
- Windows: Double Pane Windows
- Basement: None
- Attic: Pull Down Stairs
- Number of fireplaces: 1
- Fireplace features: Factory Built, Family Room, Gas Log
- Common walls with other units/homes: No Common Walls
Interior area
- Total structure area: 2,780
- Total interior livable area: 2,780 sqft
- Finished area above ground: 2,780
- Finished area below ground: 0
Video & virtual tour
Property
Parking
- Total spaces: 5
- Parking features: Detached, Garage, Garage Door Opener, Kitchen Level, Side/Rear Entrance
- Has garage: Yes
Accessibility
- Accessibility features: Accessible Approach with Ramp
Features
- Levels: Two
- Stories: 2
- Patio & porch: Porch
- Exterior features: Sprinkler System
- Body of water: None
Lot
- Size: 0.59 Acres
- Features: Level
- Residential vegetation: Wooded
Details
- Parcel number: 20029200610
- Special conditions: Agent/Seller Relationship
Construction
Type & style
- Home type: SingleFamily
- Architectural style: A-Frame
- Property subtype: Single Family Residence
Materials
- Brick, Concrete, Other
- Foundation: Slab
- Roof: Composition
Condition
- New Construction
- New construction: Yes
- Year built: 2026
Details
- Warranty included: Yes
Utilities & green energy
- Electric: 220 Volts
- Sewer: Public Sewer
- Water: Public
- Utilities for property: Cable Available, Electricity Available, Natural Gas Available, Phone Available, Sewer Available, Water Available
Green energy
- Energy efficient items: Appliances, Insulation, Water Heater
- Water conservation: Low-Flow Fixtures
Community & HOA
Community
- Features: None
- Security: Carbon Monoxide Detector(s), Smoke Detector(s)
- Subdivision: Monteague Heights
HOA
- Has HOA: No
- Services included: None
Location
- Region: Marietta
Financial & listing details
- Price per square foot: $287/sqft
- Tax assessed value: $40,000
- Annual tax amount: $964
- Date on market: 8/14/2026
- Cumulative days on market: 47 days
- Listing agreement: Exclusive Right To Sell
- Listing terms: 1031 Exchange,Cash,Conventional
- Electric utility on property: Yes
Estimated market value
$792,100
$752,000 - $832,000
$3,398/mo
Price history
| Date | Event | Price |
|---|---|---|
| 8/14/2026 | Listed for sale | $797,000+651.9%$287/sqft |
Source:  FMLS GA #7821569 Report a problem FMLS GA #7821569 Report a problem | ||
| 9/3/2025 | Sold | $106,000+51.4%$38/sqft |
Source:  GAMLS #10565007 Report a problem GAMLS #10565007 Report a problem | ||
| 7/25/2025 | Pending sale | $70,000$25/sqft |
Source: GAMLS #10565007 Report a problem | ||
| 7/16/2025 | Listed for sale | $70,000$25/sqft |
Source: GAMLS #10565007 Report a problem | ||
Public tax history
| Year | Property taxes | Tax assessment |
|---|---|---|
| 2024 | $183 | $16,000 |
| 2023 | $183 | $16,000 |
| 2022 | $183 | $16,000 |
| 2021 | $183 | $16,000 |
| 2020 | $183 | $16,000 |
| 2019 | $183 +33.3% | $16,000 +33.3% |
| 2018 | $137 | $12,000 |
| 2017 | $137 -34.9% | $12,000 -44% |
| 2016 | $211 -6.7% | $21,420 |
| 2015 | $226 -2.3% | $21,420 |
| 2014 | $232 -2.3% | $21,420 |
| 2013 | $237 -2.2% | $21,420 |
| 2012 | $242 -0.4% | $21,420 |
| 2011 | $243 +3.8% | $21,420 -10% |
| 2010 | $234 | $23,800 |
| 2009 | $234 +65.3% | $23,800 +65.3% |
| 2006 | $142 -1.2% | $14,400 |
| 2005 | $144 | $14,400 |
| 2004 | $144 +28.6% | $14,400 +28.6% |
| 2003 | $112 | $11,200 |
| 2002 | $112 | $11,200 |
| 2001 | $112 -65.8% | $11,200 |
| 2000 | $326 | $11,200 |
Find assessor info on the county website
Monthly payment
Est. payment
Payment breakdown
Explore the cost of this home by adjusting the details. Changes won't be saved.Climate risks
Neighborhood: 30064
Nearby schools
Schools provided by the listing agent
- Elementary: Due West
- Middle: McClure
- High: Harrison
Source: GAMLS. This data may not be complete. We recommend contacting the local school district to confirm school assignments for this home.

Similar homes
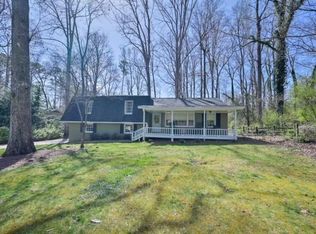
- $589,0005 bd3 ba2.8k sqft1465 Dallas Cir SW, Marietta, GA 30064Active
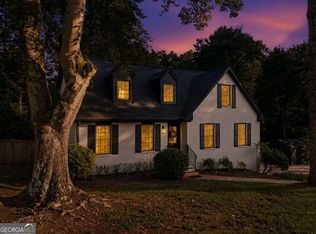
 MLS ID #10852140, Dayna Kinney, Keller Williams Northwest. GAMLS
 - $799,9994 bd3 ba2.3k sqft4137 Grogan St NW, Acworth, GA 30101Active
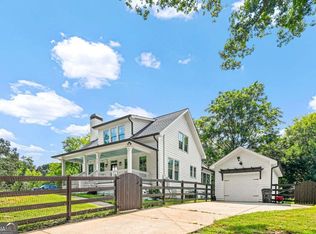 MLS ID #10818785, Kellie Aaron, Realty One Group Edge. GAMLS
 - $795,9145 bd4 ba3k sqft5608 Meadowstone Walk, Kennesaw, GA 30152New Construction

 FMLS GA
 - $932,0255 bd4 ba3.5k sqft2284 Ellis Mountain Dr, Marietta, GA 30064Active
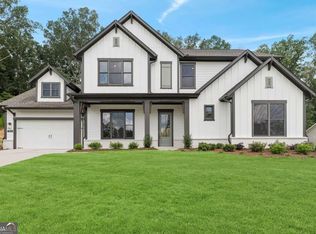 GAMLS
GAMLS - $789,0005 bd4 ba2.3k sqft1362 Murdock Rd, Marietta, GA 30062ActiveMLS ID #10840744, River Bonds, Fleur De Lee Realty. GAMLS
- $580,0004 bd3 ba2.4k sqft2360 Milstead Cir NE, Marietta, GA 30066ActiveMLS ID #10849253, Jennifer Collier, Coldwell Banker Realty. GAMLS
- $865,0004 bd3 ba3.4k sqft3829 Fox Hills Dr SE, Marietta, GA 30067ActiveMLS ID #10842907, Kathy Radler, Keller Williams Realty Atlanta North. GAMLS
- $769,9904 bd4 ba2.8k sqft122 Willowfern Ln, Marietta, GA 30066ActiveMLS ID #10790017, Tony B Johnson, Beazer Realty Corp.. GAMLS
- $739,9004 bd4 ba3.9k sqft2975 Mars Hill Rd NW, Acworth, GA 30101ActiveMLS ID #10842300, Brittney Driggers, Trend Atlanta Realty, Inc.. GAMLS
- $750,0004 bd4 ba2.7k sqft425 Blossom Trl, Acworth, GA 30101ActiveMLS ID #10841352, Jennifer Reed, Atlanta Communities. GAMLS
- $789,9005 bd4 ba3.1k sqft1997 Shallowford Rd, Marietta, GA 30066ActiveMLS ID #10774837, Tristina McElreath, Atlanta Communities. GAMLS
- $615,0005 bd4 ba4.1k sqft4814 Galloways Farm Ct, Acworth, GA 30101ActiveMLS ID #10854832, Melissa Krudwig, Atlanta Communities. GAMLS
- $749,0004 bd4 ba3.5k sqft960 Church St SE, Smyrna, GA 30080ActiveMLS ID #10821501, Brandon Nunley, Ansley RE | Christie's Int'l RE. GAMLS
- $775,0005 bd4 ba3.3k sqft5249 Moon Rd, Powder Springs, GA 30127ActiveMLS ID #10739940, Darren Nofziger, Atlanta Communities. GAMLS
- $1,025,0005 bd5 ba3.7k sqft1914 Harken Grv, Marietta, GA 30064ActiveMLS ID #10821704, Brittney Russell, Coldwell Banker Realty. GAMLS
- $699,0003 bd2 ba2.4k sqft480 Surrey Pl, Marietta, GA 30068ActiveMLS ID #10814304, Céline Higgins Evans, Simply List. GAMLS
- $574,9006 bd3 ba2.4k sqft1720 Aleta Dr, Marietta, GA 30066For SaleMLS ID #7844371, LAURA KEYES, Joe Stockdale Real Estate, LLC. FMLS GA
- $495,0005 bd3 ba2.4k sqft706 Ketchem Dr, Marietta, GA 30066ActiveMLS ID #10846687, Lisa Simpson, I Heart Atlanta Brokerage. GAMLS
- $875,0004 bd4 ba3.7k sqft730 Mabry Rd, Sandy Springs, GA 30328Active Under ContractMLS ID #10844101, Fernando Chavarria, Keller Williams Realty North Atlanta. GAMLS
- $744,9004 bd3 ba3.1k sqft131 Spaulding Ln, Woodstock, GA 30188For SaleMLS ID #7835149, JEFF COSTEN, EXP Realty, LLC.. FMLS GA
