Located in a quiet cul-de-sac in highly desirable Cobb County, this beautifully updated home offers an exceptional blend of comfort, convenience, and modern style within a top-rated school district. Step inside to a bright, open-concept main level where natural light fills the spacious living area. The home features newly installed hardwood flooring on the main level, creating a clean and cohesive modern feel. The kitchen has been fully renovated, showcasing a fresh, updated design that is perfect for both everyday living and entertaining. Upstairs, you'll find generously sized bedrooms, including an expansive primary suite with a well-appointed en-suite bath designed for comfort and relaxation. Secondary bedrooms also offer excellent space and versatility. Outdoor living is a standout feature of this home. Enjoy a screened-in porch and an extended deck that provide the perfect setting for year-round enjoyment. The backyard backs to a peaceful wooded view, offering a calm and natural setting, while nearby community trail access adds to the outdoor lifestyle appeal. Additional recent improvements include a new HVAC system and a roof that was replaced approximately 10 years ago, providing added peace of mind. A thoughtfully updated home in an ideal location-close to shopping, dining, and major commuter routes-this property is truly move-in ready.
Active
Price cut: $15K (8/10)
$720,000
1651 Nestle Creek Ct, Marietta, GA 30062
4beds
--sqft
Single Family Residence
Built in 1996
0.31 Acres Lot
$713,800 Zestimate®
$--/sqft
$35/mo HOA
What's special
Extended deckWell-appointed en-suite bathQuiet cul-de-sacScreened-in porchExpansive primary suiteBright open-concept main levelGenerously sized bedrooms
- 57 days |
- 594 |
- 34 |
Zillow last checked:
Listing updated:
Listed by:
Seok Hong 678-862-4041,
Keller Williams Realty Atl. Partners
Source: GAMLS,MLS#: 10792767
Facts & features
Interior
Bedrooms & bathrooms
- Bedrooms: 4
- Bathrooms: 3
- Full bathrooms: 2
- 1/2 bathrooms: 1
Rooms
- Room types: Foyer, Laundry, Other
Dining room
- Features: Seats 12+
Kitchen
- Features: Breakfast Area, Kitchen Island, Walk-in Pantry
Heating
- Central, Natural Gas
Cooling
- Central Air
Appliances
- Included: Disposal
- Laundry: Upper Level
Features
- Double Vanity, Vaulted Ceiling(s), Walk-In Closet(s)
- Flooring: Carpet, Hardwood
- Windows: Double Pane Windows
- Basement: None
- Number of fireplaces: 1
- Fireplace features: Family Room
- Common walls with other units/homes: No Common Walls
Interior area
- Total structure area: 0
- Finished area above ground: 0
- Finished area below ground: 0
Property
Parking
- Total spaces: 2
- Parking features: Attached, Garage, Garage Door Opener, Kitchen Level
- Has attached garage: Yes
Features
- Levels: Two
- Stories: 2
- Patio & porch: Deck
- Exterior features: Balcony
- Body of water: None
Lot
- Size: 0.31 Acres
- Features: Cul-De-Sac, Private
Details
- Parcel number: 16083900680
Construction
Type & style
- Home type: SingleFamily
- Architectural style: Brick Front,Traditional
- Property subtype: Single Family Residence
Materials
- Brick
- Foundation: Slab
- Roof: Other
Condition
- Resale
- New construction: No
- Year built: 1996
Utilities & green energy
- Sewer: Public Sewer
- Water: Public
- Utilities for property: Cable Available, Electricity Available, High Speed Internet, Natural Gas Available, Sewer Available, Water Available
Community & HOA
Community
- Features: Pool, Sidewalks, Street Lights, Tennis Court(s), Walk To Schools, Near Shopping
- Subdivision: Creekshire
HOA
- Has HOA: Yes
- Services included: Management Fee
- HOA fee: $418 annually
Location
- Region: Marietta
Financial & listing details
- Tax assessed value: $585,890
- Annual tax amount: $6,709
- Date on market: 6/25/2026
- Cumulative days on market: 57 days
- Listing agreement: Exclusive Right To Sell
- Electric utility on property: Yes
Estimated market value
$713,800
$678,000 - $749,000
$3,314/mo
Price history
| Date | Event | Price |
|---|---|---|
| 8/10/2026 | Price change | $720,000-2% |
Source:  GAMLS #10792767 Report a problem GAMLS #10792767 Report a problem | ||
| 7/27/2026 | Price change | $735,000-1.3% |
Source: GAMLS #10792767 Report a problem | ||
| 6/25/2026 | Listed for sale | $745,000-0.5% |
Source:  FMLS GA #7788827 Report a problem FMLS GA #7788827 Report a problem | ||
| 6/11/2026 | Listing removed | $749,000 |
Source: FMLS GA #7759024 Report a problem | ||
| 5/26/2026 | Price change | $749,000-2.1% |
Source: FMLS GA #7759024 Report a problem | ||
| 5/11/2026 | Price change | $764,900-1.3% |
Source: FMLS GA #7759024 Report a problem | ||
| 5/1/2026 | Price change | $774,900-0.4% |
Source: FMLS GA #7759024 Report a problem | ||
| 4/26/2026 | Price change | $777,900+0.4% |
Source: FMLS GA #7759024 Report a problem | ||
| 4/24/2026 | Listed for sale | $774,900+231.2% |
Source: FMLS GA #7759024 Report a problem | ||
| 7/8/1997 | Sold | $234,000+7% |
Source: Public Record Report a problem | ||
| 8/26/1996 | Sold | $218,700 |
Source: Public Record Report a problem | ||
Public tax history
| Year | Property taxes | Tax assessment |
|---|---|---|
| 2024 | $5,562 +10.8% | $234,356 |
| 2023 | $5,019 +6.3% | $234,356 +20.8% |
| 2022 | $4,723 | $194,000 |
| 2021 | $4,723 -2.7% | $194,000 -3% |
| 2020 | $4,855 -3.4% | $200,000 -3.8% |
| 2019 | $5,026 +50.1% | $207,844 +58.4% |
| 2018 | $3,349 | $131,200 |
| 2017 | $3,349 +3.6% | $131,200 |
| 2016 | $3,233 -2.1% | $131,200 |
| 2015 | $3,302 -2.1% | $131,200 -1.6% |
| 2014 | $3,373 +12.6% | $133,352 +15.5% |
| 2013 | $2,994 -10.2% | $115,488 -10.9% |
| 2012 | $3,334 -0.2% | $129,656 |
| 2011 | $3,340 +4.7% | $129,656 |
| 2010 | $3,190 | $129,656 |
| 2009 | $3,190 +3.2% | $129,656 |
| 2006 | $3,090 -0.4% | $129,656 |
| 2005 | $3,103 +15.2% | $129,656 +15.9% |
| 2004 | $2,693 | $111,824 |
| 2003 | $2,693 -0.1% | $111,824 |
| 2002 | $2,695 -3.5% | $111,824 |
| 2001 | $2,794 +24.4% | $111,824 +26.1% |
| 2000 | $2,245 | $88,683 |
Find assessor info on the county website
Monthly payment
Est. payment
Payment breakdown
Explore the cost of this home by adjusting the details. Changes won't be saved.Climate risks
Neighborhood: 30062
Nearby schools
GreatSchools rating
- 8/10Murdock Elementary SchoolGrades: PK-5Distance: 1.3 mi
- 8/10Dodgen Middle SchoolGrades: 6-8Distance: 1.4 mi
- 10/10Pope High SchoolGrades: 9-12Distance: 2.6 mi
Schools provided by the listing agent
- Elementary: Murdock
- Middle: Dodgen
- High: Pope
Source: GAMLS. This data may not be complete. We recommend contacting the local school district to confirm school assignments for this home.
- $737,9005 bd4 ba3.1k sqft1653 Nestle Creek Ct, Marietta, GA 30062Off Market
- $775,5004 bd3 ba2.9k sqft2950 Nestle Creek Dr, Marietta, GA 30062Off Market

- $813,0005 bd4 ba3.3k sqft2952 Nestle Creek Dr, Marietta, GA 30062Sold

- $742,8005 bd3 ba3.4k sqft1650 Nestle Creek Ct, Marietta, GA 30062Off Market
- $712,1005 bd4 ba3k sqft2948 Nestle Creek Dr, Marietta, GA 30062Off Market
- $684,4005 bd4 ba3.5k sqft3952 Nestle Creek, marietta, GA 30062Off Market
- $806,6006 bd4 ba3.8k sqft1652 Nestle Creek Ct, Marietta, GA 30062Off Market
- $739,7005 bd4 ba3.5k sqft2946 Nestle Creek Dr, Marietta, GA 30062Off Market
A local agent can set up tours, give advice and negotiate with sellers.
Similar homes
- $789,9004 bd4 ba4.1k sqft1290 Cameron Crk, Marietta, GA 30062Active
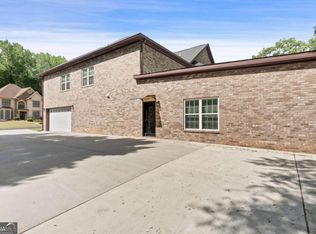
 MLS ID #10822204, Stephen Lytle, GPS Property Management LLC. GAMLS
 - $825,0004 bd3 ba-- sqft4069 Tritt Homestead Dr, Marietta, GA 30062Active
 MLS ID #10808153, Liz A Cohen, The Rezerve. GAMLS
 - $750,0005 bd5 ba-- sqft2059 Fairhill Ln NW, Marietta, GA 30064Active
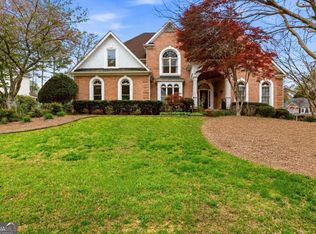 MLS ID #10816285, Shiloh Sadoti, Keller Williams Realty PeachtreeRoad. GAMLS
 - $639,9994 bd3 ba-- sqft2843 Seagrave Way, Marietta, GA 30066Active
 MLS ID #10790954, Nini Le, Ascend Realty Group. GAMLS
 - $719,0004 bd3 ba2.3k sqft1943 Regency Cove Ct, Atlanta, GA 30341For Sale
 MLS ID #7820291, MICHAEL HIRSCH, Drake Realty of Greater Atlanta. FMLS GA
 - $625,0004 bd3 ba3.3k sqft1170 Parkview Ln NW, Kennesaw, GA 30152ActiveMLS ID #10783444, Wendy G Chambers, Chambers Select Realty. GAMLS
- $569,0004 bd4 ba3.2k sqft2770 Prado Ln, Marietta, GA 30066ActiveMLS ID #10779197, Atlanta Property Professionals, Keller Williams Realty Consultants. GAMLS
- $749,0004 bd5 ba4.5k sqft707 Inverness Way, Canton, GA 30115ActiveMLS ID #10824932, Jeanine Blumer, BHHS Georgia Properties. GAMLS
- $790,0004 bd3 ba2.5k sqft5025 Jonquilla Dr, Alpharetta, GA 30004Active Under ContractMLS ID #10806793, Jennifer Cloud, Compass. GAMLS
- $490,0003 bd3 ba2.3k sqft3162 Vickery Dr NE, Marietta, GA 30066ActiveMLS ID #10823895, Jeff Costen, eXp Realty. GAMLS
- $675,0005 bd4 ba4.5k sqft3044 Eagle Watch Dr, Woodstock, GA 30189ActiveMLS ID #10795016, Mark Spain, Mark Spain Real Estate. GAMLS
- $785,0007 bd4 ba4.4k sqft5090 Eubanks Rd, Woodstock, GA 30188ActiveMLS ID #10763651, Zack Bobo, ERA Sunrise Realty. GAMLS
- $625,0005 bd4 ba4.1k sqft4814 Galloways Farm Ct, Acworth, GA 30101ActiveMLS ID #10821338, Melissa Krudwig, Atlanta Communities. GAMLS
- $749,0005 bd4 ba4.4k sqft5052 Vinings Estates Ct SE, Smyrna, GA 30126ActiveMLS ID #10739386, Lauren Schwartz, Compass. GAMLS
- $649,0006 bd4 ba4.1k sqft641 Phlox Way NW, Acworth, GA 30102ActiveMLS ID #10803562, Shawnna Skibicki, Atlanta Communities. GAMLS
- $675,0004 bd3 ba2.8k sqft10665 Wren Ridge Rd, Johns Creek, GA 30022ActiveMLS ID #10758884, Debbie T Key, Keller Williams Realty North Atlanta. GAMLS
- $595,0004 bd3 ba3.1k sqft3908 Halisport Dr NW, Kennesaw, GA 30152ActiveMLS ID #10778321, REdefined Atlanta Realty Group, Keller Williams Realty Cityside. GAMLS
- $749,9994 bd4 ba2.6k sqft920 Whitetail Ct, Alpharetta, GA 30005ActiveMLS ID #10774495, Mike Sherwood, Keller Williams Realty Atl. Partners. GAMLS
- $800,0004 bd3 ba2.7k sqft1880 Mayfield Rd, Alpharetta, GA 30009ActiveMLS ID #10819105, Ann Marie Sharp, Sharp Vantage Realty. GAMLS
- $718,0005 bd4 ba-- sqft415 Carmichael Cir, Canton, GA 30115ActiveMLS ID #10805774, Tiffany Farrell, The Atlanta Key Firm LLC. GAMLS
