Welcome to an exceptional opportunity in the highly desirable Brookstone community, where timeless charm, thoughtfully updated interiors, and inviting outdoor living come together beautifully. This spacious five-bedroom, two-and-a-half-bath residence offers the perfect balance of sophisticated entertaining spaces and comfortable everyday living.At the heart of the home is a beautifully updated modern farmhouse-inspired kitchen, featuring an expansive island with generous seating that serves as the natural gathering place for family and friends. Designed with both style and functionality in mind, the kitchen flows seamlessly into a warm and inviting family room, complete with a cozy fireplace and charming shiplap accent wall. Just beyond, the stunning vaulted breakfast room is surrounded by windows, filling the space with an abundance of natural light and creating a delightful setting for morning coffee or casual dining.For more formal occasions, an elegant dining room provides the ideal backdrop for holiday gatherings and dinner parties, while the separate formal living room offers wonderful flexibility as a sophisticated home office, sitting room, or additional entertaining space. A dedicated main-level laundry room adds everyday convenience to this thoughtfully designed floor plan.Upstairs, the oversized primary suite offers a peaceful retreat, complemented by a beautifully renovated primary bathroom that brings a fresh, updated feel to the space. Four additional generously proportioned bedrooms provide exceptional versatility for guests, home offices, or recreational spaces, while an updated secondary bathroom completes the upper level.Outdoor living is equally appealing, with a private, fully fenced backyard offering a wonderful extension of the home's entertaining spaces. Whether hosting friends on the patio, enjoying a quiet evening outdoors, or simply appreciating the privacy of the backyard, this inviting setting is designed for year-round enjoyment. A two-car side-entry garage adds both convenience and attractive curb appeal. Located within the established and sought-after Brookstone community, residents enjoy beautiful tree-lined streets, a welcoming neighborhood atmosphere, and convenient access to shopping, dining, and recreation throughout West Cobb. The nearby Brookstone Golf & Country Club offers an exceptional array of amenities through optional membership, including championship golf, tennis, pickleball, swimming, fitness facilities, dining, and social activities. With its beautifully updated interiors, generous living spaces, private outdoor retreat, and desirable Brookstone location, this is a home that effortlessly combines classic elegance with the comforts of modern living.
Active
$519,000
5841 Brookstone Overlook NW, Acworth, GA 30101
5beds
3,771sqft
Single Family Residence
Built in 1989
0.31 Acres Lot
$510,900 Zestimate®
$138/sqft
$33/mo HOA
What's special
Cozy fireplaceSpacious five-bedroom two-and-a-half-bath residenceAbundance of natural lightPrivate fully fenced backyardGenerous living spacesUpdated secondary bathroomBeautifully renovated primary bathroom
- 4 days
- 372
- 42
Zillow last checked:
Listing updated:
Listed by:
Kerry Minervini 770-530-0882,
Ansley RE|Christie's Int'l RE
Source: GAMLS,MLS#: 10873888
Facts & features
Interior
Bedrooms & bathrooms
- Bedrooms: 5
- Bathrooms: 3
- Full bathrooms: 2
- 1/2 bathrooms: 1
Rooms
- Room types: Bonus Room, Den, Family Room, Foyer
Dining room
- Features: Seats 12+, Separate Room
Kitchen
- Features: Breakfast Area, Breakfast Bar, Breakfast Room, Kitchen Island, Pantry, Solid Surface Counters
Heating
- Central, Natural Gas
Cooling
- Ceiling Fan(s), Central Air
Appliances
- Included: Dishwasher, Disposal, Gas Water Heater, Refrigerator
- Laundry: Other
Features
- Double Vanity, Separate Shower, Soaking Tub, Tray Ceiling(s), Entrance Foyer, Walk-In Closet(s)
- Flooring: Carpet, Laminate
- Basement: None
- Number of fireplaces: 1
- Fireplace features: Family Room, Gas Log
- Common walls with other units/homes: No Common Walls
Interior area
- Total structure area: 3,771
- Total interior livable area: 3,771 sqft
- Finished area above ground: 3,771
- Finished area below ground: 0
Property
Parking
- Parking features: Attached, Garage, Kitchen Level, Side/Rear Entrance
- Has attached garage: Yes
Features
- Levels: Two
- Stories: 2
- Patio & porch: Patio
- Fencing: Back Yard,Fenced,Privacy
- Body of water: None
Lot
- Size: 0.31 Acres
- Features: Level, Private
Details
- Parcel number: 20022700210
Construction
Type & style
- Home type: SingleFamily
- Architectural style: Traditional
- Property subtype: Single Family Residence
Materials
- Stucco
- Roof: Composition
Condition
- Resale
- New construction: No
- Year built: 1989
Utilities & green energy
- Sewer: Public Sewer
- Water: Public
- Utilities for property: Cable Available, Electricity Available, High Speed Internet, Natural Gas Available, Phone Available, Sewer Connected, Underground Utilities, Water Available
Community & HOA
Community
- Features: Clubhouse, Playground, Pool, Tennis Court(s)
- Subdivision: Brookstone
HOA
- Has HOA: Yes
- Services included: Other
- HOA fee: $400 annually
Location
- Region: Acworth
Financial & listing details
- Price per square foot: $138/sqft
- Tax assessed value: $541,020
- Annual tax amount: $4,574
- Date on market: 10/16/2026
- Listing agreement: Exclusive Right To Sell
- Listing terms: 1031 Exchange,Cash,Conventional,FHA,VA Loan
- Electric utility on property: Yes
Estimated market value
$510,900
$485,000 - $536,000
$5,003/mo
Price history
| Date | Event | Price |
|---|---|---|
| 10/16/2026 | Listed for sale | $519,000-1.1%$138/sqft |
Source:  GAMLS #10873888 Report a problem | ||
| 9/26/2026 | Listing removed | $524,900$139/sqft |
Source: GAMLS #10794988 Report a problem | ||
| 7/29/2026 | Price change | $524,900-0.9%$139/sqft |
Source: GAMLS #10794988 Report a problem | ||
| 6/25/2026 | Listed for sale | $529,900+41.3%$141/sqft |
Source:  FMLS GA #7793673 Report a problem | ||
| 6/22/2020 | Sold | $375,000+0.8%$99/sqft |
Source: Public Record Report a problem | ||
| 7/13/2018 | Sold | $372,000-4.1%$99/sqft |
Source: Public Record Report a problem | ||
| 6/21/2018 | Pending sale | $388,000$103/sqft |
Source: Atlanta Communities #8326824 Report a problem | ||
| 6/6/2018 | Listed for sale | $388,000$103/sqft |
Source: Atlanta Communities #8326824 Report a problem | ||
| 5/23/2018 | Pending sale | $388,000$103/sqft |
Source: Atlanta Communities #8326824 Report a problem | ||
| 5/10/2018 | Listed for sale | $388,000$103/sqft |
Source: Atlanta Communities #8326824 Report a problem | ||
| 4/18/2018 | Pending sale | $388,000$103/sqft |
Source: Atlanta Communities #8326824 Report a problem | ||
| 4/10/2018 | Listed for sale | $388,000$103/sqft |
Source: Atlanta Communities #8326824 Report a problem | ||
| 4/7/2018 | Pending sale | $388,000$103/sqft |
Source: Atlanta Communities #8326824 Report a problem | ||
| 3/13/2018 | Price change | $388,000-3%$103/sqft |
Source: Atlanta Communities #8326824 Report a problem | ||
| 2/16/2018 | Listed for sale | $400,000+70.9%$106/sqft |
Source: Atlanta Communities #8326824 Report a problem | ||
| 6/1/2005 | Sold | $234,000$62/sqft |
Source: Public Record Report a problem | ||
Public tax history
| Year | Property taxes | Tax assessment |
|---|---|---|
| 2024 | $5,328 +40.4% | $216,408 +26.7% |
| 2023 | $3,795 -13.2% | $170,764 |
| 2022 | $4,370 +12% | $170,764 +14.3% |
| 2021 | $3,902 +20.2% | $149,412 +39.6% |
| 2020 | $3,247 | $107,000 |
| 2019 | $3,247 +18.6% | $107,000 +18.6% |
| 2018 | $2,738 | $90,204 |
| 2017 | $2,738 +4.7% | $90,204 -0.8% |
| 2016 | $2,614 -2.7% | $90,924 -0.3% |
| 2015 | $2,687 -0.8% | $91,200 |
| 2014 | $2,710 +19% | $91,200 +20% |
| 2013 | $2,277 -0.8% | $76,000 |
| 2012 | $2,296 -7.6% | $76,000 -7.4% |
| 2011 | $2,484 +5.3% | $82,080 |
| 2010 | $2,360 -13.2% | $82,080 -13.2% |
| 2009 | $2,718 -3.4% | $94,536 |
| 2006 | $2,812 +34.2% | $94,536 +6.4% |
| 2005 | $2,096 | $88,872 |
| 2004 | $2,096 | $88,872 |
| 2003 | $2,096 -0.1% | $88,872 |
| 2002 | $2,097 +7.5% | $88,872 +12.9% |
| 2001 | $1,951 -0.1% | $78,692 |
| 2000 | $1,954 | $78,692 |
Find assessor info on the county website
Monthly payment
Est. payment
Payment breakdown
Explore the cost of this home by adjusting the details. Changes won't be saved.Climate risks
Neighborhood: 30101
Nearby schools
Schools provided by the listing agent
- Elementary: Picketts Mill
- Middle: Durham
- High: Allatoona
Source: GAMLS. This data may not be complete. We recommend contacting the local school district to confirm school assignments for this home.

Similar homes
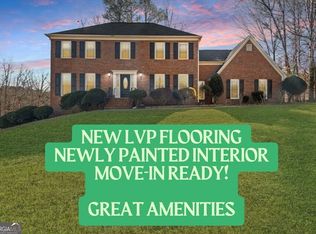
- $484,9005 bd3 ba2.5k sqft6034 Silver Lace Ln NW, Acworth, GA 30101Active

 MLS ID #10820856, Justine Derby, Real Broker, LLC. GAMLS
- $530,0005 bd5 ba3.6k sqft262 Fairway Dr, Acworth, GA 30101Active
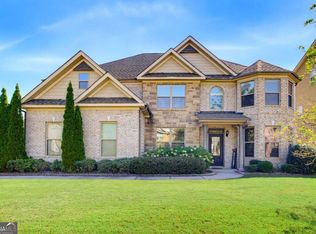 MLS ID #10846890, Wendy G Chambers, Chambers Select Realty. GAMLS
- $499,9005 bd3 ba3.4k sqft55 Timberlake Cv, Cartersville, GA 30121Active
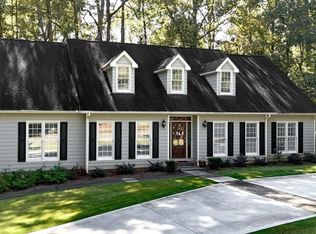 MLS ID #10874880, Regina Cox, Keller Williams Northwest. GAMLS
- $565,0005 bd4 ba3.2k sqft4822 Archer Pl, Acworth, GA 30101Active
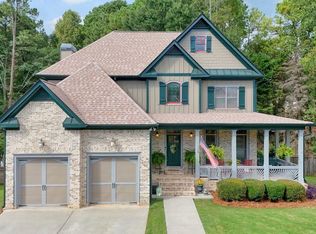 MLS ID #10851673, Deborah Hill, Anchor Realty Partners. GAMLS
- $499,5004 bd3 ba2.2k sqft574 Ridge Lake Ln NW, Marietta, GA 30064Active Under ContractMLS ID #10869561, LME Realty, Keller Williams Realty. GAMLS
- $499,0004 bd3 ba2.9k sqft5954 Henley Dr, Powder Springs, GA 30127ActiveMLS ID #10789344, Tara Nieves, Atlanta Communities. GAMLS
- $510,0004 bd4 ba3.8k sqft187 Mary Wallace Way, Dallas, GA 30157ActiveMLS ID #10844376, Diane L Menard, Atlanta Communities. GAMLS
- $585,0005 bd4 ba3.2k sqft388 Riverclub Rd, Acworth, GA 30101ActiveMLS ID #10821573, Mike Reis, Coldwell Banker Realty. GAMLS
- $739,9004 bd4 ba3.9k sqft2975 Mars Hill Rd NW, Acworth, GA 30101ActiveMLS ID #10842300, Brittney Driggers, Trend Atlanta Realty, Inc.. GAMLS
- $459,0004 bd3 ba2.9k sqft4788 Arbor View Pkwy NW, Acworth, GA 30101ActiveMLS ID #10857740, Gina Wade, Keller Williams Realty. GAMLS
- $514,9003 bd3 ba2.9k sqft2068 Signal Ridge Chase NW, Kennesaw, GA 30152ActiveMLS ID #10842377, Christopher Rodriguez, Redfin Corporation. GAMLS
- $485,0005 bd3 ba3k sqft4961 Thornwood Trce NW, Acworth, GA 30102ActiveMLS ID #10840396, Glennda Baker LeBlanc, Coldwell Banker Realty. GAMLS
- $489,0004 bd3 ba3.3k sqft15 Eastcreek Ct, Dallas, GA 30132ActiveMLS ID #10798755, Christina Armagast, Atlanta Communities. GAMLS
- $469,0004 bd3 ba2.3k sqft2784 Summer Ridge Ln NW, Kennesaw, GA 30152ActiveMLS ID #10848073, Mooney Group, Inc., The Rezerve. GAMLS
- $519,4004 bd3 ba2.7k sqft4229 Sheffield Ct NW, Kennesaw, GA 30144ActiveMLS ID #10806479, Stacy H Corley, Atlanta Communities. GAMLS
- $460,0004 bd3 ba2.5k sqft223 Rebel Rdg, Dallas, GA 30132ActiveMLS ID #10825362, Christopher L Williams, HomeSmart. GAMLS
- $560,0005 bd4 ba2.8k sqft1308 Double Branches Ln, Dallas, GA 30132ActiveMLS ID #10810991, Jackie Rollizo, Compass. GAMLS
- $585,0005 bd4 ba4.4k sqft3056 Fairhaven Rdg NW, Kennesaw, GA 30144ActiveMLS ID #10824107, Frances D Tubbs, Redfin Corporation. GAMLS
- $750,0004 bd4 ba2.7k sqft425 Blossom Trl, Acworth, GA 30101Active Under ContractMLS ID #10841352, Jennifer Reed, Atlanta Communities. GAMLS
- $495,0005 bd3 ba2.4k sqft706 Ketchem Dr, Marietta, GA 30066ActiveMLS ID #10846687, Lisa Simpson, I Heart Atlanta Brokerage. GAMLS
