Some homes just feel like they've been waiting for you, and this traditional Cape Cod is one of them. The kitchen was built for people who love to cook and love to gather. Two islands give everyone room to spread out, double ovens keep holiday dinners on schedule, and a pair of sinks means two cooks are never fighting for the same faucet. It opens right into the dining area, so whoever's stirring the pot stays part of the conversation. Just beyond, a large family room anchored by a gas log fireplace invites everyone to settle in. It's the kind of space where game nights run long and Sunday afternoons slow down, with easy warmth at the flip of a switch. Gleaming hardwood floors run throughout the main level, and the oversized bedrooms are generous enough that nobody gets stuck with the small one. Downstairs, a spacious unfinished basement offers all the storage a full house could ask for, with plenty of room left over for whatever comes next. Out front, a circular driveway welcomes a crowd and makes parking easy when company rolls in. And just a short walk from your door, the neighborhood lake is waiting, whether you want to fish at sunrise, paddleboard through a slow afternoon, or glide out by kayak while the water's still. This five-bedroom home makes everyday life feel more spacious and a good deal more welcoming. Come see what it feels like to be right at home in Cartersville and just minutes away from I-75 if you decide you want to get out of town.
Pending
$499,900
55 Timberlake Cv, Cartersville, GA 30121
5beds
3,487sqft
Single Family Residence
Built in 1991
1.09 Acres Lot
$494,200 Zestimate®
$143/sqft
$25/mo HOA
What's special
Double ovensPair of sinksOversized bedrooms
- 29 days
- 1,726
- 258
Zillow last checked:
Listing updated:
Listed by:
Regina Cox 770-294-2654,
Keller Williams Northwest
Source: GAMLS,MLS#: 10874880
Facts & features
Interior
Bedrooms & bathrooms
- Bedrooms: 5
- Bathrooms: 3
- Full bathrooms: 3
- Main level bathrooms: 2
- Main level bedrooms: 3
Rooms
- Room types: Den, Family Room, Foyer, Laundry, Other
Dining room
- Features: Seats 12+
Kitchen
- Features: Breakfast Bar, Kitchen Island, Pantry, Solid Surface Counters
Heating
- Central, Heat Pump, Propane
Cooling
- Central Air, Electric, Heat Pump, Whole House Fan
Appliances
- Included: Dishwasher, Disposal, Electric Water Heater, Microwave
- Laundry: Other
Features
- Master On Main Level
- Flooring: Carpet, Hardwood, Tile
- Windows: Double Pane Windows
- Basement: Daylight,Exterior Entry,Interior Entry,Unfinished
- Attic: Pull Down Stairs
- Number of fireplaces: 1
- Fireplace features: Family Room, Gas Log
- Common walls with other units/homes: No Common Walls
Interior area
- Total structure area: 3,487
- Total interior livable area: 3,487 sqft
- Finished area above ground: 3,487
- Finished area below ground: 0
Property
Parking
- Total spaces: 2
- Parking features: Basement, Garage, Garage Door Opener, Side/Rear Entrance
- Has attached garage: Yes
Accessibility
- Accessibility features: Accessible Entrance
Features
- Levels: Three Or More
- Stories: 3
- Patio & porch: Deck
- Fencing: Back Yard,Wood
- On waterfront: Yes
- Waterfront features: Creek
- Body of water: None
Lot
- Size: 1.09 Acres
- Features: Private
- Residential vegetation: Wooded
Details
- Parcel number: 0100C0001038
Construction
Type & style
- Home type: SingleFamily
- Architectural style: Cape Cod,Traditional
- Property subtype: Single Family Residence
Materials
- Concrete, Wood Siding
- Foundation: Slab
- Roof: Composition
Condition
- Resale
- New construction: No
- Year built: 1991
Utilities & green energy
- Sewer: Septic Tank
- Water: Public
- Utilities for property: Cable Available, Electricity Available, High Speed Internet, Phone Available, Underground Utilities, Water Available
Green energy
- Energy efficient items: Appliances, Insulation
Community & HOA
Community
- Features: Lake, Park, Playground, Street Lights
- Security: Smoke Detector(s)
- Subdivision: Timberlake
HOA
- Has HOA: Yes
- Services included: Other
- HOA fee: $300 annually
Location
- Region: Cartersville
Financial & listing details
- Price per square foot: $143/sqft
- Tax assessed value: $374,614
- Annual tax amount: $3,604
- Date on market: 10/17/2026
- Cumulative days on market: 30 days
- Listing agreement: Exclusive Right To Sell
- Electric utility on property: Yes
Estimated market value
$494,200
$469,000 - $519,000
$2,981/mo
Price history
| Date | Event | Price |
|---|---|---|
| 11/8/2026 | Pending sale | $499,900$143/sqft |
Source:  GAMLS #10874880 Report a problem | ||
| 10/17/2026 | Listed for sale | $499,900+128.7%$143/sqft |
Source:  FMLS GA #7853547 Report a problem | ||
| 3/21/2002 | Sold | $218,600$63/sqft |
Source: Agent Provided Report a problem | ||
Public tax history
| Year | Property taxes | Tax assessment |
|---|---|---|
| 2025 | $3,604 +1.7% | $149,846 +2.7% |
| 2024 | $3,544 +6.9% | $145,846 +7.4% |
| 2023 | $3,314 -6.6% | $135,839 -2.9% |
| 2022 | $3,551 +29.4% | $139,839 +35.9% |
| 2021 | $2,744 +2.1% | $102,880 |
| 2020 | $2,689 +22% | $102,880 +21.9% |
| 2019 | $2,204 0% | $84,412 -0.1% |
| 2018 | $2,204 -50.2% | $84,523 +8.8% |
| 2017 | $4,431 +117.6% | $77,720 |
| 2016 | $2,036 -0.7% | $77,720 +14.2% |
| 2015 | $2,051 +15.1% | $68,080 -8.4% |
| 2014 | $1,783 -11.9% | $74,320 |
| 2013 | $2,023 | $74,320 |
| 2012 | -- | -- |
| 2009 | -- | $84,600 -0.3% |
| 2008 | -- | $84,840 +0.1% |
| 2007 | -- | $84,740 +0.9% |
| 2006 | -- | $84,016 |
| 2005 | -- | $84,016 |
| 2004 | -- | $84,016 |
| 2003 | -- | $84,016 +19% |
| 2002 | -- | $70,596 +8.3% |
| 2001 | -- | $65,192 |
Find assessor info on the county website
Monthly payment
Est. payment
Payment breakdown
Explore the cost of this home by adjusting the details. Changes won't be saved.Climate risks
Neighborhood: 30121
Nearby schools
Schools provided by the listing agent
- Elementary: Cloverleaf
- Middle: Red Top
- High: Cass
Source: GAMLS. This data may not be complete. We recommend contacting the local school district to confirm school assignments for this home.
Similar homes
- $479,0005 bd4 ba3.3k sqft12 Laurel Way NE, White, GA 30184Active

 MLS ID #10778382, Jenny K Smith, Keller Williams Northwest. GAMLS
- $515,0004 bd3 ba3.5k sqft212 Oak Hollow Ct, White, GA 30184Active
 MLS ID #10819451, Carlos Arriaga, Boardwalk Realty Associates. GAMLS
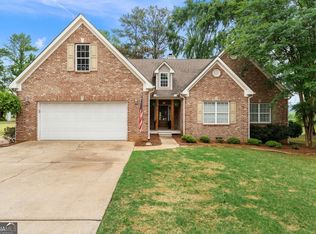
- $424,0004 bd3 ba2.3k sqft12 Grapevine Way NE, Cartersville, GA 30121Active
 MLS ID #10753107, Leslie Howren Chatman, Leslie Howren Chatman Realty. GAMLS
- $404,9003 bd2 ba2k sqft21 Scarlett Oak Dr NE, Cartersville, GA 30121Active
 MLS ID #10885000, Laurie Dabbs Gayton, Keller Williams Northwest. GAMLS
- $485,0005 bd3 ba2.2k sqft3 Willow Trce SW, Cartersville, GA 30120ActiveMLS ID #10819863, Mark Spain, Mark Spain Real Estate. GAMLS
- $474,9005 bd3 ba3.4k sqft6034 Silver Lace Ln NW, Acworth, GA 30101ActiveMLS ID #10879279, Justine Derby, Real Broker, LLC. GAMLS
- $369,9003 bd3 ba2.5k sqft31 Autumn Pl NE, White, GA 30184ActiveMLS ID #10885762, LME Realty, Keller Williams Realty. GAMLS
- $499,0005 bd3 ba3.7k sqft5841 Brookstone Overlook NW, Acworth, GA 30101ActiveMLS ID #10873888, Kerry Minervini, Ansley RE|Christie's Int'l RE. GAMLS
- $624,9004 bd3 ba2.9k sqft20 Blacksmith Ln, Cartersville, GA 30120ActiveMLS ID #10886115, Heather Sumners, Atlanta Communities. GAMLS
- $459,9004 bd3 ba2k sqft800 Kensington Ct, Canton, GA 30114ActiveMLS ID #10882635, Karen M Lance, Atlanta Communities. GAMLS
- $400,0004 bd3 ba2.7k sqft89 Colonial Cir NW, Cartersville, GA 30120ActiveMLS ID #10881892, Heather Sumners, Atlanta Communities. GAMLS
- $459,0005 bd4 ba3.2k sqft25 Griffin Mill Dr NW, Cartersville, GA 30120ActiveMLS ID #10856404, Amber Steele, Atlanta Communities. GAMLS
- $439,9993 bd2 ba2.5k sqft28 Priory Club Dr NW, Cartersville, GA 30120ActiveMLS ID #10857657, Cassie Harris, H & H Realty LLC. GAMLS
- $400,0003 bd3 ba2k sqft12 Landers Dr, Cartersville, GA 30120ActiveMLS ID #10885896, Candace A Dufrene, Atlanta Communities. GAMLS
- $520,0005 bd4 ba3.9k sqft148 Gemstone Ln, Acworth, GA 30101ActiveMLS ID #10881680, Kelly Garland, Keller Williams Northwest. GAMLS
- $485,0005 bd3 ba3k sqft4961 Thornwood Trce NW, Acworth, GA 30102ActiveMLS ID #10840396, Glennda Baker LeBlanc, Coldwell Banker Realty. GAMLS
- $500,0004 bd3 ba2.1k sqft3018 Winding Rdg, Waleska, GA 30183ActiveMLS ID #10875020, Lisa Steele, Lake Homes Realty LLC. GAMLS
- $575,0004 bd3 ba2.4k sqft31 Heartwood Dr SW, Cartersville, GA 30120ActiveMLS ID #10820000, Allison S Evans, Archer Realty Group, LLC. GAMLS
- $509,9504 bd4 ba2.3k sqft4002 Baywatch Cv NW, Acworth, GA 30101ActiveMLS ID #10763124, Lindsey Haas, Keller Williams Realty. GAMLS
- $620,0006 bd4 ba3.4k sqft2717 Upper Sweetwater Trl SE, White, GA 30184ActiveMLS ID #10788967, Jason Wilson, Ursula and Associates. GAMLS
