Welcome to this beautifully maintained, almost new, 5 bedroom, 3.5 bath home offering the perfect blend of style, comfort and functionality. The open concept floor plan is filled with an abundance of natural light, creating a warm and inviting atmosphere throughout. The kitchen features stainless steel appliances, a large island, a walk in pantry, and flows seamlessly into the cozy living area-perfect for everyday living and entertaining. Also on the main level is a large laundry/mudroom with access to the 2 car garage. Enjoy true hardwood floors throughout the main level and upstairs hallway. The primary suite offers separate his and hers walk in closets! The finished walk-out basement provides exceptional flexibility with its own private bedroom and full bathroom, making it ideal for guests, multi-generational living, or a home office and recreation space. Just outside you will enjoy the spacious, level, fenced in backyard-perfect for children and pets. This is the perfect place to call home! Join us for OH Saturday 8/15 12:00-2:00
Active
$480,000
25 Griffin Mill Dr NW, Cartersville, GA 30120
5beds
3,252sqft
Single Family Residence
Built in 2022
0.73 Acres Lot
$477,200 Zestimate®
$148/sqft
$25/mo HOA
What's special
Large islandOpen concept floor planAbundance of natural lightWalk in pantryWarm and inviting atmosphere
- 25 days |
- 1,195 |
- 74 |
Zillow last checked:
Listing updated:
Listed by:
Amber Steele 770-337-9529,
Atlanta Communities
Source: GAMLS,MLS#: 10815275
Facts & features
Interior
Bedrooms & bathrooms
- Bedrooms: 5
- Bathrooms: 4
- Full bathrooms: 3
- 1/2 bathrooms: 1
Rooms
- Room types: Laundry
Kitchen
- Features: Breakfast Area, Kitchen Island, Walk-in Pantry
Heating
- Central
Cooling
- Central Air
Appliances
- Included: Dishwasher, Microwave
- Laundry: Common Area, Mud Room
Features
- Double Vanity, Vaulted Ceiling(s), Walk-In Closet(s)
- Flooring: Carpet, Hardwood, Laminate
- Basement: Bath Finished,Bath/Stubbed,Daylight,Exterior Entry,Finished
- Number of fireplaces: 1
- Fireplace features: Family Room
- Common walls with other units/homes: No Common Walls
Interior area
- Total structure area: 3,252
- Total interior livable area: 3,252 sqft
- Finished area above ground: 2,552
- Finished area below ground: 700
Property
Parking
- Total spaces: 2
- Parking features: Garage
- Has garage: Yes
Features
- Levels: Three Or More
- Stories: 3
- Fencing: Back Yard
- Body of water: None
Lot
- Size: 0.73 Acres
- Features: Level, Private
Details
- Parcel number: 0047B0002020
Construction
Type & style
- Home type: SingleFamily
- Architectural style: Craftsman,Traditional
- Property subtype: Single Family Residence
Materials
- Other
- Roof: Composition
Condition
- Resale
- New construction: No
- Year built: 2022
Utilities & green energy
- Electric: 220 Volts
- Sewer: Septic Tank
- Water: Public
- Utilities for property: Cable Available, Electricity Available, Water Available
Community & HOA
Community
- Features: None
- Security: Smoke Detector(s)
- Subdivision: Griffin Mill
HOA
- Has HOA: Yes
- Services included: Maintenance Grounds
- HOA fee: $300 annually
Location
- Region: Cartersville
Financial & listing details
- Price per square foot: $148/sqft
- Annual tax amount: $3,811
- Date on market: 7/22/2026
- Cumulative days on market: 25 days
- Listing agreement: Exclusive Right To Sell
- Listing terms: Cash,Conventional,FHA,VA Loan
- Electric utility on property: Yes
Estimated market value
$477,200
$453,000 - $501,000
$2,905/mo
Price history
| Date | Event | Price |
|---|---|---|
| 7/30/2026 | Listed for sale | $480,000+8.1%$148/sqft |
Source:  FMLS GA #7812206 Report a problem FMLS GA #7812206 Report a problem | ||
| 6/20/2023 | Sold | $444,000+0.9%$137/sqft |
Source: FMLS GA #7219441 Report a problem | ||
| 5/25/2023 | Pending sale | $439,900$135/sqft |
Source: FMLS GA #7219441 Report a problem | ||
| 5/19/2023 | Listed for sale | $439,900-2.2%$135/sqft |
Source: FMLS GA #7219441 Report a problem | ||
| 5/16/2023 | Listing removed | $449,900$138/sqft |
Source:  GAMLS #10131406 Report a problem GAMLS #10131406 Report a problem | ||
| 2/10/2023 | Listed for sale | $449,900-3.2%$138/sqft |
Source: FMLS GA #7170708 Report a problem | ||
| 1/21/2023 | Listing removed | $464,900$143/sqft |
Source: FMLS GA #7117460 Report a problem | ||
| 1/5/2023 | Price change | $464,900-4.9%$143/sqft |
Source: FMLS GA #7117460 Report a problem | ||
| 9/20/2022 | Listed for sale | $488,900+22.1%$150/sqft |
Source: FMLS GA #7117460 Report a problem | ||
| 9/8/2022 | Listing removed | $400,400$123/sqft |
Source: FMLS GA #7049203 Report a problem | ||
| 6/9/2022 | Listed for sale | $400,400+13.5%$123/sqft |
Source: FMLS GA #7049203 Report a problem | ||
| 2/16/2022 | Listing removed | $352,900$109/sqft |
Source: FMLS GA #6980628 Report a problem | ||
| 12/15/2021 | Listed for sale | $352,900+1.4%$109/sqft |
Source: FMLS GA #6980628 Report a problem | ||
| 10/22/2021 | Listing removed | $347,900$107/sqft |
Source: GAMLS #9019095 Report a problem | ||
| 8/3/2021 | Price change | $347,900+1.2%$107/sqft |
Source: GAMLS #9019095 Report a problem | ||
| 7/22/2021 | Listed for sale | $343,900$106/sqft |
Source: GAMLS #9019095 Report a problem | ||
Public tax history
Tax history is unavailable.
Monthly payment
Est. payment
Payment breakdown
Explore the cost of this home by adjusting the details. Changes won't be saved.Climate risks
Neighborhood: 30120
Nearby schools
GreatSchools rating
- 6/10Clear Creek Elementary SchoolGrades: PK-5Distance: 2.3 mi
- 7/10Adairsville Middle SchoolGrades: 6-8Distance: 4 mi
- 7/10Adairsville High SchoolGrades: 9-12Distance: 4.2 mi
Schools provided by the listing agent
- Elementary: Clear Creek
- Middle: Adairsville
- High: Adairsville
Source: GAMLS. This data may not be complete. We recommend contacting the local school district to confirm school assignments for this home.
- $378,3004 bd3 ba2k sqft12 Big Branch Ct NW, Cartersville, GA 30120Off Market
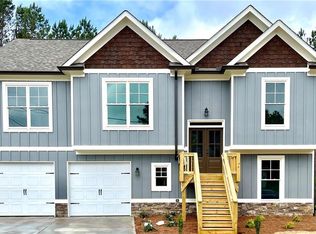
- $467,8004 bd3 ba2.2k sqft25 Griffin Mill Dr, Cartersville, GA 30120Off Market

- $402,2004 bd3 ba1.8k sqft27 Griffin Mill Dr, Cartersville, GA 30120Off Market
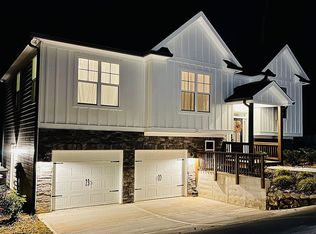
- $449,9003 bd3 ba2.1k sqft23 Griffin Mill Dr, Cartersville, GA 30120Off Market
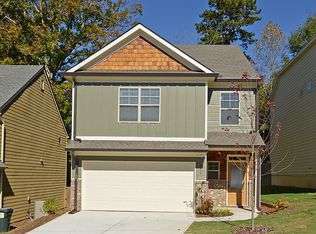
- $425,0004 bd3 ba2.3k sqft24 Griffin Mill Dr, Cartersville, GA 30120Sold
- $425,0004 bd3 ba2.3k sqft24 Griffin Mill Dr NW, Cartersville, GA 30120Sold
- $150,5002 bd1 ba1.1k sqft404 Griffin Rd, Cartersville, GA 30120Off Market
- $385,0003 bd3 ba2.2k sqft29 Griffin Mill Dr NW, Cartersville, GA 30120Sold
A local agent can set up tours, give advice and negotiate with sellers.
Similar homes
- $490,0005 bd3 ba2.2k sqft3 Willow Trce SW, Cartersville, GA 30120Active
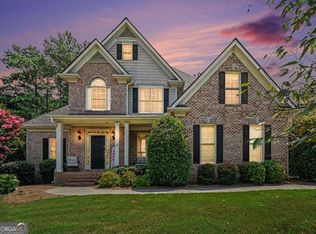
 MLS ID #10819863, Mark Spain, Mark Spain Real Estate. GAMLS
 - $645,0004 bd3 ba2.9k sqft20 Blacksmith Ln, Cartersville, GA 30120Active
 MLS ID #10802284, Heather Sumners, Atlanta Communities. GAMLS
 - $499,9004 bd3 ba3.2k sqft13 Royal Lake Dr SE, Cartersville, GA 30120Active
 MLS ID #10770062, LME Realty, Keller Williams Realty. GAMLS
 - $499,9994 bd3 ba2.4k sqft35 Bridgestone Way SE, Cartersville, GA 30120For Sale

 MLS ID #7807153, Matt Cochran, Samantha Lusk & Associates Realty, Inc.. FMLS GA
 - $365,0004 bd3 ba2.1k sqft35 Planters Dr NW, Cartersville, GA 30120ActiveMLS ID #10804593, Jenny K Smith, Keller Williams Northwest. GAMLS
- $449,9005 bd4 ba2.4k sqft15 Isabella Ct NE, Cartersville, GA 30121ActiveMLS ID #10814001, Jenny K Smith, Keller Williams Northwest. GAMLS
- $479,9004 bd3 ba2k sqft12 Ashwood Dr SE, Cartersville, GA 30120ActiveMLS ID #10774921, Dominic Bamford, Atlanta Communities. GAMLS
- $536,3205 bd3 ba3.6k sqft202 Henry Pl, Cartersville, GA 30120ActiveGAMLS
- $397,5004 bd3 ba2.6k sqft102 Sydney Way SW, Cartersville, GA 30120ActiveMLS ID #10809533, Ashley Fritts, Real Broker, LLC. GAMLS
- $485,0005 bd4 ba3.3k sqft12 Laurel Way NE, White, GA 30184ActiveMLS ID #10778382, Jenny K Smith, Keller Williams Northwest. GAMLS
- $539,0005 bd3 ba2.5k sqft49 Apache Trl, Cartersville, GA 30120ActiveMLS ID #10671157, Carolyn W Brown, Blackstone Realty Group, LLC. GAMLS
- $535,0005 bd4 ba2.5k sqft22 Knollwood Way NW, Cartersville, GA 30121ActiveMLS ID #10782780, Ursula Parker, Orchard Brokerage, LLC. GAMLS
- $362,0004 bd3 ba2.1k sqft169 Verona Dr NW, Cartersville, GA 30120ActiveMLS ID #10762864, Anna Marie Ethridge, ERA Sunrise Realty. GAMLS
- $547,9003 bd3 ba3.5k sqft11 Forest Hill Dr SW, Cartersville, GA 30120ActiveMLS ID #10702811, Patrick Jones, Professional Realty Group, Inc. GAMLS
- $545,0006 bd4 ba4.4k sqft5 Eastview Ct SE, Cartersville, GA 30120ActiveMLS ID #10809488, Sharon Willingham, Virtual Properties Realty.com. GAMLS
- $659,9004 bd4 ba4.3k sqft30 Sullins Rd NW, Cartersville, GA 30121ActiveMLS ID #10819996, Lisa Kirkpatrick, Keller Williams Northwest. GAMLS
- $402,0004 bd3 ba2.6k sqft172 Mercer Ln, Cartersville, GA 30120ActiveMLS ID #10726866, Bonnie Mullinax, Keller Williams Northwest. GAMLS
- $490,0005 bd4 ba3.3k sqft7 Adelaide Xing, Acworth, GA 30101ActiveMLS ID #10815999, Andre Liscinsky, Coldwell Banker Realty. GAMLS
- $420,0005 bd3 ba1.9k sqft379 Bozeman Rd, White, GA 30184ActiveMLS ID #10822210, Amanda Brown, Amanda Jo Realty Group. GAMLS
- $347,5004 bd3 ba2.4k sqft10 Bramblewood Way SW, Cartersville, GA 30120ActiveMLS ID #10777572, Jenny K Smith, Keller Williams Northwest. GAMLS
